Skip main navigation
Sold for $470,000
  • $470,000

    15171 SE 73rd Ave, Summerfield, FL 34491

    3beds
    2,098sqft
    Farm
    Built in 1995
    3.34 Acres Lot
    $515,600 Zestimate®
    $224/sqft
    $2,475 Estimated rent

    Home value

    $515,600

    $485,000 - $552,000

    $2,475/mo

    Zestimate® history
    Loading
    Loading...

    Owner options

    List your home for rent

    $2,475/mo

    Rent Zestimate®

    Find your next renter with Zillow Rental Manager. Plus, with online applications, you can quickly screen prospective tenants – for free.

    Learn more

    $2,475/mo

    Rent Zestimate®

    Refinance and save

    $3,170/mo

    Est. payment

    Refinancing to a lower rate could help reduce your monthly payments and save thousands over the life of the loan.

    See today's rates

    $3,170/mo

    Est. payment

    Explore your selling options

    Work with a Zillow partner agent

    Leverage their expertise and Zillow's premium Showcase listings to get your home seen by more buyers.

    Get started

    List with your own agent

    Get your home in front of millions of buyers by listing it on Zillow.

    Learn how to do it

    Sell it yourself

    Take full control of how buyers see your home on Zillow by listing For Sale by Owner (FSBO).

    List your home

    What's special

    Driveway gateSplit floor planGreat homeCross country mortgageWater faucetSurround sound speakersExtra storage
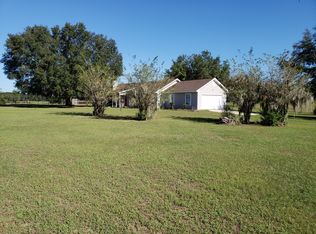
    ***ASK ABOUT INTEREST RATE BUYDOWN OFFERED BY THE SELLER***(see below) PEACEFUL, RELAXING AND GORGEOUS DESCRIBES THIS REFRESHING OASIS FROM THE BUSY WORLD AROUND YOU. FEEL LIKE YOU ARE 50 MILES FROM THE KAOS WHEN YOU ARE ACTUALLY ONLY MINUTES AWAY! FEEL RELAXED AND AT EASE WITH THIS LOVELY HOME THAT COMES MOVE-IN READY WITH ALL THE BIG TICKET ITEMS REPAIRED OR REPLACED! YOUR NEW HOME HAS HAD A RECENT FACE LIFT WITH FRESH EXTERIOR PAINT!! ALL NEW ROOF 9/2018 AND OVERSIZED A/C IN 2021. THIS SPRAWLING 3+ ACRES MINI FARM IS READY FOR A NEW HOME OWNER/RANCHER. OPEN, SPLIT FLOOR PLAN FEATURES 3 BEDROOMS, 2 FULL BATHS, GUEST BATH WAS UPDATED AS IS THE EAT IN KITCHEN WITH S/S APPLIANCES & GRANITE COUNTER TOPS. IF THAT IS NOT ENOUGH, THE HOME ALSO HAS WATER FILTRATION SYSTEM AND BUILT IN VACUUM SYSTEM. SPACIOUS DINING RM, CENTRALLY LOCATED DEN/OFFICE, LIVING ROOM WITH SURROUND SOUND SPEAKERS, FAMILY ROOM WITH WOOD BURNING STONE FIREPLACE FOR THOSE COOLER NIGHTS AND SCREEN ENCLOSED LANAI FOR THE BEAUTIFUL 70 DEGREE DAYS!! LOVE THE INDOORS WHATEVER THE WEATHER WITH THIS INSULATED AND AIR CONDITIONED OVERSIZED 2 CAR ATTACHED GARAGE FOR THOSE HIGH TEMPERATURE DAY PROJECTS. PREVIOUS OWNER THOUGHT OF EVERYTHING INCLUDING THOSE STORMY DAYS PROVIDING YOU WITH YOU A SUPER SIZED 20KW GENERATOR THAT EASILY RUNS THE ENTIRE HOME WITH AN UNDER GROUND 500 GALLON PROPANE TANK! THIS PROPERTY HAS A 24 X 22 EXTRA HIGH CARPORT INSTALLED THIS YEAR FOR YOUR EQUIPMENT OR RV. ALSO BOASTS EXTRA STORAGE WITH THE 14 X 12 SHED WITH CONCRETE FLOOR, ELECTRICITY AND WATER FAUCET NOT TO MENTION COMPLETELY FENCED WITH DRIVEWAY GATE, 2 PADDOCKS FOR YOUR EQUESTRIAN GUESTS AND CHAIN LINK FENCED OFF AREA TO KEEP YOUR PETS SAFE. GREAT HOME, LOVINGLY CARED FOR, BRILLIANTLY EQUIPPED WITH A GREAT LOCATION JUST MINUTES FROM THE VILLAGES, VA CLINIC & LOT'S OF SHOPPING!! WHAT A GREAT HOME TO RAISE A FAMILY OR JUST GET AWAY. IT HAS ALL BEEN DONE HERE FOR YOU! CALL TODAY!! THIS PROPERTY QUALIFIES FOR A SELLER CREDIT OF 3% TOWARDS BUYER'S CLOSING COSTS OR INTEREST RATE BUYDOWNS. BUYER IS NOT OBLIGATED TO USE SHANNON TEAM WITH CROSS COUNTRY MORTGAGE TO HAVE OFFER ACCEPTED HOWEVER MUST USE SHANNON TEAM TO QUALIFY FOR THE CREDIT.

    Zillow last checked:

    Listing updated:

    Listed by:

    Fredric Lippert 352-442-9034,

    RE/MAX PREMIER REALTY 352-732-3222

    Bought with:

    Non-Member Agent

    STELLAR NON-MEMBER OFFICE

    Source: Stellar MLS,MLS#: OM661486MLS LogoOriginating MLS: Ocala - Marion

    Facts & features

    Interior

    Bedrooms & bathrooms
    • Bedrooms: 3
    • Bathrooms: 2
    • Full bathrooms: 2
    Rooms
    • Room types: Den/Library/Office, Dining Room, Utility Room
    Primary bedroom
    • Features: En Suite Bathroom, Walk-In Closet(s)
    • Level: First
    • Dimensions: 16x13
    Bedroom 2
    • Features: Built-In Shelving, Built-in Closet
    • Level: First
    • Dimensions: 12x11
    Primary bathroom
    • Features: Water Closet/Priv Toilet
    • Level: First
    • Dimensions: 13x13
    Bathroom 1
    • Features: Ceiling Fan(s)
    • Level: First
    • Dimensions: 12x11
    Balcony porch lanai
    • Features: Ceiling Fan(s)
    • Level: First
    • Dimensions: 18x12
    Dining room
    • Level: First
    • Dimensions: 13x11
    Family room
    • Features: Ceiling Fan(s)
    • Level: First
    • Dimensions: 15x13
    Kitchen
    • Features: Granite Counters
    • Level: First
    • Dimensions: 17x11
    Living room
    • Features: Ceiling Fan(s)
    • Level: First
    • Dimensions: 15x13
    Office
    • Features: Ceiling Fan(s)
    • Level: First
    • Dimensions: 13x10
    Heating
    • Central, Electric
    Cooling
    • Central Air
    Appliances
    • Included: Dishwasher, Disposal, Electric Water Heater, Range, Refrigerator
    • Laundry: Inside, Laundry Room
    Features
    • Built-in Features, Cathedral Ceiling(s), Ceiling Fan(s), Central Vacuum, Eating Space In Kitchen, High Ceilings, Primary Bedroom Main Floor, Solid Wood Cabinets, Split Bedroom, Stone Counters, Walk-In Closet(s)
    • Flooring: Carpet, Tile, Hardwood
    • Windows: Blinds, Shades, Window Treatments
    • Has fireplace: Yes
    • Fireplace features: Living Room, Stone, Wood Burning
    Interior area
    • Total structure area: 2,972
    • Total interior livable area: 2,098 sqft

    Property

    Parking
    • Total spaces: 4
    • Parking features: Driveway, Garage Door Opener, Garage Faces Side, Oversized, Parking Pad
    • Attached garage spaces: 2
    • Carport spaces: 2
    • Covered spaces: 4
    • Has uncovered spaces: Yes
    • Details: Garage Dimensions: 31X28
    Features
    • Levels: One
    • Stories: 1
    • Patio & porch: Covered, Patio, Porch, Rear Porch, Screened
    • Exterior features: Irrigation System, Lighting, Private Mailbox, Sidewalk, Storage
    • Fencing: Board,Fenced
    Lot
    • Size: 3.34 Acres
    • Dimensions: 220 x 421
    • Features: Cleared, Farm, Flag Lot, Level, Oversized Lot, Pasture, Private, Sidewalk, Street Dead-End, Zoned for Horses
    • Residential vegetation: Trees/Landscaped
    Details
    • Additional structures: Shed(s), Storage
    • Parcel number: 4766100006
    • Zoning: A1
    • Special conditions: None

    Construction

    Type & style
    • Home type: SingleFamily
    • Property subtype: Farm
    Materials
    • Block, Stucco
    • Foundation: Slab
    • Roof: Shingle
    Condition
    • New construction: No
    • Year built: 1995

    Utilities & green energy

    • Sewer: Septic Tank
    • Water: Well
    • Utilities for property: Cable Connected, Electricity Connected, Private, Propane

    Community & HOA

    Community
    • Security: Security Gate, Security Lights, Smoke Detector(s)
    • Pet fee: $0 monthly
    • Subdivision: SUMMERFIELD MEADOWS
    HOA
    • Has HOA: No
    Location
    • Region: Summerfield

    Financial & listing details

    • Price per square foot: $224/sqft
    • Tax assessed value: $384,307
    • Annual tax amount: $2,839
    • Date on market: 7/24/2023
    • Cumulative days on market: 68 days
    • Listing terms: Cash,Conventional,FHA,USDA Loan,VA Loan
    • Ownership: Fee Simple
    • Total actual rent: 0
    • Electric utility on property: Yes
    • Road surface type: Paved, Unimproved, Dirt

    Price history

    DateEventPrice
    11/2/2023Sold$470,000-3.1%$224/sqft
    Source: Stellar MLS #OM661486 Report a problem
    9/30/2023Pending sale$485,000$231/sqft
    Source: Stellar MLS #OM661486 Report a problem
    9/18/2023Price change$485,000-2%$231/sqft
    Source: Stellar MLS #OM661486 Report a problem
    7/24/2023Listed for sale$495,000+67.2%$236/sqft
    Source: Stellar MLS #OM661486 Report a problem
    11/14/2018Sold$296,000-1.3%$141/sqft
    Source: Agent Provided Report a problem
    10/16/2018Pending sale$299,999$143/sqft
    Source: FOXFIRE REALTY - HWY 441 #539974 Report a problem
    7/20/2018Price change$299,999-3.2%$143/sqft
    Source: Coldwell Banker Ellison Realty #529979 Report a problem
    1/17/2018Listed for sale$310,000+4.6%$148/sqft
    Source: CB/ELLISON REALTY #529979 Report a problem
    11/20/2017Listing removed$296,500$141/sqft
    Source: CB/ELLISON REALTY-VILLAGES #518458 Report a problem
    6/6/2017Price change$296,500-1.1%$141/sqft
    Source: CB/ELLISON REALTY-VILLAGES #518458 Report a problem
    5/15/2017Price change$299,900+0.3%$143/sqft
    Source: CB/ELLISON REALTY-VILLAGES #518458 Report a problem
    11/15/2016Price change$299,000-0.3%$143/sqft
    Source: Coldwell Banker Ellison Realty #509726 Report a problem
    4/13/2016Price change$299,900-2.6%$143/sqft
    Source: Coldwell Banker Ellison Realty #416858 Report a problem
    3/17/2016Price change$308,000-0.6%$147/sqft
    Source: Coldwell Banker Ellison Realty #416858 Report a problem
    11/13/2013Listed for sale$310,000+3.7%$148/sqft
    Source: Coldwell Banker Ellison Realty #399132 Report a problem
    9/21/2010Listing removed$299,000$143/sqft
    Source: CENTURY 21 Scroggie Realty, Inc. #311317 Report a problem
    10/14/2009Price change$299,000-8%$143/sqft
    Source: CENTURY 21 Scroggie Realty, Inc. #311317 Report a problem
    9/20/2008Listed for sale$325,000+62.5%$155/sqft
    Source: Century 21 #311317 Report a problem
    11/13/2003Sold$200,000$95/sqft
    Source: Public Record Report a problem

    Public tax history

    YearProperty taxesTax assessment
    2024$2,880 -1.4%$204,938 -0.6%
    2023$2,920 +2.8%$206,128 +3%
    2022$2,840 +0.1%$200,124 +3%
    2021$2,837 +2.9%$194,295 +3.3%
    2020$2,757 -19.6%$188,159 +0.4%
    2019$3,427 $187,435 +26.4%
    2018$3,427 +69.9%$148,252 +2.1%
    2017$2,017 +1.5%$145,203 +2.1%
    2016$1,988 $142,216 +0.7%
    2015$1,988 +6.3%$141,227 +0.8%
    2014$1,870 +2.7%$140,106 +1.5%
    2013$1,820 +1.9%$138,035 +1.7%
    2012$1,786 -9.3%$135,728 -7.9%
    2011$1,970 +2.4%$147,295 +1.5%
    2010$1,923 +5.7%$145,118 +2.7%
    2009$1,820 +1.6%$141,303 +0.1%
    2008$1,792 -6.3%$141,162 +3%
    2007$1,912 -6.1%$137,051 +2.5%
    2006$2,037 +0.3%$133,709 +3%
    2005$2,031 $129,815 +3%
    2004$2,031 +34.3%$126,034 +35.4%
    2002$1,513 $93,049
    Find assessor info on the county website

    Neighborhood: 34491

    Nearby schools

    GreatSchools rating
    Schools provided by the listing agent
    • Elementary: Harbour View Elementary School
    • Middle: Lake Weir Middle School
    • High: Belleview High School

    Source: Stellar MLS. This data may not be complete. We recommend contacting the local school district to confirm school assignments for this home.

    Get a cash offer in 3 minutes
    Find out how much your home could sell for in as little as 3 minutes with a no-obligation cash offer.
    Estimated market value
    $515,600
    Get a cash offer in 3 minutes
    Find out how much your home could sell for in as little as 3 minutes with a no-obligation cash offer.
    Estimated market value
    $515,600