Skip main navigation
Sold
  • $475,000

    15171 SW Canyon Wren Way, Beaverton, OR 97007

    3beds
    1,460sqft
    Residential, Townhouse
    Built in 2008
    1,742 Square Feet Lot
    $474,900 Zestimate®
    $325/sqft
    $2,511 Estimated rent

    Home value

    $474,900

    $451,000 - $499,000

    $2,511/mo

    Zestimate® history
    Loading
    Loading...

    Owner options

    List your home for rent

    $2,511/mo

    Rent Zestimate®

    Find your next renter with Zillow Rental Manager. Plus, with online applications, you can quickly screen prospective tenants – for free.

    Learn more

    $2,511/mo

    Rent Zestimate®

    Refinance and save

    $3,094/mo

    Est. payment

    Refinancing to a lower rate could help reduce your monthly payments and save thousands over the life of the loan.

    See today's rates

    $3,094/mo

    Est. payment

    Explore your selling options

    Work with a Zillow partner agent

    Leverage their expertise and Zillow's premium Showcase listings to get your home seen by more buyers.

    Get started

    List with your own agent

    Get your home in front of millions of buyers by listing it on Zillow.

    Learn how to do it

    Sell it yourself

    Take full control of how buyers see your home on Zillow by listing For Sale by Owner (FSBO).

    List your home

    What's special

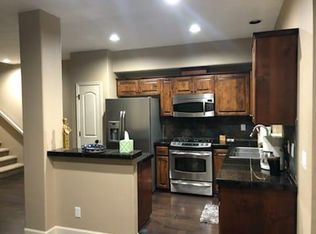
    Wolf rangeStacked stone fireplaceQuartz waterfall countertopsAll bathrooms updatedHeated towel rackWalk-in showerDual sinks
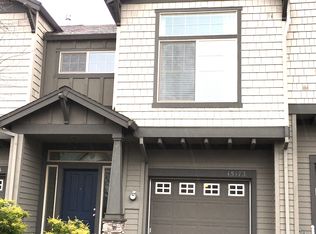
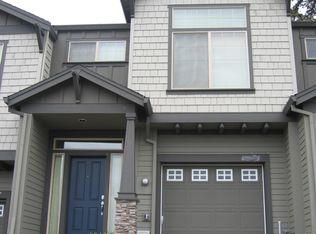
    Every upgrade imaginable in this turn-key townhome in hot Progress Ridge neighborhood! Gorgeous and durable tile floors on the main and updated hardwoods on the upper floor. Large, open great room with stacked stone fireplace. Gourmet kitchen with quartz waterfall countertops, Wolf range, wine fridge. All bathrooms updated! Walk-in shower, heated towel rack, dual sinks, heated floors. Hunter Douglas blinds. Custom entry mudroom and built in bar and wine grotto under staircase. Large back patio with awning for enjoying the outdoors year-round. Spacious garage with epoxy floors, built-in storage racks. Updated AC w/ dual zones. Radiant heat throughout for energy efficiency, crown molding throughout, custom California closet systems in almost every closet. Affordable HOA dues with Internet included. Show this incredible home and amaze your buyers!

    Zillow last checked:

    Listing updated:

    Listed by:

    Kimberly Gellatly 503-380-8285,

    Berkshire Hathaway HomeServices NW Real Estate

    Bought with:

    Eduardo Chanez, 200609069

    All Professionals Real Estate

    Source: RMLS (OR),MLS#: 458196545MLS Logo

    Facts & features

    Interior

    Bedrooms & bathrooms
    • Bedrooms: 3
    • Bathrooms: 3
    • Full bathrooms: 2
    • Partial bathrooms: 1
    • Main level bathrooms: 1
    Rooms
    • Room types: Utility Room, Loft, Bedroom 2, Bedroom 3, Dining Room, Family Room, Kitchen, Living Room, Primary Bedroom
    Primary bedroom
    • Features: Hardwood Floors, High Ceilings, Suite, Walkin Closet
    • Level: Upper
    • Area: 143
    • Dimensions: 11 x 13
    Bedroom 2
    • Features: Closet Organizer, Hardwood Floors
    • Level: Upper
    • Area: 90
    • Dimensions: 9 x 10
    Bedroom 3
    • Features: Closet Organizer, Hardwood Floors
    • Level: Upper
    • Area: 90
    • Dimensions: 9 x 10
    Dining room
    • Features: Sliding Doors, High Ceilings, Tile Floor
    • Level: Main
    • Area: 81
    • Dimensions: 9 x 9
    Kitchen
    • Features: Eat Bar, Gas Appliances, Gourmet Kitchen, Microwave, Updated Remodeled, Quartz, Tile Floor
    • Level: Main
    Living room
    • Features: Fireplace, Great Room, High Ceilings, Tile Floor
    • Level: Main
    • Area: 180
    • Dimensions: 12 x 15
    Heating
    • Forced Air, Fireplace(s)
    Cooling
    • Central Air
    Appliances
    • Included: Dishwasher, Disposal, Free-Standing Range, Gas Appliances, Microwave, Stainless Steel Appliance(s), Gas Water Heater
    • Laundry: Laundry Room
    Features
    • Granite, High Ceilings, Closet Organizer, Eat Bar, Gourmet Kitchen, Updated Remodeled, Quartz, Great Room, Suite, Walk-In Closet(s), Tile
    • Flooring: Hardwood, Heated Tile, Laminate, Tile
    • Doors: Sliding Doors
    • Windows: Double Pane Windows, Vinyl Frames
    • Basement: Crawl Space
    • Number of fireplaces: 1
    • Fireplace features: Gas
    Interior area
    • Total structure area: 1,460
    • Total interior livable area: 1,460 sqft

    Property

    Parking
    • Total spaces: 1
    • Parking features: Garage Door Opener, Attached
    • Attached garage spaces: 1
    Features
    • Levels: Two
    • Stories: 2
    • Patio & porch: Patio
    • Fencing: Fenced
    Lot
    • Size: 1,742 Square Feet
    • Features: Level, Sprinkler, SqFt 0K to 2999
    Details
    • Parcel number: R2152586
    • Zoning: Resid

    Construction

    Type & style
    • Home type: Townhouse
    • Property subtype: Residential, Townhouse
    • Attached to another structure: Yes
    Materials
    • Cement Siding
    • Roof: Composition
    Condition
    • Updated/Remodeled
    • New construction: No
    • Year built: 2008

    Utilities & green energy

    • Gas: Gas
    • Sewer: Public Sewer
    • Water: Public

    Community & HOA

    Community
    • Subdivision: Arbor Woods
    HOA
    • Has HOA: Yes
    • Amenities included: Commons, Exterior Maintenance, Front Yard Landscaping, Insurance, Maintenance Grounds, Management
    • HOA fee: $200 monthly
    Location
    • Region: Beaverton

    Financial & listing details

    • Price per square foot: $325/sqft
    • Tax assessed value: $438,040
    • Annual tax amount: $5,592
    • Date on market: 1/8/2026
    • Cumulative days on market: 121 days
    • Listing terms: Cash,Conventional,FHA,VA Loan
    • Road surface type: Paved

    Price history

    DateEventPrice
    5/28/2026Sold$475,000$325/sqft
    Source: RMLS (OR) #458196545 Report a problem
    5/10/2026Pending sale$475,000$325/sqft
    Source: RMLS (OR) #458196545 Report a problem
    4/24/2026Price change$475,000-5%$325/sqft
    Source: RMLS (OR) #458196545 Report a problem
    2/26/2026Price change$499,900-3.7%$342/sqft
    Source: RMLS (OR) #458196545 Report a problem
    1/8/2026Listed for sale$519,000+100.4%$355/sqft
    Source: RMLS (OR) #458196545 Report a problem
    10/16/2015Sold$259,000$177/sqft
    Source: RMLS (OR) #15642521 Report a problem
    9/4/2015Price change$259,000+0.4%$177/sqft
    Source: Lake Oswego #15642521 Report a problem
    9/3/2015Pending sale$258,000$177/sqft
    Source: Lake Oswego #15642521 Report a problem
    8/3/2015Price change$258,000+0.4%$177/sqft
    Source: Lake Oswego #15642521 Report a problem
    7/31/2015Pending sale$256,900$176/sqft
    Source: Lake Oswego #15642521 Report a problem
    7/27/2015Listed for sale$256,900$176/sqft
    Source: Lake Oswego #15642521 Report a problem
    6/16/2015Pending sale$256,900$176/sqft
    Source: Lake Oswego #15642521 Report a problem
    6/6/2015Listed for sale$256,900+0.4%$176/sqft
    Source: BERKSHIRE HATHAWAY HOMESERVICES NW REAL ESTATE #15642521 Report a problem
    3/27/2008Sold$255,865$175/sqft
    Source: Public Record Report a problem

    Public tax history

    YearProperty taxesTax assessment
    2025$5,592 +4.1%$254,540 +3%
    2024$5,370 +5.9%$247,130 +3%
    2023$5,071 +4.5%$239,940 +3%
    2022$4,853 +3.6%$232,960
    2021$4,683 +3.1%--
    2020$4,541 +3.3%$219,600 +3%
    2019$4,397 +3.3%$213,210
    2018$4,257 $213,210 +6.1%
    2017$4,257 +7.6%$200,980 +3%
    2016$3,955 $195,130 +3%
    2015$3,955 +3.9%$189,450 +3%
    2014$3,808 +6.6%$183,940 +3%
    2013$3,573 +8.9%$178,590 +3%
    2012$3,281 +3.2%$173,390 -12.6%
    2011$3,178 +2.6%$198,340 -13.9%
    2010$3,097 +2.3%$230,370 -0.8%
    2009$3,026 +118.4%$232,120 +75.3%
    2008$1,386 +432.8%$132,400 +328.8%
    2007$260 $30,880
    Find assessor info on the county website

    Neighborhood: Neighbors Southwest

    Nearby schools

    GreatSchools rating
    Schools provided by the listing agent
    • Elementary: Nancy Ryles
    • Middle: Conestoga
    • High: Mountainside

    Source: RMLS (OR). This data may not be complete. We recommend contacting the local school district to confirm school assignments for this home.

    Get a cash offer in 3 minutes
    Find out how much your home could sell for in as little as 3 minutes with a no-obligation cash offer.
    Estimated market value
    $474,900
    Get a cash offer in 3 minutes
    Find out how much your home could sell for in as little as 3 minutes with a no-obligation cash offer.
    Estimated market value
    $474,900