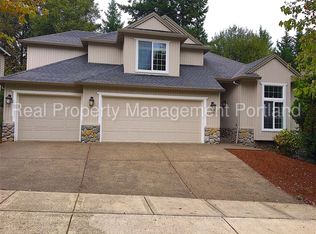
This home is nestled in a tranquil neighborhood and has been meticulously maintained by the original owner. It seamlessly blends elegance and functionality. It features leaf guard-covered gutters, a newly installed triple-layer roof with transferable lifetime warranty, and durable cedar siding. Upon entering, you are greeted by high ceilings and a spacious living room, creating a sense of openness and sophistication in the entryway. The real hardwood flooring leads you to the well-appointed kitchen boasting quartz countertops and a convenient kitchen island. Adjacent to the kitchen, you'll find a charming dining nook and a welcoming family room, creating a delightful space for meals and relaxation. Ascend to the second floor, where you'll discover four bedrooms, including a spacious master suite and a full bathroom. Step outside into the serene backyard retreat and enjoy the soothing sounds of the water feature that complement the quiet surroundings. Don't miss the opportunity to make this well-loved home your own, where every detail has been carefully considered to create a haven for you and your loved ones. OPEN HOUSE: 3/16, 3/17. Open house canceled on 3/23, 3/24 2PM--4PM.
Sold
$728,000
15171 SW Sapphire Dr, Beaverton, OR 97007
4beds
2,495sqft
Residential, Single Family Residence
Built in 1998
5,227 Square Feet Lot
$697,500 Zestimate®
$292/sqft
$3,277 Estimated rent
Home value
$697,500
$663,000 - $732,000
$3,277/mo
Zestimate® history
Owner options
List your home for rent
$3,277/mo
Rent Zestimate®
Find your next renter with Zillow Rental Manager. Plus, with online applications, you can quickly screen prospective tenants – for free.
$3,277/mo
Rent Zestimate®
Refinance and save
$4,649/mo
Est. payment
Refinancing to a lower rate could help reduce your monthly payments and save thousands over the life of the loan.
$4,649/mo
Est. payment
Explore your selling options
Work with a Zillow partner agent
Leverage their expertise and Zillow's premium Showcase listings to get your home seen by more buyers.
Get startedList with your own agent
Get your home in front of millions of buyers by listing it on Zillow.
Learn how to do itSell it yourself
Take full control of how buyers see your home on Zillow by listing For Sale by Owner (FSBO).
List your homeWhat's special
Spacious master suiteHigh ceilingsWell - appointed kitchen
Zillow last checked:
Listing updated:
Listed by:
Hsiao Chow 503-705-8672,
MORE Realty
Bought with:
Sarah Moon, 201207939
Inhabit Real Estate
Source: RMLS (OR),MLS#: 24265930
Facts & features
Interior
Bedrooms & bathrooms
- Bedrooms: 4
- Bathrooms: 3
- Full bathrooms: 2
- Partial bathrooms: 1
- Main level bathrooms: 1
Rooms
- Room types: Bedroom 4, Bedroom 2, Bedroom 3, Dining Room, Family Room, Kitchen, Living Room, Primary Bedroom
Primary bedroom
- Level: Upper
- Area: 300
- Dimensions: 20 x 15
Bedroom 2
- Level: Upper
- Area: 156
- Dimensions: 13 x 12
Bedroom 3
- Level: Upper
- Area: 132
- Dimensions: 12 x 11
Bedroom 4
- Level: Upper
- Area: 120
- Dimensions: 12 x 10
Dining room
- Level: Main
- Area: 143
- Dimensions: 13 x 11
Family room
- Level: Main
- Area: 306
- Dimensions: 18 x 17
Kitchen
- Features: Builtin Range, Cook Island, Nook
- Level: Main
- Area: 336
- Width: 16
Living room
- Level: Main
- Area: 182
- Dimensions: 14 x 13
Heating
- Forced Air
Cooling
- Central Air
Appliances
- Included: Built In Oven, Built-In Range, Dishwasher, Disposal, Free-Standing Refrigerator, Gas Appliances, Microwave, Stainless Steel Appliance(s), Washer/Dryer, Gas Water Heater
- Laundry: Laundry Room
Features
- High Ceilings, Vaulted Ceiling(s), Cook Island, Nook, Quartz
- Flooring: Hardwood, Wall to Wall Carpet
- Windows: Double Pane Windows
- Basement: Crawl Space
- Number of fireplaces: 1
- Fireplace features: Gas
Interior area
- Total structure area: 2,495
- Total interior livable area: 2,495 sqft
Property
Parking
- Total spaces: 2
- Parking features: Driveway, On Street, Attached
- Attached garage spaces: 2
- Has uncovered spaces: Yes
Accessibility
- Accessibility features: Garage On Main, Accessibility
Features
- Levels: Two
- Stories: 2
- Patio & porch: Deck
- Exterior features: Water Feature
Lot
- Size: 5,227 Square Feet
- Features: Trees, Sprinkler, SqFt 5000 to 6999
Details
- Parcel number: R2073841
Construction
Type & style
- Home type: SingleFamily
- Architectural style: Traditional
- Property subtype: Residential, Single Family Residence
Materials
- Brick, Cedar, Wood Siding
- Roof: Composition
Condition
- Approximately
- New construction: No
- Year built: 1998
Utilities & green energy
- Gas: Gas
- Sewer: Public Sewer
- Water: Public
Community & HOA
Community
- Security: None
- Subdivision: Portlock Heights 02
HOA
- Has HOA: No
Location
- Region: Beaverton
Financial & listing details
- Price per square foot: $292/sqft
- Tax assessed value: $707,830
- Annual tax amount: $7,675
- Date on market: 3/13/2024
- Cumulative days on market: 5 days
- Listing terms: Cash,Conventional,FHA,VA Loan
Price history
| Date | Event | Price |
|---|---|---|
| 4/5/2024 | Sold | $728,000+5.8%$292/sqft |
Source:  RMLS (OR) #24265930 Report a problem RMLS (OR) #24265930 Report a problem | ||
| 3/18/2024 | Pending sale | $688,000$276/sqft |
Source: RMLS (OR) #24265930 Report a problem | ||
| 3/13/2024 | Listed for sale | $688,000+169.9%$276/sqft |
Source: RMLS (OR) #24265930 Report a problem | ||
| 1/29/1999 | Sold | $254,950+292.2%$102/sqft |
Source: Public Record Report a problem | ||
| 6/30/1998 | Sold | $65,000$26/sqft |
Source: Public Record Report a problem | ||
Public tax history
| Year | Property taxes | Tax assessment |
|---|---|---|
| 2025 | $8,465 +4.1% | $385,310 +3% |
| 2024 | $8,129 +5.9% | $374,090 +3% |
| 2023 | $7,675 +4.5% | $363,200 +3% |
| 2022 | $7,346 +3.6% | $352,630 |
| 2021 | $7,089 +3.1% | -- |
| 2020 | $6,873 +3.3% | $332,390 +3% |
| 2019 | $6,656 +3.3% | $322,710 |
| 2018 | $6,444 | $322,710 +6.1% |
| 2017 | $6,444 +7.6% | $304,200 +3% |
| 2016 | $5,987 | $295,340 +3% |
| 2015 | $5,987 +3.9% | $286,740 +3% |
| 2014 | $5,764 +6.5% | $278,390 +3% |
| 2013 | $5,413 +9% | $270,290 +3% |
| 2012 | $4,965 +3.2% | $262,420 -20.2% |
| 2011 | $4,810 +2.6% | $328,660 -5.6% |
| 2010 | $4,687 +2.3% | $348,090 -2.1% |
| 2009 | $4,580 +8.3% | $355,730 -11.4% |
| 2008 | $4,230 +1% | $401,540 -3.8% |
| 2007 | $4,188 +10.1% | $417,530 +7.2% |
| 2006 | $3,803 -7.3% | $389,560 +24.8% |
| 2005 | $4,102 +10.1% | $312,040 +8.7% |
| 2004 | $3,726 -4% | $287,130 +7.8% |
| 2003 | $3,881 +13.6% | $266,420 +3.5% |
| 2002 | $3,415 +4.8% | $257,530 +0.5% |
| 2001 | $3,259 +6.8% | $256,140 +0.9% |
| 2000 | $3,052 | $253,840 |
Find assessor info on the county website
Neighborhood: Sexton Mountain
Nearby homes
- $685,0004 bd3 ba2.3k sqft15161 SW Sapphire Dr, Beaverton, OR 97007Sold

- $611,1003 bd3 ba2k sqft15181 SW Sapphire Dr, Beaverton, OR 97007Off Market
- $623,4003 bd3 ba2.2k sqft15185 SW Sapphire Dr, Beaverton, OR 97007Off Market
- $600,8004 bd2 ba2.2k sqft15141 SW Sapphire Dr, Beaverton, OR 97007Off Market
- $673,7004 bd2 ba2.4k sqft15172 SW Sapphire Dr, Beaverton, OR 97007Off Market
- $1,069,8004 bd2 ba3.9k sqft15170 SW Opal Dr, Beaverton, OR 97007Off Market
- $713,0004 bd3 ba2.6k sqft15182 SW Sapphire Dr, Beaverton, OR 97007Off Market
- $451,800-- bd3 ba1.5k sqft9600 SW Lodestone Dr, Beaverton, OR 97007Off Market
Nearby schools
GreatSchools rating
- 8/10Sexton Mountain Elementary SchoolGrades: K-5Distance: 0.7 mi
- 6/10Highland Park Middle SchoolGrades: 6-8Distance: 1.4 mi
- 8/10Mountainside High SchoolGrades: 9-12Distance: 1.9 mi
Schools provided by the listing agent
- Elementary: Sexton Mountain
- Middle: Highland Park
- High: Mountainside
Source: RMLS (OR). This data may not be complete. We recommend contacting the local school district to confirm school assignments for this home.
Get a cash offer in 3 minutes
Find out how much your home could sell for in as little as 3 minutes with a no-obligation cash offer.
Estimated market value
$697,500
Get a cash offer in 3 minutes
Find out how much your home could sell for in as little as 3 minutes with a no-obligation cash offer.
Estimated market value
$697,500
- Oregon
- Washington County
- Beaverton
- 97007
- Sexton Mountain
- 15171 SW Sapphire Dr
