Nice ranch home in Linden with 3 good sized bedrooms and a full 3 piece bathroom. Located just outside of town. The exterior has been repainted with new gutters and gutter guard system. There's a new electrical panel, furnace, well bladder, and some new light fixtures throughout. Freshly painted interior. New kitchen with open shelving and butcher block countertop. Appliances included. Septic replaced in 2022. Very well kept home and yard. You'll see the pride of ownership immediately when you come check it out. There's also a small shed in the back yard and it is partially fenced. Good sized deck off of the dining room. Lake McCaslin privileges and access to the Shiawassee River. Move in ready. Linden schools. If you're looking for a nice country, lake community setting, well look no further! Come check it out for yourself! You won't be disappointed!
Sold for $220,000
$220,000
15171 West Dr, Linden, MI 48451
3beds
1,008sqft
Single Family Residence
Built in 1975
0.28 Acres Lot
$230,600 Zestimate®
$218/sqft
$1,569 Estimated rent
Home value
$230,600
$212,000 - $249,000
$1,569/mo
Zestimate® history
Owner options
List your home for rent
$1,569/mo
Rent Zestimate®
Find your next renter with Zillow Rental Manager. Plus, with online applications, you can quickly screen prospective tenants – for free.
$1,569/mo
Rent Zestimate®
Refinance and save
$1,581/mo
Est. payment
Refinancing to a lower rate could help reduce your monthly payments and save thousands over the life of the loan.
$1,581/mo
Est. payment
Explore your selling options
Work with a Zillow partner agent
Leverage their expertise and Zillow's premium Showcase listings to get your home seen by more buyers.
Get startedList with your own agent
Get your home in front of millions of buyers by listing it on Zillow.
Learn how to do itSell it yourself
Take full control of how buyers see your home on Zillow by listing For Sale by Owner (FSBO).
List your homeWhat's special
Zillow last checked:
Listing updated:
Listed by:
Josselyn Gross 248-924-4110,
RE/MAX Platinum-Fenton
Bought with:
Keith Finlayson, 6501458133
Keller Williams Paint Creek
Source: Realcomp II,MLS#: 20250033806
Facts & features
Interior
Bedrooms & bathrooms
- Bedrooms: 3
- Bathrooms: 1
- Full bathrooms: 1
Bedroom
- Level: Entry
- Area: 156
- Dimensions: 12 X 13
Bedroom
- Level: Entry
- Area: 117
- Dimensions: 13 X 9
Bedroom
- Level: Entry
- Area: 80
- Dimensions: 10 X 8
Other
- Level: Entry
- Area: 72
- Dimensions: 12 X 6
Dining room
- Level: Entry
- Area: 104
- Dimensions: 13 X 8
Kitchen
- Level: Entry
- Area: 72
- Dimensions: 9 X 8
Living room
- Level: Entry
- Area: 204
- Dimensions: 17 X 12
Heating
- Forced Air, Natural Gas
Appliances
- Included: Dishwasher, Dryer, Free Standing Electric Oven, Free Standing Refrigerator, Microwave, Washer
- Laundry: Electric Dryer Hookup
Features
- High Speed Internet, Programmable Thermostat
- Basement: Full,Unfinished
- Has fireplace: No
Interior area
- Total interior livable area: 1,008 sqft
- Finished area above ground: 1,008
Property
Parking
- Parking features: Assigned 2 Spaces, Driveway, No Garage
Features
- Levels: One
- Stories: 1
- Entry location: GroundLevelwSteps
- Patio & porch: Deck, Porch
- Exterior features: Chimney Caps, Lighting
- Pool features: None
- Fencing: Back Yard
- Waterfront features: Lake Privileges, No Motor Lake, River Access
- Body of water: McCaslin Lake
Lot
- Size: 0.28 Acres
- Dimensions: 80.00 x 150.00
- Features: Corner Lot, Dead End Street, Level
Details
- Additional structures: Sheds
- Parcel number: 0127501104
- Special conditions: Short Sale No,Standard
Construction
Type & style
- Home type: SingleFamily
- Architectural style: Ranch
- Property subtype: Single Family Residence
Materials
- Aluminum Siding
- Foundation: Basement, Poured
- Roof: Asphalt
Condition
- New construction: No
- Year built: 1975
Utilities & green energy
- Electric: Circuit Breakers
- Sewer: Septic Tank
- Water: Well
- Utilities for property: Above Ground Utilities
Community & HOA
Community
- Security: Carbon Monoxide Detectors, Smoke Detectors
- Subdivision: MC CASLIN LAKE COUNTRY CLUB SUBCURTIS BEACH
HOA
- Has HOA: Yes
- Services included: Other
- HOA fee: $35 annually
Location
- Region: Linden
Financial & listing details
- Price per square foot: $218/sqft
- Tax assessed value: $71,200
- Annual tax amount: $2,763
- Date on market: 6/4/2025
- Cumulative days on market: 8 days
- Listing agreement: Exclusive Right To Sell
- Listing terms: Cash,Conventional,FHA,Usda Loan,Va Loan
- Exclusions: Exclusion(s) Exist
Price history
| Date | Event | Price |
|---|---|---|
| 7/10/2025 | Sold | $220,000+7.3%$218/sqft |
Source:  Realcomp II #20250033806 Report a problem Realcomp II #20250033806 Report a problem | ||
| 6/7/2025 | Pending sale | $205,000$203/sqft |
Source: Realcomp II #20250033806 Report a problem | ||
| 6/4/2025 | Listed for sale | $205,000+21.4%$203/sqft |
Source: Realcomp II #20250033806 Report a problem | ||
| 7/5/2022 | Sold | $168,900$168/sqft |
Source: Public Record Report a problem | ||
| 6/18/2022 | Pending sale | $168,900$168/sqft |
Source: Owner Report a problem | ||
| 5/24/2022 | Listed for sale | $168,900$168/sqft |
Source: Owner Report a problem | ||
Public tax history
| Year | Property taxes | Tax assessment |
|---|---|---|
| 2025 | $2,796 +2.5% | $77,800 +9.3% |
| 2024 | $2,727 | $71,200 +3.5% |
| 2023 | -- | $68,800 +24.9% |
| 2022 | -- | $55,100 +11.8% |
| 2021 | -- | $49,300 +0.8% |
| 2020 | -- | $48,900 +7.9% |
| 2019 | -- | $45,300 +28.7% |
| 2018 | $2,082 +41.5% | $35,200 |
| 2017 | $1,471 +1.3% | $35,200 +5.4% |
| 2016 | $1,453 | $33,400 +3.1% |
| 2015 | $1,453 +95% | $32,400 +8.7% |
| 2014 | $745 | $29,800 -7.7% |
| 2012 | -- | $32,300 -16.5% |
| 2011 | -- | $38,700 -35.8% |
| 2010 | -- | $60,300 +12.9% |
| 2008 | $1,342 | $53,400 -8.2% |
| 2006 | -- | $58,200 +6% |
| 2005 | -- | $54,900 +8.1% |
| 2004 | -- | $50,800 +3% |
| 2003 | -- | $49,300 +13.1% |
| 2002 | -- | $43,600 +8.2% |
| 2001 | -- | $40,300 +16.1% |
| 2000 | -- | $34,700 |
Find assessor info on the county website
Neighborhood: 48451
Nearby homes
- $232,5003 bd2 ba1.2k sqft15165 West Dr, Linden, MI 48451Off Market
- $234,3003 bd2 ba1.5k sqft15172 Cisco Dr, Linden, MI 48451Off Market
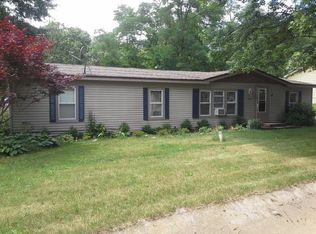
- $233,5003 bd1 ba1k sqft15161 West Dr, Linden, MI 48451Off Market
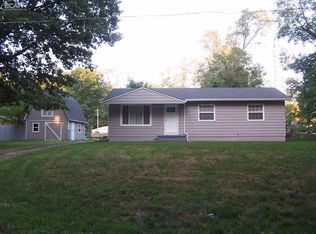
- $385,3003 bd2 ba1.9k sqft9449 Finch Dr, Linden, MI 48451Off Market
- $192,1003 bd1 ba1k sqft15156 Cisco Dr, Linden, MI 48451Off Market
- $192,6003 bd1 ba1.2k sqft9437 Finch Dr, Linden, MI 48451Off Market
- $248,8003 bd2 ba1.3k sqft9463 Finch Dr, Linden, MI 48451Off Market
- $284,9002 bd1 ba872 sqft15160 West Dr, Linden, MI 48451Off Market
Nearby schools
GreatSchools rating
- 8/10Central Elementary SchoolGrades: 4-5Distance: 2.5 mi
- 6/10Linden Middle SchoolGrades: 6-8Distance: 2.2 mi
- NALinden High SchoolGrades: 9-12Distance: 2.4 mi
Get a cash offer in 3 minutes
Find out how much your home could sell for in as little as 3 minutes with a no-obligation cash offer.
Estimated market value
$230,600
Get a cash offer in 3 minutes
Find out how much your home could sell for in as little as 3 minutes with a no-obligation cash offer.
Estimated market value
$230,600
- Michigan
- Genesee County
- Linden
- 48451
- 15171 West Dr
Nearby cities
Nearby zip codes
Other Linden Topics
