Rib Mountain State Park is literally right across the street! This move-in-ready 3-bedroom, 1-bath home offers a fantastic combination of updates, space, and location, with a 3-car garage and easy access to everything Rib Mountain and Wausau have to offer. Many of the big-ticket updates are already complete, making this home easy to enjoy from day one. Recent improvements include new flooring throughout the home (except the upstairs bathroom), a new HVAC system with furnace and central air in 2023, an upgraded refrigerator and dishwasher in 2023, and a professionally refinished basement with new drywall and dedicated storage space. The entire basement was also insulated, adding comfort and efficiency. The exterior has also seen its share of improvements, including newer vinyl and stone siding, windows, seamless gutters, garage doors, a new retaining wall in front of the garage, and a spacious composite-decking addition off the back of the home, perfect for enjoying the peaceful, wooded setting on a quiet street. A new roof is scheduled for installation in late September, giving ,Like many homes in Rib Mtn, this one sustained hail damage to the roof, which is scheduled to be replaced near the end of September. The matching vinyl plank flooring from the main living areas will be left for the new owners should they wish to use it for future projects.
Active
Price cut: $11K (9/21)
$284,900
151711 DAFFODIL LANE, Wausau, WI 54401
3beds
2,127sqft
Single Family Residence
Built in 1968
0.37 Acres Lot
$284,000 Zestimate®
$134/sqft
$-- HOA
What's special
Seamless guttersUpgraded refrigerator and dishwasher
- 54 days
- 890
- 49
Zillow last checked:
Listing updated:
Listed by:
SHAHN KARIGER Phone:715-581-0360,
CENTRAL WI REAL ESTATE
Source: WIREX MLS,MLS#: 22604260 Originating MLS: Central WI Board of REALTORS
Facts & features
Interior
Bedrooms & bathrooms
- Bedrooms: 3
- Bathrooms: 2
- Full bathrooms: 2
Primary bedroom
- Level: Upper
- Area: 121
- Dimensions: 11 x 11
Bedroom 2
- Level: Upper
- Area: 121
- Dimensions: 11 x 11
Bedroom 3
- Level: Upper
- Area: 99
- Dimensions: 11 x 9
Dining room
- Level: Main
- Area: 110
- Dimensions: 11 x 10
Family room
- Level: Lower
- Area: 220
- Dimensions: 20 x 11
Kitchen
- Level: Main
- Area: 176
- Dimensions: 11 x 16
Heating
- Natural Gas, Forced Air
Cooling
- Central Air
Appliances
- Included: Refrigerator, Range/Oven, Dishwasher, Microwave, Washer, Dryer
Features
- Ceiling Fan(s), Cathedral/vaulted ceiling, High Speed Internet
- Flooring: Carpet, Vinyl
- Windows: Window Coverings
- Basement: Partially Finished,Full,Radon Mitigation System,Block
Interior area
- Total structure area: 2,127
- Total interior livable area: 2,127 sqft
- Finished area above ground: 1,296
- Finished area below ground: 831
Property
Parking
- Total spaces: 3
- Parking features: 3 Car, Attached, Garage Door Opener
- Attached garage spaces: 3
Features
- Levels: Tri-Level
- Patio & porch: Deck
Lot
- Size: 0.37 Acres
Details
- Parcel number: 06828071510873
- Zoning: Residential
Construction
Type & style
- Home type: SingleFamily
- Architectural style: Raised Ranch
- Property subtype: Single Family Residence
Materials
- Vinyl Siding, Stone
- Roof: Shingle
Condition
- 21+ Years
- New construction: No
- Year built: 1968
Utilities & green energy
- Sewer: Public Sewer
- Water: Public
Community & HOA
Community
- Security: Smoke Detector(s)
Location
- Region: Wausau
- Municipality: Rib Mountain
Financial & listing details
- Price per square foot: $134/sqft
- Tax assessed value: $248,900
- Annual tax amount: $2,991
- Date on market: 8/29/2026
Estimated market value
$284,000
$270,000 - $298,000
$2,372/mo
Price history
| Date | Event | Price |
|---|---|---|
| 9/21/2026 | Price change | $284,900-3.7%$134/sqft |
Source:  WIREX MLS #22604260 Report a problem | ||
| 9/8/2026 | Price change | $295,900-3%$139/sqft |
Source: WIREX MLS #22604260 Report a problem | ||
| 8/29/2026 | Listed for sale | $305,000+48.8%$143/sqft |
Source: WIREX MLS #22604260 Report a problem | ||
| 2/24/2023 | Sold | $205,000-6.8%$96/sqft |
Source: WIREX MLS #22205396 Report a problem | ||
| 1/11/2023 | Contingent | $219,900$103/sqft |
Source: WIREX MLS #22205396 Report a problem | ||
| 12/14/2022 | Price change | $219,900-4.3%$103/sqft |
Source: WIREX MLS #22205396 Report a problem | ||
| 11/22/2022 | Price change | $229,900-6.2%$108/sqft |
Source: WIREX MLS #22205396 Report a problem | ||
| 10/28/2022 | Listed for sale | $245,000+63.3%$115/sqft |
Source: WIREX MLS #22205396 Report a problem | ||
| 3/5/2018 | Sold | $150,000-6.2%$71/sqft |
Source: Public Record Report a problem | ||
| 11/20/2017 | Price change | $159,900-5.9%$75/sqft |
Source: CENTRAL WI REAL ESTATE #1706309 Report a problem | ||
| 10/26/2017 | Price change | $169,900-5.6%$80/sqft |
Source: CENTRAL WI REAL ESTATE #1706309 Report a problem | ||
| 10/2/2017 | Listed for sale | $179,900+40.8%$85/sqft |
Source: CENTRAL WI REAL ESTATE #1706309 Report a problem | ||
| 1/24/2005 | Sold | $127,800$60/sqft |
Source: Public Record Report a problem | ||
Public tax history
| Year | Property taxes | Tax assessment |
|---|---|---|
| 2025 | $2,991 +18.3% | $248,900 +73% |
| 2024 | $2,529 -0.2% | $143,900 |
| 2023 | $2,535 -5.1% | $143,900 |
| 2022 | $2,670 +3.2% | $143,900 |
| 2021 | $2,588 -0.5% | $143,900 |
| 2020 | $2,601 +6.7% | $143,900 |
| 2019 | $2,438 -0.6% | $143,900 +20.1% |
| 2018 | $2,452 +3.7% | $119,800 |
| 2017 | $2,364 -0.8% | $119,800 |
| 2016 | $2,383 +3.6% | $119,800 |
| 2015 | $2,300 +1.7% | $119,800 |
| 2014 | $2,261 -3% | $119,800 |
| 2013 | $2,330 +0.2% | $119,800 |
| 2012 | $2,325 -3.5% | $119,800 |
| 2011 | $2,408 -0.3% | $119,800 |
| 2010 | $2,415 +9.1% | $119,800 +6.9% |
| 2009 | $2,213 +5.6% | $112,100 |
| 2008 | $2,096 -6.5% | $112,100 |
| 2007 | $2,243 +0.5% | $112,100 |
| 2006 | $2,233 +0.8% | $112,100 |
| 2005 | $2,216 -5.5% | $112,100 +24.3% |
| 2004 | $2,345 +5.4% | $90,200 |
| 2003 | $2,225 +0.6% | $90,200 |
| 2002 | $2,212 +5.6% | $90,200 |
| 2000 | $2,095 | $90,200 |
Find assessor info on the county website
Monthly payment
Est. payment
Payment breakdown
Explore the cost of this home by adjusting the details. Changes won't be saved.Climate risks
Neighborhood: Rib Mountain
Nearby schools
Schools provided by the listing agent
- High: Wausau
- District: Wausau
Source: WIREX MLS. This data may not be complete. We recommend contacting the local school district to confirm school assignments for this home.


Similar homes
- $284,9003 bd2 ba2.1k sqft153270 DUSTY MILLER ROAD, Wausau, WI 54401Active
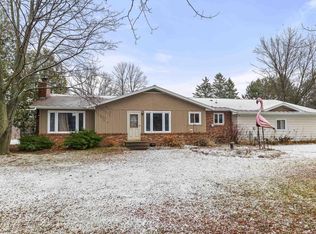 MLS ID #22600073, SAMANTHA CRICKS. WIREX MLS
- $389,9003 bd2 ba1.6k sqft151883 JONQUIL LANE, Wausau, WI 54401Active
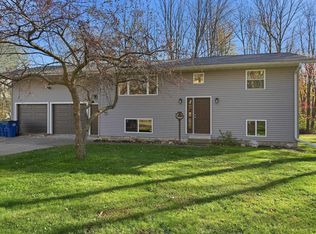 MLS ID #22605204, ALAYNA LEWIS. WIREX MLS
- $254,9003 bd2 ba2k sqft1621 N 1ST AVENUE, Wausau, WI 54401Active
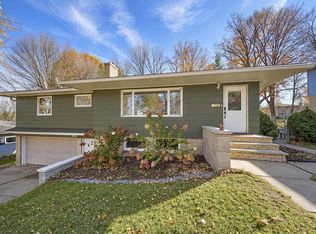 MLS ID #22605216, MARTHA STEPHENSON. WIREX MLS
- $324,9003 bd3 ba2.2k sqft223111 WOODSMOKE ROAD, Wausau, WI 54401Active
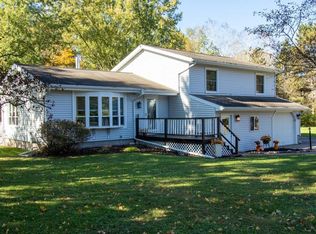 MLS ID #22604991, DAVE OLSON. WIREX MLS
- $299,9004 bd2 ba1.8k sqft409 N 11th Street, Wausau, WI 54403For Sale
 MLS ID #1603358, Chris Redman. NWWMLS
