Perched on the hillside in one of Draper's most sought-after locations, this 4-bedroom, 2.5-bath home offers breathtaking valley and mountain views with a front-row seat to the area's famous paragliding launches. Enjoy watching colorful gliders soar overhead while taking in spectacular sunsets from the comfort of your own home.
Inside, you'll find a spacious and functional floor plan with generous living areas, abundant natural light, and plenty of room for family and guests. The home features four well-appointed bedrooms, including a comfortable primary suite, along with multiple gathering spaces designed for both everyday living and entertaining.
The partially finished basement presents an incredible opportunity to build instant equity. With space already available for an additional bedroom and bathroom, future owners can expand the home to include 5 bedrooms and 3.5 bathrooms while customizing the space to fit their needs.
Located near world-class trails, parks, shopping, dining, and easy freeway access, this property combines outdoor adventure, stunning scenery, and exceptional potential in one of Draper's most desirable hillside neighborhoods.
Sold
Price Unknown
15172 S Steep Mountain Dr, Draper, UT 84020
4beds
2,378sqft
Single Family Residence
Built in 2000
9,583 Square Feet Lot
$721,400 Zestimate®
$--/sqft
$2,643 Estimated rent
Home value
$721,400
$671,000 - $772,000
$2,643/mo
Zestimate® history
Owner options
List your home for rent
$2,643/mo
Rent Zestimate®
Find your next renter with Zillow Rental Manager. Plus, with online applications, you can quickly screen prospective tenants – for free.
$2,643/mo
Rent Zestimate®
Refinance and save
Refinancing to a lower rate could help reduce your monthly payments and save thousands over the life of the loan.
Explore your selling options
Work with a Zillow partner agent
Leverage their expertise and Zillow's premium Showcase listings to get your home seen by more buyers.
Get startedList with your own agent
Get your home in front of millions of buyers by listing it on Zillow.
Learn how to do itSell it yourself
Take full control of how buyers see your home on Zillow by listing For Sale by Owner (FSBO).
List your homeWhat's special
Comfortable primary suiteFour well-appointed bedroomsAbundant natural light
Zillow last checked:
Listing updated:
Listed by:
Jake Malecek 312-914-4787,
Summit Sotheby's International Realty ,
Randi Thompson 405-397-0842,
Summit Sotheby's International Realty
Bought with:
Non Agent
Non Member
Source: PCBR,MLS#: 12602620
Facts & features
Interior
Bedrooms & bathrooms
- Bedrooms: 4
- Bathrooms: 3
- Full bathrooms: 2
- 1/2 bathrooms: 1
Heating
- Forced Air, Natural Gas
Cooling
- Central Air
Appliances
- Included: Dishwasher, Disposal, Electric Range, Freezer, Oven, Refrigerator, Washer, Gas Water Heater, Water Softener Owned
Features
- Storage, Ceiling Fan(s), Pantry, Walk-In Closet(s)
- Flooring: Carpet, Tile, Vinyl
- Basement: Partial
- Number of fireplaces: 1
- Fireplace features: Gas
Interior area
- Total structure area: 2,378
- Total interior livable area: 2,378 sqft
Property
Parking
- Total spaces: 2
- Parking features: On Street, Heated Garage, See Remarks, Garage Door Opener
- Garage spaces: 2
- Has uncovered spaces: Yes
Features
- Exterior features: Gas BBQ Stubbed
- Has view: Yes
- View description: Mountain(s), Valley
Lot
- Size: 9,583 Square Feet
- Features: Native Plants
Details
- Parcel number: 3418101011
- Other equipment: Appliances, Thermostat - Programmable
Construction
Type & style
- Home type: SingleFamily
- Architectural style: Mountain Contemporary
- Property subtype: Single Family Residence
Materials
- Stucco
- Foundation: Concrete Perimeter
- Roof: Asphalt,Shingle
Condition
- New construction: No
- Year built: 2000
Utilities & green energy
- Sewer: Public Sewer
- Water: Public
- Utilities for property: Electricity Connected, High Speed Internet Available, Natural Gas Connected, Phone Lines/Additional
Community & HOA
Community
- Security: Smoke Alarm
- Subdivision: Wasatch Front Ar 58
HOA
- Has HOA: No
Location
- Region: Draper
Financial & listing details
- Tax assessed value: $595,500
- Annual tax amount: $3,062
- Date on market: 6/12/2026
- Cumulative days on market: 5 days
- Listing terms: Cash,Conventional
- Electric utility on property: Yes
- Road surface type: Paved
Price history
Price history is unavailable.
Public tax history
| Year | Property taxes | Tax assessment |
|---|---|---|
| 2025 | $3,062 +2.9% | $327,525 +4.7% |
| 2024 | $2,976 +9.1% | $312,675 +9.9% |
| 2023 | $2,727 -1.9% | $284,460 +1.5% |
| 2022 | $2,781 -2.3% | $280,170 +14.3% |
| 2021 | $2,848 +7.4% | $245,080 +13.3% |
| 2020 | $2,652 -1.2% | $216,370 +1.2% |
| 2019 | $2,684 +4.7% | $213,895 +7% |
| 2018 | $2,563 +4.4% | $199,980 -37.1% |
| 2017 | $2,455 +9.5% | $318,000 +0.4% |
| 2016 | $2,241 -2.4% | $316,700 +11.7% |
| 2015 | $2,297 +3.4% | $283,500 +5.2% |
| 2014 | $2,220 | $269,600 +3.8% |
| 2013 | -- | $259,700 +6.9% |
| 2012 | -- | $242,900 -1.2% |
| 2011 | -- | $245,800 +0.4% |
| 2010 | -- | $244,800 -14.2% |
| 2009 | -- | $285,400 -21.2% |
| 2008 | $2,216 | $362,300 +8.7% |
| 2007 | -- | $333,300 +28.7% |
| 2006 | -- | $258,900 +9.8% |
| 2005 | -- | $235,700 -6.8% |
| 2002 | -- | $253,000 +91.1% |
| 2001 | -- | $132,400 +148.9% |
| 2000 | -- | $53,200 |
Find assessor info on the county website
Neighborhood: 84020
Nearby homes
- $734,5003 bd3 ba3.4k sqft15178 S Steep Mountain Dr, Draper, UT 84020Off Market
- $719,9005 bd3 ba2.7k sqft15166 S Steep Mountain Dr, Draper, UT 84020Off Market
- $671,2005 bd4 ba2.6k sqft15156 S Steep Mountain Dr, Draper, UT 84020Off Market

- $784,7004 bd3 ba3.5k sqft39 E Manilla Circle Cir, Brighton, UT 84020Off Market
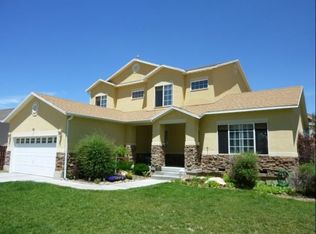
- $738,6004 bd3 ba3.5k sqft39 E Manilla Cir, Draper, UT 84020Off Market
- $707,1004 bd3 ba3.1k sqft64 E Kaysville Ct, Draper, UT 84020Off Market
- $688,3003 bd2 ba1.7k sqft33 E Manilla Cir, Draper, UT 84020Off Market
- $674,9005 bd3 ba1.7k sqft57 E Manilla Dr, Draper, UT 84020Off Market
Nearby schools
GreatSchools rating
- 8/10Oak Hollow SchoolGrades: K-5Distance: 1.7 mi
- 8/10Corner Canyon HighGrades: 8-12Distance: 3 mi
- 7/10Draper Park Middle SchoolGrades: 6-8Distance: 3.3 mi
Get a cash offer in 3 minutes
Find out how much your home could sell for in as little as 3 minutes with a no-obligation cash offer.
Estimated market value
$721,400
Get a cash offer in 3 minutes
Find out how much your home could sell for in as little as 3 minutes with a no-obligation cash offer.
Estimated market value
$721,400
- Utah
- Salt Lake County
- Draper
- 84020
- 15172 S Steep Mountain Dr
