Jackson Hills 2015 custom built home by award-winning Anlon Construction combines luxury, efficiency, & cutting edge technology. Designed by Garrison Hullinger, each room offers unique surfaces & colors, ensuring one-of-a-kind atmosphere throughout. Energy efficiency features include geothermal heating, cooling & water systems, paired with a 4.4kW solar panel system. The four car climate controlled garage is equipped with its own heating, cooling & dehumidification system, hot/cold taps, secure doors, overhead storage & integrated speakers. Wired for the future w/320amp service, dual 200amp panels, a Tesla charger & pre-wild wired for an additional charging station. A 17kW natural gas generator backs up one panel, ensuring uninterrupted power. Additional upgrades include a whole home water filtration system, hospital grade air purification & central vacuum system. Smart Home features abound, integrated security camera cameras w/4K video distribution, high fidelity audio & app control dimmable lighting. The theater room includes a 120" screen, 4K projector & Dolby 5.1 surround sound. Audio zones span the home & patio, while video zones cover key living areas. The great room features territorial views, triple pane windows, built in storage & in wall speakers. Great room flows into the chef’s kitchen w/dual convection ovens, Jenn Air appliances & adjustable height Miele range hood & a La Cantina door opening to a covered patio w/ gas BBQ, gas fireplace & turf yard. The primary suite includes a private patio, separate thermostat & luxurious bathroom w/rain shower, soaking tub & dual vanities. Two secondary bedrooms share a smartly designed Jack-and-Jill bath. The lower level offers a guest suite, theater room w/kitchenette & safe room/home gym/workshop. Blending luxury, functionality & innovation, this home offers an unparalleled living experience.
Soldnotlisted
$995,000
15172 SE Spanish Bay Dr, Happy Valley, OR 97086
4beds
3,554sqft
Residential, Single Family Residence
Built in 2015
-- sqft lot
$988,700 Zestimate®
$280/sqft
$4,387 Estimated rent
Home value
$988,700
$929,000 - $1.05M
$4,387/mo
Zestimate® history
Owner options
List your home for rent
$4,387/mo
Rent Zestimate®
Find your next renter with Zillow Rental Manager. Plus, with online applications, you can quickly screen prospective tenants – for free.
$4,387/mo
Rent Zestimate®
Refinance and save
$6,362/mo
Est. payment
Refinancing to a lower rate could help reduce your monthly payments and save thousands over the life of the loan.
$6,362/mo
Est. payment
Explore your selling options
Work with a Zillow partner agent
Leverage their expertise and Zillow's premium Showcase listings to get your home seen by more buyers.
Get startedList with your own agent
Get your home in front of millions of buyers by listing it on Zillow.
Learn how to do itSell it yourself
Take full control of how buyers see your home on Zillow by listing For Sale by Owner (FSBO).
List your homeWhat's special
Zillow last checked:
Listing updated:
Listed by:
Chrissy Hamlin 503-998-8392,
Harcourts Real Estate Network Group
Bought with:
Quincy Freeman, 201260132
Keller Williams Realty Professionals
Source: RMLS (OR),MLS#: 637918358
Facts & features
Interior
Bedrooms & bathrooms
- Bedrooms: 4
- Bathrooms: 4
- Full bathrooms: 3
- Partial bathrooms: 1
- Main level bathrooms: 1
Rooms
- Room types: Bedroom 4, Media Room, Laundry, Den, Nook, Bedroom 2, Bedroom 3, Dining Room, Family Room, Kitchen, Living Room, Primary Bedroom
Primary bedroom
- Features: Balcony, Double Sinks, Jetted Tub, Shower, Suite, Vaulted Ceiling, Walkin Closet
- Level: Upper
- Area: 210
- Dimensions: 15 x 14
Bedroom 2
- Features: Closet, Shared Bath, Wallto Wall Carpet
- Level: Upper
- Area: 130
- Dimensions: 10 x 13
Bedroom 3
- Features: Closet, Shared Bath, Wallto Wall Carpet
- Level: Upper
- Area: 132
- Dimensions: 11 x 12
Bedroom 4
- Features: Coved, Closet, Ensuite, Walkin Shower, Wallto Wall Carpet
- Level: Lower
- Area: 156
- Dimensions: 13 x 12
Dining room
- Features: Sliding Doors, Engineered Hardwood
- Level: Main
- Area: 247
- Dimensions: 13 x 19
Kitchen
- Features: Appliance Garage, Dishwasher, Disposal, Instant Hot Water, Island, Pantry, Trash Compactor, Double Oven, Free Standing Refrigerator, Granite, Water Purifier
- Level: Main
- Area: 196
- Dimensions: 13 x 14
Heating
- ENERGY STAR Qualified Equipment, Heat Pump, Zoned, Fireplace(s), Geothermal
Cooling
- ENERGY STAR Qualified Equipment, Heat Pump
Appliances
- Included: Appliance Garage, Cooktop, Dishwasher, Disposal, Double Oven, Free-Standing Refrigerator, Instant Hot Water, Microwave, Plumbed For Ice Maker, Range Hood, Stainless Steel Appliance(s), Trash Compactor, Water Purifier, Washer/Dryer, ENERGY STAR Qualified Water Heater
- Laundry: Laundry Room
Features
- Ceiling Fan(s), Central Vacuum, Granite, High Ceilings, High Speed Internet, Sound System, Vaulted Ceiling(s), Coved, Closet, Walkin Shower, Wet Bar, Sink, Balcony, Shared Bath, Kitchen Island, Pantry, Double Vanity, Shower, Suite, Walk-In Closet(s)
- Flooring: Engineered Hardwood, Tile, Wall to Wall Carpet
- Doors: Sliding Doors
- Windows: Triple Pane Windows
- Basement: Crawl Space
- Number of fireplaces: 2
- Fireplace features: Gas, Outside
Interior area
- Total structure area: 3,554
- Total interior livable area: 3,554 sqft
Property
Parking
- Total spaces: 4
- Parking features: Driveway, Garage Door Opener, Electric Vehicle Charging Station(s), Car Charging Station Ready, Attached, Extra Deep Garage, Tandem
- Attached garage spaces: 4
- Has uncovered spaces: Yes
Features
- Stories: 3
- Patio & porch: Covered Patio
- Exterior features: Built-in Barbecue, Gas Hookup, Yard, Balcony
- Has spa: Yes
- Spa features: Bath
- Has view: Yes
- View description: Territorial, Trees/Woods
Lot
- Features: Gentle Sloping, Terraced, Sprinkler, SqFt 7000 to 9999
Details
- Additional structures: GasHookup, HomeTheater
- Parcel number: 05013256
- Other equipment: Home Theater
Construction
Type & style
- Home type: SingleFamily
- Architectural style: Craftsman
- Property subtype: Residential, Single Family Residence
Materials
- Cement Siding, Lap Siding, Stone
- Foundation: Concrete Perimeter
- Roof: Composition
Condition
- Resale
- New construction: No
- Year built: 2015
Utilities & green energy
- Gas: Gas Hookup
- Sewer: Public Sewer
- Water: Public
Green energy
- Energy generation: Solar
Community & HOA
Community
- Features: Neighborhood Park on Denali Dr
- Security: Security System Owned, Security Lights
- Subdivision: Jackson Hills
HOA
- Has HOA: Yes
- Amenities included: Commons, Management
- HOA fee: $250 semi-annually
Location
- Region: Happy Valley
Financial & listing details
- Price per square foot: $280/sqft
- Tax assessed value: $957,428
- Annual tax amount: $11,109
- Date on market: 12/9/2025
- Listing terms: Cash,Conventional,FHA,VA Loan
- Road surface type: Paved
Price history
| Date | Event | Price |
|---|---|---|
| 1/20/2026 | Sold | $995,000+1226.7%$280/sqft |
Source:  RMLS (OR) #637918358 Report a problem RMLS (OR) #637918358 Report a problem | ||
| 4/19/2013 | Sold | $75,000+32.7%$21/sqft |
Source: RMLS (OR) #13347072 Report a problem | ||
| 9/17/2012 | Sold | $56,500-85.9%$16/sqft |
Source: RMLS (OR) #12203689 Report a problem | ||
| 7/19/2012 | Price change | $399,900+6.7%$113/sqft |
Source: Summa Real Estate PDX, LLC #12637280 Report a problem | ||
| 7/12/2012 | Price change | $374,900-20.2%$105/sqft |
Source: Summa Real Estate PDX, LLC #12637280 Report a problem | ||
| 6/8/2012 | Listed for sale | $469,900+839.8%$132/sqft |
Source: Vflyer Homes #12031390 Report a problem | ||
| 5/31/2012 | Sold | $50,000$14/sqft |
Source: Public Record Report a problem | ||
Public tax history
| Year | Property taxes | Tax assessment |
|---|---|---|
| 2025 | $11,110 +3.6% | $554,052 +3% |
| 2024 | $10,725 +2.9% | $537,915 +3% |
| 2023 | $10,427 +5.5% | $522,248 +3% |
| 2022 | $9,885 +3.7% | $507,037 +3% |
| 2021 | $9,534 +3.1% | $492,269 +3% |
| 2020 | $9,249 +1.5% | $477,932 +3% |
| 2019 | $9,113 +13.5% | $464,012 +3% |
| 2018 | $8,031 +6.4% | $450,497 +3% |
| 2017 | $7,550 +0.4% | $437,376 +3% |
| 2016 | $7,519 | $424,637 +126.8% |
| 2015 | $7,519 +116.9% | $187,258 +128.7% |
| 2014 | $3,466 +153.5% | $81,891 +5.9% |
| 2013 | $1,367 -11.6% | $77,299 -11.5% |
| 2012 | $1,547 -10.6% | $87,340 -8.9% |
| 2011 | $1,730 -13.9% | $95,902 -13.7% |
| 2010 | $2,009 -0.7% | $111,086 +3% |
| 2009 | $2,024 +5.8% | $107,850 +3% |
| 2008 | $1,914 +2% | $104,709 +3% |
| 2007 | $1,877 +56.7% | $101,659 +64.1% |
| 2006 | $1,198 | $61,938 |
Find assessor info on the county website
Neighborhood: 97086
Nearby homes
- $214,0687,840 Square Feet15162 SE Spanish Bay Dr, Happy Valley, OR 97086Off Market
- $1,011,5003 bd2 ba3.1k sqft15184 SE Spanish Bay Dr, Happy Valley, OR 97086Off Market
- $883,8004 bd3 ba4.4k sqft15149 SE Bunker Hill Ct, Happy Valley, OR 97086Off Market
- $953,4006 bd4 ba4.6k sqft15147 SE Bunker Hill Ct, Happy Valley, OR 97086Off Market
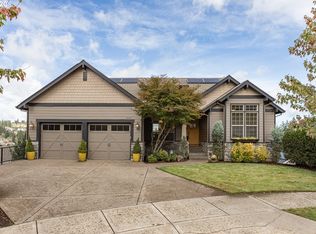
- $868,9005 bd2 ba3.7k sqft15248 SE Pebble Beach Dr, Happy Valley, OR 97086Off Market
- $852,9007 bd4 ba5k sqft15253 SE Pebble Beach Dr, Happy Valley, OR 97086Off Market
- $862,1005 bd3 ba3.4k sqft9510 SE Nicholas Dr, Happy Valley, OR 97086Off Market
- $931,0005 bd4 ba3.6k sqft15150 SE Bunker Hill Ct, Happy Valley, OR 97086Off Market
Nearby schools
GreatSchools rating
- 10/10Scouters Mountain Elementary SchoolGrades: K-5Distance: 1.2 mi
- 5/10Happy Valley Middle SchoolGrades: 6-8Distance: 0.7 mi
- 6/10Adrienne C. Nelson High SchoolGrades: 9-12Distance: 2.7 mi
Schools provided by the listing agent
- Elementary: Scouters Mtn
- Middle: Happy Valley
- High: Adrienne Nelson
Source: RMLS (OR). This data may not be complete. We recommend contacting the local school district to confirm school assignments for this home.
Get a cash offer in 3 minutes
Find out how much your home could sell for in as little as 3 minutes with a no-obligation cash offer.
Estimated market value
$988,700
Get a cash offer in 3 minutes
Find out how much your home could sell for in as little as 3 minutes with a no-obligation cash offer.
Estimated market value
$988,700
- Oregon
- Clackamas County
- Happy Valley
- 97086
- 15172 SE Spanish Bay Dr
Nearby cities
Nearby zip codes
Other Happy Valley Topics
