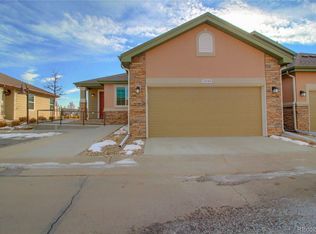
Wow! Come see this newly listed, updated 2006 townhome available in Cottage Grove just minutes from CU Medical Center and Children's hospital, light rail, and the VA hospital and it is walking distance to restaurants, auto mechanics and groceries. DIA is a short 15-minute drive away with easy access to I-225 and I-70. With its freshly painted interior and new flooring throughout, this property is turn-key and ready to go as either a primary residence or investment property. Enjoy the open floor plan with the cozy fireplace and lofted ceilings. The north-facing interior wall is full of large picture windows and functional windows overlooking the backyard common greenspace creating a nice private appearance. Don't miss the open kitchen with new stainless-steel appliances, breakfast bar and formal dining area. The 2nd level loft with built-in cabinetry and counters is great for work-from-homers and a kids workspace. Wtih its recent upgrades, this home has been returned to its original crisp and clean look and homeowners will enjoy the attention to detail. Buyer agents come show and sell this property. Call the listing agent for any questions.
Sold for $385,000
$385,000
15173 E 16th Drive, Aurora, CO 80011
2beds
1,514sqft
Townhouse
Built in 2006
1,947 Square Feet Lot
$361,400 Zestimate®
$254/sqft
$2,390 Estimated rent
Home value
$361,400
$343,000 - $379,000
$2,390/mo
Zestimate® history
Owner options
List your home for rent
$2,390/mo
Rent Zestimate®
Find your next renter with Zillow Rental Manager. Plus, with online applications, you can quickly screen prospective tenants – for free.
$2,390/mo
Rent Zestimate®
Refinance and save
$2,640/mo
Est. payment
Refinancing to a lower rate could help reduce your monthly payments and save thousands over the life of the loan.
$2,640/mo
Est. payment
Explore your selling options
Work with a Zillow partner agent
Leverage their expertise and Zillow's premium Showcase listings to get your home seen by more buyers.
Get startedList with your own agent
Get your home in front of millions of buyers by listing it on Zillow.
Learn how to do itSell it yourself
Take full control of how buyers see your home on Zillow by listing For Sale by Owner (FSBO).
List your homeWhat's special
Cozy fireplaceAuto mechanicsOpen kitchenNew stainless-steel appliancesNorth-facing interior wallLight railBreakfast bar
Zillow last checked:
Listing updated:
Listed by:
Jon Wells 720-271-2778 jon@abetterwayrealty.com,
A Better Way Realty
Bought with:
Tanner Krall, 100093547
Atlas Real Estate Group
Source: REcolorado as distributed by MLS GRID,MLS#: 4948370
Facts & features
Interior
Bedrooms & bathrooms
- Bedrooms: 2
- Bathrooms: 3
- Full bathrooms: 2
- 1/2 bathrooms: 1
- Main level bathrooms: 1
Primary bedroom
- Description: The Primary Bedroom Faces South It Brings In Maximum Natural Light
- Level: Upper
Bedroom
- Description: 2nd Upper Bedroom Faces North And Looks Upon Greenspace In The Rear
- Level: Upper
Bathroom
- Description: 5-Piece Primary Bathroom With New Vinyl Flooring, New Paint And Light Fixtures
- Level: Upper
Bathroom
- Description: Light And Bright With New Vinyl Flooring, New Paint And Light Fixture
- Level: Upper
Bathroom
- Description: Main Floor 1/2 Powder Room Conveniently Located Near The Entrance
- Level: Main
Dining room
- Description: Ample Room For Entertaining Located Between The Kitchen And The Sliding Glass Door To The Back Patio
- Level: Main
Kitchen
- Description: Open Kitchen With Breakfast Bar, Lots Of Counter Space And Cabinetry, New Stainless Steel Appliances
- Level: Main
Laundry
- Description: Full Laundry-Room Located Just Off 2-Car Private Garage
- Level: Main
Living room
- Description: Facing Community Green Space With Stacked Brick Wall Could Be A Fun Play Space For Kids
- Level: Main
Loft
- Description: 2nd Floor Loft Is Great For Live/Work Space With Build-In Desks And Cabinetry
- Level: Main
Heating
- Forced Air, Natural Gas
Cooling
- Attic Fan, Central Air
Appliances
- Included: Dishwasher, Disposal, Gas Water Heater, Microwave, Oven, Range, Refrigerator, Self Cleaning Oven
- Laundry: In Unit
Features
- Ceiling Fan(s), High Ceilings, Laminate Counters, Open Floorplan, Pantry, Primary Suite
- Flooring: Carpet, Linoleum, Tile
- Windows: Double Pane Windows, Window Coverings
- Basement: Crawl Space
- Number of fireplaces: 1
- Fireplace features: Insert, Living Room
- Common walls with other units/homes: 1 Common Wall
Interior area
- Total structure area: 1,514
- Total interior livable area: 1,514 sqft
- Finished area above ground: 1,514
Property
Parking
- Total spaces: 2
- Parking features: Concrete, Dry Walled, Exterior Access Door, Insulated Garage, Lighted
- Attached garage spaces: 2
Features
- Levels: Two
- Stories: 2
- Entry location: Exterior Access
- Patio & porch: Patio
- Fencing: None
Lot
- Size: 1,947 Square Feet
- Features: Greenbelt, Master Planned, Sprinklers In Front, Sprinklers In Rear
Details
- Parcel number: R0160423
- Zoning: R-1
- Special conditions: Standard
Construction
Type & style
- Home type: Townhouse
- Architectural style: Contemporary
- Property subtype: Townhouse
- Attached to another structure: Yes
Materials
- Frame, Stone, Stucco
- Foundation: Concrete Perimeter
- Roof: Composition
Condition
- Updated/Remodeled
- Year built: 2006
Utilities & green energy
- Electric: 220 Volts
- Sewer: Public Sewer
- Water: Private
- Utilities for property: Electricity Connected, Natural Gas Connected, Phone Connected
Community & HOA
Community
- Security: Carbon Monoxide Detector(s), Secured Garage/Parking, Security Entrance, Smoke Detector(s)
- Subdivision: Cottage Grove Townhomes
HOA
- Has HOA: Yes
- Amenities included: Gated, Parking
- Services included: Reserve Fund, Insurance, Irrigation, Maintenance Grounds, Maintenance Structure, Road Maintenance, Snow Removal, Trash
- HOA fee: $332 monthly
- HOA name: Cottage Grove Homeowners
- HOA phone: 303-980-0700
Location
- Region: Aurora
Financial & listing details
- Price per square foot: $254/sqft
- Tax assessed value: $410,000
- Annual tax amount: $2,545
- Date on market: 10/15/2023
- Listing terms: 1031 Exchange,Cash,Conventional,VA Loan
- Exclusions: None
- Ownership: Individual
- Electric utility on property: Yes
- Road surface type: Paved
Price history
| Date | Event | Price |
|---|---|---|
| 12/22/2023 | Sold | $385,000+1%$254/sqft |
Source:  REcolorado as distributed by MLS GRID #4948370 Report a problem REcolorado as distributed by MLS GRID #4948370 Report a problem | ||
| 11/25/2023 | Pending sale | $381,000$252/sqft |
Source: REcolorado as distributed by MLS GRID #4948370 Report a problem | ||
| 11/21/2023 | Price change | $381,000-1.3%$252/sqft |
Source: REcolorado as distributed by MLS GRID #4948370 Report a problem | ||
| 10/31/2023 | Price change | $386,000-3.5%$255/sqft |
Source: REcolorado as distributed by MLS GRID #4948370 Report a problem | ||
| 10/15/2023 | Listed for sale | $400,000+189.9%$264/sqft |
Source: REcolorado as distributed by MLS GRID #4948370 Report a problem | ||
| 10/22/2009 | Sold | $138,000-7.4%$91/sqft |
Source: Public Record Report a problem | ||
| 4/17/2009 | Price change | $149,000+6.4%$98/sqft |
Source: NRT Denver #758308 Report a problem | ||
| 4/6/2009 | Listed for sale | $140,000$92/sqft |
Source: NRT Denver #758308 Report a problem | ||
Public tax history
| Year | Property taxes | Tax assessment |
|---|---|---|
| 2025 | $2,539 -1.6% | $25,620 -8.3% |
| 2024 | $2,580 +1.3% | $27,930 |
| 2023 | $2,545 -4% | $27,930 +24.7% |
| 2022 | $2,652 | $22,400 -2.8% |
| 2021 | -- | $23,050 0% |
| 2020 | $2,701 | $23,060 -0.1% |
| 2019 | $2,701 +12.5% | $23,090 +13.8% |
| 2018 | $2,400 | $20,290 |
| 2017 | $2,400 | $20,290 +47.2% |
| 2016 | -- | $13,780 |
| 2015 | $1,460 | $13,780 +57.8% |
| 2014 | -- | $8,730 |
| 2013 | -- | $8,730 -9.8% |
| 2012 | -- | $9,680 |
| 2011 | -- | $9,680 -18.2% |
| 2010 | -- | $11,830 |
| 2009 | -- | $11,830 -26.8% |
| 2008 | -- | $16,170 |
| 2007 | -- | $16,170 +162.9% |
| 2006 | -- | $6,150 -11.6% |
| 2005 | -- | $6,960 |
Find assessor info on the county website
Neighborhood: Sable Altura Chambers
Nearby homes
- $364,0002 bd3 ba1.5k sqft15174 E 16th Dr, Aurora, CO 80011Off Market
- $343,0002 bd2 ba1.2k sqft15154 E 16th Dr, Aurora, CO 80011Off Market
- $356,4002 bd2 ba1.2k sqft15144 E 16th Dr, Aurora, CO 80011Off Market
- $349,5002 bd2 ba1.2k sqft15193 E 16th Dr, Aurora, CO 80011Off Market

- $270,0003 bd2 ba1.2k sqft15165 E 16th Pl UNIT 201, Aurora, CO 80011Sold
- $297,4003 bd2 ba1.2k sqft15195 E 16th Pl UNIT 101, Aurora, CO 80011Off Market
- $347,5002 bd2 ba1.5k sqft1617 N Granby Way, Aurora, CO 80011Off Market
- $343,6002 bd2 ba1.2k sqft15153 E 16th Dr, Aurora, CO 80011Off Market
Nearby schools
GreatSchools rating
- 2/10Altura Elementary SchoolGrades: PK-5Distance: 0.1 mi
- 3/10East Middle SchoolGrades: 6-8Distance: 0.6 mi
- 2/10Hinkley High SchoolGrades: 9-12Distance: 0.6 mi
Schools provided by the listing agent
- Elementary: Altura
- Middle: East
- High: Hinkley
- District: Adams-Arapahoe 28J
Source: REcolorado as distributed by MLS GRID. This data may not be complete. We recommend contacting the local school district to confirm school assignments for this home.
Get a cash offer in 3 minutes
Find out how much your home could sell for in as little as 3 minutes with a no-obligation cash offer.
Estimated market value
$361,400
Get a cash offer in 3 minutes
Find out how much your home could sell for in as little as 3 minutes with a no-obligation cash offer.
Estimated market value
$361,400
- Colorado
- Adams County
- Aurora
- 80011
- Sable Altura Chambers
- 15173 E 16th Drive
Nearby cities
Nearby neighborhoods
Nearby zip codes
Other Aurora Topics
