Skip main navigation
Off market
  • $1,016,100

    15173 Johns Trace Cir, Montpelier, VA 23192

    3beds
    3,778sqft
    Single Family Residence
    Built in 2024
    -- sqft lot
    $1,016,100 Zestimate®
    $269/sqft
    $4,736 Estimated rent

    Home value

    $1,016,100

    $884,000 - $1.17M

    $4,736/mo

    Zestimate® history
    Loading
    Loading...

    Owner options

    List your home for rent

    $4,736/mo

    Rent Zestimate®

    Find your next renter with Zillow Rental Manager. Plus, with online applications, you can quickly screen prospective tenants – for free.

    Learn more

    $4,736/mo

    Rent Zestimate®

    Refinance and save

    $6,013/mo

    Est. payment

    Refinancing to a lower rate could help reduce your monthly payments and save thousands over the life of the loan.

    See today's rates

    $6,013/mo

    Est. payment

    Explore your selling options

    Work with a Zillow partner agent

    Leverage their expertise and Zillow's premium Showcase listings to get your home seen by more buyers.

    Get started

    List with your own agent

    Get your home in front of millions of buyers by listing it on Zillow.

    Learn how to do it

    Sell it yourself

    Take full control of how buyers see your home on Zillow by listing For Sale by Owner (FSBO).

    List your home

    What's special

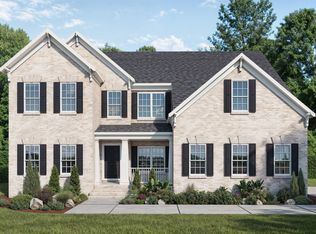
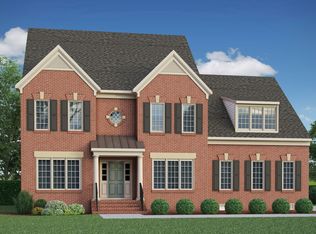

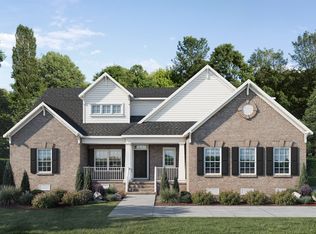
    Millwood Landing, a premier Montpelier community by Boone Homes, presents spacious five-acre homesites ensuring privacy in a lush, treed retreat. The Lochbriar, a Boone Homes floor plan available in the community, is a sophisticated first-floor primary suite plan with a formal dining room and living room that seamlessly connects to a large open kitchen and family room. The gourmet kitchen island facilitates easy entertaining, while the abundance of natural light and RevWood floors create a warm and inviting atmosphere. Enjoy your morning coffee in the breakfast area overlooking the expansive patio. The primary suite features dual walk-in closets and a luxurious ceramic tile bathroom. The second floor offers two full bedrooms and baths with ample walk-in storage, providing the option to transform it into a game room. Customize this plan to suit your lifestyle, with the flexibility to add an optional sunroom for extended living space. Boone Quality and Boone Green Features are included, inviting you to make this home uniquely yours.

    This property is not currently displayed as for sale or rent on Zillow. This may be different from what's on other websites or public sources.

    Zillow last checked:

    Listing updated:

    Source: Boone Homes

    Facts & features

    Interior

    Bedrooms & bathrooms
    • Bedrooms: 3
    • Bathrooms: 4
    • Full bathrooms: 3
    • 1/2 bathrooms: 1
    Rooms
    • Room types: [{"RoomType":"Walk-in Closets"}]
    Heating
    • Natural Gas, Forced Air
    Cooling
    • Central Air, Wall Unit(s)
    Appliances
    • Included: Range, Microwave, Dishwasher
    Features
    • Walk-In Closet(s)
    • Has fireplace: Yes
    Interior area
    • Total interior livable area: 3,778 sqft

    Property

    Parking
    • Total spaces: 2
    • Parking features: Attached
    • Attached garage spaces: 2
    Features
    • Levels: 2.0
    • Stories: 2
    • Patio & porch: Patio
    Details
    • Parcel number: 7841144880

    Construction

    Type & style
    • Home type: SingleFamily
    • Property subtype: Single Family Residence
    Materials
    • Brick
    • Roof: Shake
    Condition
    • New Construction,Under Construction
    • New construction: Yes
    • Year built: 2024
    Details
    • Builder name: Boone Homes

    Community & HOA

    Community
    • Subdivision: Millwood Landing
    Location
    • Region: Montpelier

    Financial & listing details

    • Price per square foot: $269/sqft
    • Tax assessed value: $139,700
    • Annual tax amount: $1,132
    • Date on market: 4/4/2024

    Price history

    DateEventPrice
    4/1/2025Listing removed$1,040,000$275/sqft
    Source: CVRMLS #2405719 Report a problem
    12/2/2024Price change$1,040,000+5.1%$275/sqft
    Source: CVRMLS #2405719 Report a problem
    7/15/2024Price change$990,000-9.2%$262/sqft
    Source: CVRMLS #2405719 Report a problem
    4/4/2024Listed for sale$1,090,000$289/sqft
    Source: Boone Homes Report a problem
    4/1/2024Listing removed--
    Source: CVRMLS #2405719 Report a problem
    3/8/2024Listed for sale$1,090,000$289/sqft
    Source: CVRMLS #2405719 Report a problem

    Public tax history

    YearProperty taxesTax assessment
    2025$1,132 +8.4%$139,700 +8.4%
    2024$1,044 +17.3%$128,900 +17.3%
    2023$890 $109,900
    Find assessor info on the county website

    Neighborhood: 23192

    Nearby schools

    GreatSchools rating
    Schools provided by the MLS
    • Elementary: South Anna Elementary School
    • Middle: Liberty Middle School
    • High: Patrick Henry High School
    • District: Hanover County Public Schools

    Source: Boone Homes. This data may not be complete. We recommend contacting the local school district to confirm school assignments for this home.

    Get a cash offer in 3 minutes
    Find out how much your home could sell for in as little as 3 minutes with a no-obligation cash offer.
    Estimated market value
    $1,016,100
    Get a cash offer in 3 minutes
    Find out how much your home could sell for in as little as 3 minutes with a no-obligation cash offer.
    Estimated market value
    $1,016,100