Enjoy peaceful country living in this well-designed, single-level home. Built in 2017, this 3bed, 2bath home offers an open-concept layout that makes everyday living and entertaining feel effortless. Durable laminate flooring flows throughout the home, while the spacious primary suite provides abundant natural light and a walk-in closet. Outside, enjoy a covered patio, manageable yard and the convenience of an attached two-car garage. New roof in 2025! Ask the Listing agent about the preferred lender credit.
For sale
$275,000
15173 Smith Ridge Rd, Garfield, AR 72732
3beds
1,402sqft
Single Family Residence
Built in 2017
9,583 Square Feet Lot
$-- Zestimate®
$196/sqft
$-- HOA
What's special
Attached two-car garageSpacious primary suiteWalk-in closetCovered patioSingle-level homeOpen-concept layoutAbundant natural light
- 6 days
- 53
- 3
Zillow last checked:
Listing updated:
Listed by:
Gretchen Wear 479-696-0600,
Coldwell Banker Harris McHaney & Faucette-Rogers 479-696-0600
Source: ArkansasOne MLS,MLS#: 1361794 Originating MLS: Northwest Arkansas Board of REALTORS MLS
Originating MLS: Northwest Arkansas Board of REALTORS MLSFacts & features
Interior
Bedrooms & bathrooms
- Bedrooms: 3
- Bathrooms: 2
- Full bathrooms: 2
Heating
- Central, Electric
Cooling
- Central Air, Electric
Appliances
- Included: Counter Top, Dishwasher, Electric Cooktop, Electric Oven, Electric Water Heater, Self Cleaning Oven, Plumbed For Ice Maker
- Laundry: Washer Hookup, Dryer Hookup
Features
- Eat-in Kitchen, Pantry, Walk-In Closet(s)
- Flooring: Laminate, Vinyl
- Windows: Double Pane Windows
- Basement: None
- Has fireplace: No
- Fireplace features: None
Interior area
- Total structure area: 1,402
- Total interior livable area: 1,402 sqft
Property
Parking
- Total spaces: 2
- Parking features: Attached, Garage
- Has attached garage: Yes
- Covered spaces: 2
Features
- Levels: One
- Stories: 1
- Patio & porch: Covered, Patio, Porch
- Exterior features: Concrete Driveway
- Fencing: Partial,Privacy,Wood
- Waterfront features: None
Lot
- Size: 9,583 Square Feet
- Features: Cleared, Subdivision
Details
- Additional structures: None
- Parcel number: 1518109000
- Zoning description: Residential
- Special conditions: None
Construction
Type & style
- Home type: SingleFamily
- Property subtype: Single Family Residence
Materials
- Brick, Frame, Vinyl Siding
- Foundation: Slab
- Roof: Architectural,Shingle
Condition
- New construction: No
- Year built: 2017
Utilities & green energy
- Sewer: Public Sewer
- Water: Public
- Utilities for property: Cable Available, Electricity Available, Sewer Available, Water Available
Community & HOA
Community
- Features: Curbs, Near Fire Station
- Security: Security System, Fire Alarm, Smoke Detector(s)
- Subdivision: Deer Haven Rurban
Location
- Region: Garfield
Financial & listing details
- Price per square foot: $196/sqft
- Tax assessed value: $275,895
- Annual tax amount: $1,275
- Date on market: 9/18/2026
Estimated market value
Not available
Estimated sales range
Not available
Not available
Price history
| Date | Event | Price |
|---|---|---|
| 9/18/2026 | Listed for sale | $275,000+8.7%$196/sqft |
Source:  ArkansasOne MLS #1361794 Report a problem ArkansasOne MLS #1361794 Report a problem | ||
| 8/25/2026 | Listing removed | $1,550$1/sqft |
Source: Zillow Rentals Report a problem | ||
| 7/21/2026 | Price change | $1,550-11.4%$1/sqft |
Source: Zillow Rentals Report a problem | ||
| 7/14/2026 | Listed for rent | $1,750$1/sqft |
Source: Zillow Rentals Report a problem | ||
| 3/11/2025 | Sold | $253,000-1.9%$180/sqft |
Source: ArkansasOne MLS #1287584 Report a problem | ||
| 1/6/2025 | Price change | $257,999-3.7%$184/sqft |
Source: ArkansasOne MLS #1287584 Report a problem | ||
| 11/11/2024 | Price change | $267,999-2.5%$191/sqft |
Source: ArkansasOne MLS #1287584 Report a problem | ||
| 10/4/2024 | Price change | $275,000-3.5%$196/sqft |
Source: ArkansasOne MLS #1287584 Report a problem | ||
| 9/25/2024 | Listed for sale | $285,000+115.2%$203/sqft |
Source: ArkansasOne MLS #1287584 Report a problem | ||
| 3/30/2018 | Sold | $132,420$94/sqft |
Source: ArkansasOne MLS #1071546 Report a problem | ||
| 2/28/2018 | Price change | $132,420-7%$94/sqft |
Source: Rausch Coleman Realty Group, LLC #1071546 Report a problem | ||
| 2/2/2018 | Price change | $142,420+0.8%$102/sqft |
Source: Rausch Coleman Realty Group, LLC #1071546 Report a problem | ||
| 11/18/2017 | Listed for sale | $141,245$101/sqft |
Source: Rausch Coleman Realty Group, LLC #1055010 Report a problem | ||
Public tax history
| Year | Property taxes | Tax assessment |
|---|---|---|
| 2025 | $1,275 -1.2% | $32,160 +4.8% |
| 2024 | $1,291 +4.6% | $30,700 +5% |
| 2023 | $1,234 +1.3% | $29,240 +4.5% |
| 2022 | $1,218 +5.8% | $27,970 +4.8% |
| 2021 | $1,152 +5.9% | $26,700 +5% |
| 2020 | $1,087 +13% | $25,430 |
| 2019 | $962 -13.5% | $25,430 |
| 2018 | $1,112 +798.1% | $25,430 +808.2% |
| 2017 | $124 +17% | $2,800 |
| 2016 | $106 | $2,800 +40% |
| 2015 | $106 +10% | $2,000 |
| 2014 | $96 +0.4% | $2,000 |
| 2013 | $96 | $2,000 -50% |
| 2012 | -- | $4,000 -20% |
| 2010 | -- | $5,000 |
| 2009 | -- | $5,000 |
| 2008 | -- | $5,000 |
Find assessor info on the county website
Monthly payment
Est. payment
Payment breakdown
Explore the cost of this home by adjusting the details. Changes won't be saved.Climate risks
Neighborhood: 72732
Nearby schools
Schools provided by the listing agent
- District: Rogers
Source: ArkansasOne MLS. This data may not be complete. We recommend contacting the local school district to confirm school assignments for this home.
Similar homes
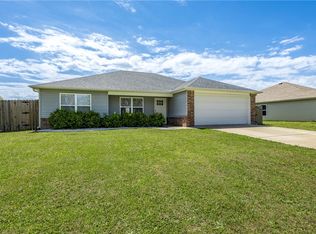
- $285,0003 bd2 ba1.4k sqft1412 Charles St, Pea Ridge, AR 72751For Sale
 MLS ID #1354292, Coby Snyder, Keller Williams Market Pro Realty. ArkansasOne MLS
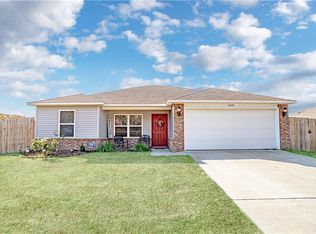
 - $275,0003 bd2 ba1.5k sqft463 N Davis St, Pea Ridge, AR 72751For Sale
 MLS ID #1353075, Sumer Brandon, The Brandon Group. ArkansasOne MLS
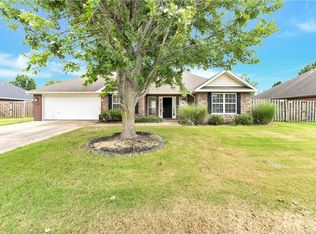
 - $305,0003 bd2 ba1.7k sqft105 Greer St, Pea Ridge, AR 72751For Sale
 MLS ID #1356869, Stephen Rosser, Sellers Properties Real Estate. ArkansasOne MLS
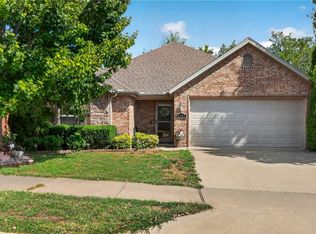
 - $300,0003 bd2 ba1.3k sqft6197 S 43rd St, Rogers, AR 72758For Sale
 MLS ID #1361973, Rebecca Webb, Better Homes and Gardens Real Estate Journey. ArkansasOne MLS
