Skip main navigation
Sold for $427,000
  • $427,000

    15173 W Larkspur Drive, Surprise, AZ 85379

    3beds
    2,022sqft
    Single Family Residence
    Built in 2007
    6,435 Square Feet Lot
    $432,500 Zestimate®
    $211/sqft
    $2,196 Estimated rent

    Home value

    $432,500

    $398,000 - $471,000

    $2,196/mo

    Zestimate® history
    Loading
    Loading...

    Owner options

    List your home for rent

    $2,196/mo

    Rent Zestimate®

    Find your next renter with Zillow Rental Manager. Plus, with online applications, you can quickly screen prospective tenants – for free.

    Learn more

    $2,196/mo

    Rent Zestimate®

    Refinance and save

    $2,639/mo

    Est. payment

    Refinancing to a lower rate could help reduce your monthly payments and save thousands over the life of the loan.

    See today's rates

    $2,639/mo

    Est. payment

    Explore your selling options

    Work with a Zillow partner agent

    Leverage their expertise and Zillow's premium Showcase listings to get your home seen by more buyers.

    Get started

    List with your own agent

    Get your home in front of millions of buyers by listing it on Zillow.

    Learn how to do it

    Sell it yourself

    Take full control of how buyers see your home on Zillow by listing For Sale by Owner (FSBO).

    List your home

    What's special

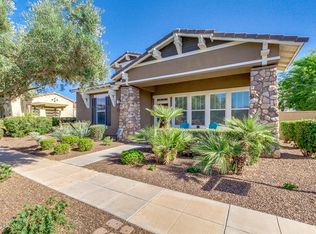
    Split floor planCustom stone architectural accentsLarge islandBuilt-in deskTravertine tile backsplashTree-lined streetsGranite countertops
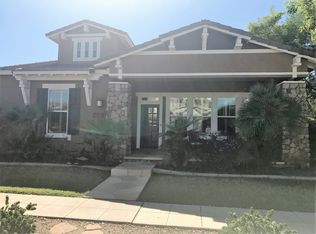
    Located in the sought-after community of Marley Park, this well-designed three-bedroom, two-bath home with a den offers both comfort and flexibility in a neighborhood known for its charm, tree-lined streets, and 21 uniquely themed parks. Residents enjoy close proximity to local schools, shopping, dining, community amenities, sports, and year-round activities that make Marley Park one of Surprise's most desirable places to live. The split floor plan provides privacy with the main bedroom positioned at the back of the home, while two additional bedrooms are separated by a versatile den that works beautifully as an office, teen room, or potential fourth bedroom with the option to add a closet using the existing recessed nook with shelving. Travertine tile runs throughout the main living areas, complemented by recently updated wood laminate flooring in the bedrooms. The kitchen features abundant cabinetry, granite countertops, a travertine tile backsplash, large island, pantry, and built-in desk, all opening to a warm family room highlighted by a gas fireplace and custom stone architectural accents. Both bathrooms have been recently updated. The primary bath includes patterned tile flooring, a standalone soaking tub, glass-enclosed walk-in shower, double-sink white vanity, and updated lighting and mirrors. The secondary bath offers patterned tile floors, tiled tub surround, quartz countertops, and a white vanity. The backyard is designed for easy living with artificial turf, a shaded pergola extending from the breezeway, and convenient access to the two-car garage.

    Zillow last checked:

    Listing updated:

    Listed by:

    Christie Giannetto 602-740-2313,

    Real Broker

    Bought with:

    Stephanie White, SA699273000

    Howe Realty

    Source: ARMLS,MLS#: 6971430MLS Logo

    Facts & features

    Interior

    Bedrooms & bathrooms
    • Bedrooms: 3
    • Bathrooms: 2
    • Full bathrooms: 2
    Heating
    • Natural Gas
    Cooling
    • Central Air
    Appliances
    • Included: Built-in Microwave, Dishwasher, Disposal, Electric Range, Electric Oven
    Features
    • Non-laminate Counter, Granite Counters, Double Vanity, Eat-in Kitchen, Breakfast Bar, No Interior Steps, Kitchen Island, Pantry, Full Bth Master Bdrm, Separate Shwr & Tub
    • Flooring: Vinyl, Tile
    • Has basement: No
    • Number of fireplaces: 1
    • Fireplace features: Family Room, Gas
    Interior area
    • Total structure area: 2,022
    • Total interior livable area: 2,022 sqft

    Property

    Parking
    • Total spaces: 2
    • Parking features: Detached Garage
    • Garage spaces: 2
    Features
    • Stories: 1
    • Patio & porch: Covered, Patio
    • Exterior features: Private Yard
    • Spa features: None
    • Fencing: Block
    Lot
    • Size: 6,435 Square Feet
    • Features: Sprinklers In Rear, Sprinklers In Front, Gravel/Stone Front, Grass Back, Auto Timer H2O Front, Auto Timer H2O Back
    Details
    • Parcel number: 50146166

    Construction

    Type & style
    • Home type: SingleFamily
    • Property subtype: Single Family Residence
    Materials
    • Stucco, Wood Frame, Painted
    • Roof: Tile
    Condition
    • Year built: 2007
    Details
    • Builder name: ASHTON WOODS HOMES

    Utilities & green energy

    • Electric: 220 Volts in Kitchen
    • Sewer: Public Sewer
    • Water: City Water

    Community & HOA

    Community
    • Features: Pool, Playground, Biking/Walking Path
    • Subdivision: Marley Park
    HOA
    • Has HOA: Yes
    • Services included: Maintenance Grounds
    • HOA fee: $163 monthly
    • HOA name: MPCA
    • HOA phone: 623-466-8820
    Location
    • Region: Surprise

    Financial & listing details

    • Price per square foot: $211/sqft
    • Tax assessed value: $399,800
    • Annual tax amount: $2,758
    • Date on market: 2/9/2026
    • Cumulative days on market: 39 days
    • Listing terms: Cash,Conventional,FHA,VA Loan
    • Ownership: Fee Simple
    • Electric utility on property: Yes
    • Road surface type: Asphalt

    Price history

    DateEventPrice
    3/19/2026Sold$427,000+6.8%$211/sqft
    Source: ARMLS #6971430 Report a problem
    2/20/2026Contingent$400,000$198/sqft
    Source: ARMLS #6971430 Report a problem
    2/19/2026Listed for sale$400,000$198/sqft
    Source: ARMLS #6971430 Report a problem
    2/15/2026Contingent$400,000$198/sqft
    Source: ARMLS #6971430 Report a problem
    2/9/2026Listed for sale$400,000+61%$198/sqft
    Source: ARMLS #6971430 Report a problem
    7/17/2015Listing removed$1,400$1/sqft
    Source: West USA Realty #5304105 Report a problem
    7/8/2015Listed for rent$1,400$1/sqft
    Source: West USA Realty #5304105 Report a problem
    7/6/2015Sold$248,500$123/sqft
    Source: ARMLS #5245758 Report a problem
    5/15/2015Price change$248,500-0.4%$123/sqft
    Source: West USA Realty #5245758 Report a problem
    4/18/2015Price change$249,500-0.1%$123/sqft
    Source: West USA Realty #5245758 Report a problem
    3/27/2015Price change$249,7000%$123/sqft
    Source: West USA Realty #5245758 Report a problem
    3/20/2015Price change$249,8000%$124/sqft
    Source: West USA Realty #5245758 Report a problem
    3/15/2015Price change$249,9000%$124/sqft
    Source: West USA Realty #5245758 Report a problem
    3/10/2015Listed for sale$250,000+0.4%$124/sqft
    Source: West USA Realty #5245758 Report a problem
    2/5/2015Listing removed$249,000$123/sqft
    Source: West USA Realty #5190261 Report a problem
    1/20/2015Pending sale$249,000$123/sqft
    Source: West USA Realty #5190261 Report a problem
    10/24/2014Price change$249,000-2.4%$123/sqft
    Source: West USA Realty #5190261 Report a problem
    8/2/2014Price change$255,000-0.8%$126/sqft
    Source: Welcome Home Realty #5087453 Report a problem
    5/29/2014Price change$257,000-0.8%$127/sqft
    Source: Welcome Home Realty #5087453 Report a problem
    4/28/2014Price change$259,000-2.1%$128/sqft
    Source: Welcome Home Realty #5087453 Report a problem
    3/21/2014Listed for sale$264,500-7.6%$131/sqft
    Source: Welcome Home Realty #5087453 Report a problem
    11/2/2007Sold$286,285$142/sqft
    Source: Public Record Report a problem

    Public tax history

    YearProperty taxesTax assessment
    2025$2,047 +0.2%$39,980 -5.7%
    2024$2,043 -2.2%$42,410 +96.5%
    2023$2,089 -27%$21,587 -18.3%
    2022$2,863 +0.3%$26,430 +4.8%
    2021$2,855 -2.2%$25,210 +2.3%
    2020$2,919 +5.1%$24,650 +8.3%
    2019$2,777 $22,770 +6.1%
    2018$2,777 +8.1%$21,470 +11.1%
    2017$2,569 +27.9%$19,330 -0.8%
    2016$2,008 -1.1%$19,480 +12.6%
    2015$2,031 $17,300 +17.3%
    2014-- $14,750 +14.6%
    2013-- $12,870 +11.9%
    2012-- $11,500 -5.9%
    2011-- $12,220 -11.9%
    2010-- $13,870 -35.9%
    2009-- $21,650 +197.4%
    2008-- $7,280 +250%
    2007-- $2,080
    Find assessor info on the county website

    Neighborhood: 85379

    Nearby schools

    GreatSchools rating
    Schools provided by the listing agent
    • Elementary: Marley Park Elementary
    • Middle: Marley Park Elementary
    • High: Dysart High School
    • District: Dysart Unified District

    Source: ARMLS. This data may not be complete. We recommend contacting the local school district to confirm school assignments for this home.

    Get a cash offer in 3 minutes
    Find out how much your home could sell for in as little as 3 minutes with a no-obligation cash offer.
    Estimated market value
    $432,500
    Get a cash offer in 3 minutes
    Find out how much your home could sell for in as little as 3 minutes with a no-obligation cash offer.
    Estimated market value
    $432,500