This beautiful custom home features 3 bedrooms (very easily converted to 4), 2 baths, a 2-car detached garage, oversized screened patio, and is located on a 1.23-acre lot in Palm Beach Country Estates. One of the bedrooms was designed as a flexible space: currently a large 24x12 room that can easily be divided into two separate bedrooms, if desired. Soaring vaulted wood ceiling in the great room with large picture windows that let in tons of natural light. Kitchen features granite countertops, stainless steel appliances, and a large center island. Large breakfast area in addition to the formal dining room. Metal roof. Impact glass or accordion shutters on most windows. Office area nook on the upstairs loft area leads into the oversized master bedroom with spacious walk-in closet. Master bath features vaulted ceiling with skylight, Roman tub, separate walk-in shower, and toilet room with bidet hookup. Beautiful property with mature trees providing lots of shade and privacy. Tons of extra parking space with a gated concrete circular driveway, attached porte-cochere wide enough for two cars, and RV/boat parking areas on both sides of the garage. Palm Beach Country Estates features country living with no HOA, city water, and close proximity to area amenities such as Alton Town Center and Abacoa.
Sold for $915,000
$915,000
15174 85th Avenue N, Palm Beach Gardens, FL 33418
3beds
2,767sqft
Single Family Residence
Built in 1992
1.23 Acres Lot
$964,100 Zestimate®
$331/sqft
$4,845 Estimated rent
Home value
$964,100
$868,000 - $1.08M
$4,845/mo
Zestimate® history
Owner options
List your home for rent
$4,845/mo
Rent Zestimate®
Find your next renter with Zillow Rental Manager. Plus, with online applications, you can quickly screen prospective tenants – for free.
$4,845/mo
Rent Zestimate®
Refinance and save
$6,296/mo
Est. payment
Refinancing to a lower rate could help reduce your monthly payments and save thousands over the life of the loan.
$6,296/mo
Est. payment
Explore your selling options
Work with a Zillow partner agent
Leverage their expertise and Zillow's premium Showcase listings to get your home seen by more buyers.
Get startedList with your own agent
Get your home in front of millions of buyers by listing it on Zillow.
Learn how to do itSell it yourself
Take full control of how buyers see your home on Zillow by listing For Sale by Owner (FSBO).
List your homeWhat's special
Zillow last checked:
Listing updated:
Listed by:
Stacy Michelle Probst 561-389-9523,
Berman Realty,
Paul Probst 561-631-6440,
Berman Realty
Bought with:
Matthew Pfohl, 3572311
Active Life Properties, LLC
Source: BeachesMLS,MLS#: R11007936 Originating MLS: BeachesMLS
Originating MLS: BeachesMLSFacts & features
Interior
Bedrooms & bathrooms
- Bedrooms: 3
- Bathrooms: 2
- Full bathrooms: 2
- Main level bathrooms: 1
- Main level bedrooms: 2
Primary bedroom
- Level: Second
- Area: 437
- Dimensions: 23 X 19
Bedroom 2
- Description: Designed to be easily split into 2 bedrooms
- Level: First
- Area: 288
- Dimensions: 24 X 12
Bedroom 3
- Level: First
- Area: 143
- Dimensions: 13 X 11
Dining room
- Level: First
- Area: 144
- Dimensions: 12 X 12
Kitchen
- Level: First
- Area: 238
- Dimensions: 17 X 14
Living room
- Level: First
- Area: 729
- Dimensions: 27 X 27
Other
- Description: Foyer
- Level: First
- Area: 96
- Dimensions: 12 X 8
Other
- Description: Breakfast Nook
- Level: First
- Area: 90
- Dimensions: 10 X 9
Heating
- Central
Cooling
- Central Air
Appliances
- Included: Dryer, Dishwasher, Electric Range, Electric Water Heater, Microwave, Refrigerator, Water Heater, Washer
- Laundry: Inside
Features
- Breakfast Area, Bathtub, Cathedral Ceiling(s), Dining Area, Separate/Formal Dining Room, Dual Sinks, Entrance Foyer, Garden Tub/Roman Tub, Kitchen Island, Pantry, Split Bedrooms, Soaking Tub, Separate Shower, Upper Level Primary, Vaulted Ceiling(s), Bar, Walk-In Closet(s)
- Flooring: Carpet, Laminate
- Windows: Blinds, Skylight(s)
Interior area
- Total structure area: 3,353
- Total interior livable area: 2,767 sqft
Property
Parking
- Total spaces: 4
- Parking features: Attached Carport, Circular Driveway, Detached, Garage, RV Access/Parking
- Garage spaces: 2
- Carport spaces: 2
- Covered spaces: 4
- Has uncovered spaces: Yes
- Details: CarportSpaces:2.00
Features
- Levels: Two
- Stories: 2
- Patio & porch: Porch, Screened
- Exterior features: Outdoor Living Area, Porch
- Has view: Yes
- View description: Garden
- Waterfront features: None
Lot
- Size: 1.23 Acres
- Features: 1-2 Acres
Details
- Parcel number: 00424117000005470
- Zoning: AR
- Special conditions: Listed As-Is
- Horses can be raised: Yes
Construction
Type & style
- Home type: SingleFamily
- Property subtype: Single Family Residence
Materials
- Frame
- Roof: Metal
Condition
- Resale
- New construction: No
- Year built: 1992
Utilities & green energy
- Electric: 3 Phase
- Sewer: Septic Tank
- Water: Public
- Utilities for property: Cable Available, Water Available
Community & HOA
Community
- Features: Equestrian Facilities
- Subdivision: Palm Beach Country Estates
HOA
- Has HOA: No
- Amenities included: Picnic Area, Pickleball, Park, Sidewalks, Trail(s)
Location
- Region: Palm Beach Gardens
Financial & listing details
- Price per square foot: $331/sqft
- Tax assessed value: $705,213
- Annual tax amount: $5,598
- Date on market: 7/29/2024
- Cumulative days on market: 120 days
- Listing terms: Cash,Conventional
- Road surface type: Dirt
Price history
| Date | Event | Price |
|---|---|---|
| 1/22/2025 | Sold | $915,000-3.6%$331/sqft |
Source:  BeachesMLS #R11007936 Report a problem BeachesMLS #R11007936 Report a problem | ||
| 1/7/2025 | Pending sale | $949,000$343/sqft |
Source: BeachesMLS #RX-11007936 Report a problem | ||
| 10/16/2024 | Price change | $949,000-2.2%$343/sqft |
Source: BeachesMLS #RX-11007936 Report a problem | ||
| 9/26/2024 | Price change | $969,9950%$351/sqft |
Source: BeachesMLS #RX-11007936 Report a problem | ||
| 9/14/2024 | Price change | $969,9960%$351/sqft |
Source: BeachesMLS #RX-11007936 Report a problem | ||
| 9/5/2024 | Price change | $969,9970%$351/sqft |
Source: BeachesMLS #RX-11007936 Report a problem | ||
| 8/25/2024 | Price change | $969,9980%$351/sqft |
Source: BeachesMLS #RX-11007936 Report a problem | ||
| 7/29/2024 | Listed for sale | $969,999$351/sqft |
Source: BeachesMLS #RX-11007936 Report a problem | ||
Public tax history
| Year | Property taxes | Tax assessment |
|---|---|---|
| 2025 | $6,101 +6% | $294,675 +2.9% |
| 2024 | $5,756 +2.8% | $286,370 +3% |
| 2023 | $5,598 +0.7% | $278,029 +3% |
| 2022 | $5,557 +1.4% | $269,931 +3% |
| 2021 | $5,480 +0.5% | $262,069 +1.4% |
| 2020 | $5,452 +0.2% | $258,451 +2.3% |
| 2019 | $5,438 | $252,640 +1.9% |
| 2018 | $5,438 +1.5% | $247,929 +2.1% |
| 2017 | $5,360 +3.2% | $242,830 +2.1% |
| 2016 | $5,196 +0.6% | $237,835 +0.7% |
| 2015 | $5,165 -2.2% | $236,182 +0.8% |
| 2014 | $5,280 +2% | $234,308 +1.5% |
| 2013 | $5,175 -1.2% | $230,845 +1.7% |
| 2012 | $5,238 +5.7% | $226,986 +8.3% |
| 2011 | $4,954 -0.3% | $209,632 +1.5% |
| 2010 | $4,969 +5.8% | $206,534 +2.7% |
| 2009 | $4,695 +8.1% | $201,104 +0.1% |
| 2008 | $4,342 +0.5% | $200,903 +3% |
| 2007 | $4,322 -3.7% | $195,051 +2.5% |
| 2006 | $4,487 | $190,294 +3% |
| 2005 | -- | $184,751 +3% |
| 2004 | $1,575 +88.2% | $179,370 +1.9% |
| 2003 | $836 -77.5% | $176,026 +2.4% |
| 2002 | $3,720 +0.5% | $171,900 +1.6% |
| 2001 | $3,700 +4% | $169,193 +3% |
| 2000 | $3,557 +34.3% | $164,265 -4.5% |
| 1999 | $2,648 | $171,917 |
Find assessor info on the county website
Neighborhood: 33418
Nearby homes
- $4,2004 bd2 ba1.7k sqft15216 85th Ave N, Palm Beach Gardens, FL 33418For Rent
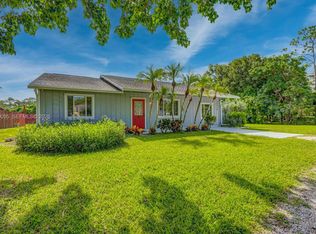
- $876,0004 bd2 ba2.6k sqft15183 84th Ave N, Palm Beach Gardens, FL 33418Off Market
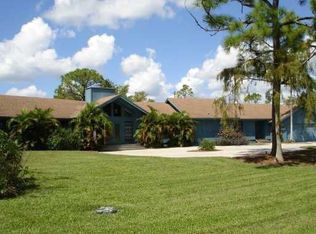
- $843,3004 bd2 ba2.3k sqft15133 84th Ave N, Palm Beach Gardens, FL 33418Off Market
- $847,6003 bd3 ba1.8k sqft15217 84th Ave N, Palm Beach Gardens, FL 33418Off Market
- $1,047,9004 bd3 ba2.8k sqft15137 85th Ave N, Palm Beach Gardens, FL 33418Off Market
- $945,0006 bd3 ba3.2k sqft15215 85th Ave N, Palm Beach Gardens, FL 33418Off Market
- $1,170,8004 bd3 ba2.2k sqft15175 85th Ave N, Palm Beach Gardens, FL 33418Off Market
- $970,0003 bd2 ba2k sqft15174 82nd Ter N, Palm Beach Gardens, FL 33418Off Market
Nearby schools
GreatSchools rating
- 10/10Marsh Pointe Elementary SchoolGrades: PK-5Distance: 3.4 mi
- 8/10Independence Middle SchoolGrades: 6-8Distance: 2.8 mi
- 6/10William T. Dwyer High SchoolGrades: PK,9-12Distance: 4.1 mi
Schools provided by the listing agent
- Elementary: Marsh Pointe
- Middle: Independence
- High: William T. Dwyer
Source: BeachesMLS. This data may not be complete. We recommend contacting the local school district to confirm school assignments for this home.
Get a cash offer in 3 minutes
Find out how much your home could sell for in as little as 3 minutes with a no-obligation cash offer.
Estimated market value
$964,100
Get a cash offer in 3 minutes
Find out how much your home could sell for in as little as 3 minutes with a no-obligation cash offer.
Estimated market value
$964,100
- Florida
- Palm Beach County
- Palm Beach Gardens
- 33418
- 15174 85th Avenue N
Nearby cities
Nearby neighborhoods
Nearby zip codes
Other Palm Beach Gardens Topics
- Apartments for Rent in 33418
- Houses for Sale in 33418
- Houses for Rent in 33418
- 33418 Real Estate
- Palm Beach Gardens Condos
- Houses for Sale in Palm Beach Gardens
- Newest Listings in Palm Beach Gardens
- Palm Beach Gardens Home Values
- Palm Beach Gardens Real Estate Agents
- Palm Beach Gardens Refinance
- Palm Beach Gardens Mortgage Rates
