Skip main navigation
Sold for $335,000
  • $335,000

    15174 LANGWORTHY DRIVE, BROOKSVILLE, FL 34613

    3beds
    1,455sqft
    Mobile Home
    Built in 2024
    3.2 Acres Lot
    $302,700 Zestimate®
    $230/sqft
    $-- Estimated rent

    Home value

    $302,700

    $275,000 - $327,000

    Not available

    Zestimate® history
    Loading
    Loading...

    Owner options

    List your home for rent

    Find your next renter with Zillow Rental Manager. Plus, with online applications, you can quickly screen prospective tenants – for free.

    Learn more
    Refinance and save

    $2,238/mo

    Est. payment

    Refinancing to a lower rate could help reduce your monthly payments and save thousands over the life of the loan.

    See today's rates

    $2,238/mo

    Est. payment

    Explore your selling options

    Work with a Zillow partner agent

    Leverage their expertise and Zillow's premium Showcase listings to get your home seen by more buyers.

    Get started

    List with your own agent

    Get your home in front of millions of buyers by listing it on Zillow.

    Learn how to do it

    Sell it yourself

    Take full control of how buyers see your home on Zillow by listing For Sale by Owner (FSBO).

    List your home

    What's special

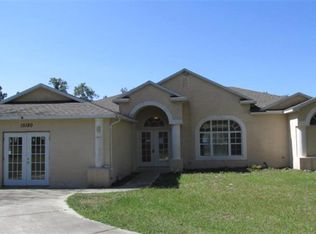
    HIGH AND DRY! Skyline manufactured home located on 3.2 acres of well-manicured and highly sought after AG land. The home is situated in close proximity to several schools and the Suncoast Trail. The Suncoast Trail is known for folks that enjoy running, biking and walking. The Suncoast Parkway will provide quick access to Tampa. Skyline is known for exceptional quality of construction, workmanship, design features, and high quality of interior and exterior refinements. The seller has included underground Withlacochee utility, new septic system, seamless gutters, split A/C system and a brand new well. The home features several upgrades including, stainless steel appliances, tray ceilings, enlarged entry steps, exterior dormer with recessed entry, enlarged/oversized windows creating more natural light with cornice molding. One or more photo(s) has been virtually staged.

    Zillow last checked:

    Listing updated:

    Listed by:

    Dustin David 813-892-9886,

    GULF COAST TEAM REALTY LLC 813-892-9886

    Bought with:

    Yadier Navarro Martell PA, 3467751

    LA ROSA REALTY ORLANDO LLC

    Source: Stellar MLS,MLS#: T3553193MLS LogoOriginating MLS: Suncoast Tampa

    Facts & features

    Interior

    Bedrooms & bathrooms
    • Bedrooms: 3
    • Bathrooms: 2
    • Full bathrooms: 2
    Primary bedroom
    • Features: Walk-In Closet(s)
    • Level: First
    • Area: 195 Square Feet
    • Dimensions: 13x15
    Bedroom 1
    • Features: Built-in Closet
    • Level: First
    • Area: 100 Square Feet
    • Dimensions: 10x10
    Bedroom 2
    • Features: Built-in Closet
    • Level: First
    • Area: 100 Square Feet
    • Dimensions: 10x10
    Primary bathroom
    • Level: First
    • Area: 105 Square Feet
    • Dimensions: 7x15
    Bathroom 1
    • Level: First
    • Area: 40 Square Feet
    • Dimensions: 5x8
    Dining room
    • Level: First
    • Area: 70 Square Feet
    • Dimensions: 7x10
    Kitchen
    • Level: First
    • Area: 110 Square Feet
    • Dimensions: 10x11
    Living room
    • Level: First
    • Area: 285 Square Feet
    • Dimensions: 15x19
    Heating
    • Central, Electric
    Cooling
    • Central Air
    Appliances
    • Included: Dishwasher, Ice Maker, Microwave
    • Laundry: Electric Dryer Hookup, Laundry Room
    Features
    • Coffered Ceiling(s), Crown Molding, Open Floorplan, Tray Ceiling(s)
    • Flooring: Linoleum
    • Has fireplace: No
    Interior area
    • Total structure area: 1,455
    • Total interior livable area: 1,455 sqft

    Property

    Features
    • Levels: One
    • Stories: 1
    • Exterior features: Rain Gutters
    • Has view: Yes
    • View description: Garden
    Lot
    • Size: 3.2 Acres
    Details
    • Parcel number: R2342218000003300030
    • Zoning: AG
    • Special conditions: None

    Construction

    Type & style
    • Home type: MobileManufactured
    • Property subtype: Mobile Home
    Materials
    • Vinyl Siding
    • Foundation: Crawlspace
    • Roof: Shingle
    Condition
    • Completed
    • New construction: Yes
    • Year built: 2024

    Utilities & green energy

    • Sewer: Septic Tank
    • Water: Well
    • Utilities for property: Cable Available, Electricity Connected, Water Connected

    Community & HOA

    Community
    • Pet fee: $0 monthly
    • Subdivision: NONE
    HOA
    • Has HOA: No
    Location
    • Region: Brooksville

    Financial & listing details

    • Price per square foot: $230/sqft
    • Tax assessed value: $270,624
    • Annual tax amount: $899
    • Date on market: 9/7/2024
    • Cumulative days on market: 23 days
    • Listing terms: Cash,Conventional,FHA,USDA Loan,VA Loan
    • Ownership: Fee Simple
    • Total actual rent: 0
    • Electric utility on property: Yes
    • Road surface type: Asphalt, Gravel, Limerock
    • Body type: Double Wide

    Price history

    DateEventPrice
    11/22/2024Sold$335,000+3.1%$230/sqft
    Source: Stellar MLS #T3553193 Report a problem
    9/30/2024Pending sale$325,000$223/sqft
    Source: Stellar MLS #T3553193 Report a problem
    9/21/2024Price change$325,000-7.1%$223/sqft
    Source: Stellar MLS #T3553193 Report a problem
    9/7/2024Listed for sale$349,900$240/sqft
    Source: Stellar MLS #T3553193 Report a problem

    Public tax history

    YearProperty taxesTax assessment
    2025$3,761 +234.5%$270,624 +467.3%
    2024$1,124 +25%$47,703 +10%
    2023$899 +16%$43,366 +10%
    2022$776 +12.1%$39,424 +10%
    2021$692 $35,840 +3.7%
    2020-- $34,560 +5.9%
    2019-- $32,637 +10%
    2018-- $29,670
    2017-- $29,670 +11%
    2016-- $26,730
    2015-- $26,730 -10%
    2014-- $29,700
    Find assessor info on the county website

    Neighborhood: 34613

    Nearby schools

    GreatSchools rating
    Schools provided by the listing agent
    • Elementary: Pine Grove Elementary School
    • Middle: West Hernando Middle School
    • High: Central High School

    Source: Stellar MLS. This data may not be complete. We recommend contacting the local school district to confirm school assignments for this home.

    Get a cash offer in 3 minutes
    Find out how much your home could sell for in as little as 3 minutes with a no-obligation cash offer.
    Estimated market value
    $302,700
    Get a cash offer in 3 minutes
    Find out how much your home could sell for in as little as 3 minutes with a no-obligation cash offer.
    Estimated market value
    $302,700