Nestled in a beautifully maintained neighborhood with no HOA fees, this stunning corner-lot home offers the perfect blend of comfort, style, and convenience. Step inside to an inviting open floor plan filled with natural light, accentuated by soaring entryway ceilings. With 5 bedrooms and 3 full baths, this home provides ample space for family and guests. The main level includes a versatile office/bedroom, conveniently located next to a full bath, perfect for multigenerational living or a private guest suite. Designed for both function and style, the chef’s kitchen features quartz countertops, a 5-burner gas stove, a powerful 900-CFM range hood, and sleek stainless steel appliances. The adjoining living area offers warmth and ambiance with its cozy gas fireplace, making it the ideal spot to relax on chilly evenings. Upstairs, retreat to the luxurious primary suite, boasting high ceilings, a walk-in closet, a spa-like tile shower, and a relaxing soaker tub, a true sanctuary after a long day. Step outside to a fully fenced backyard, featuring a covered patio for year-round enjoyment and plenty of space for gardening and play. Parking is a breeze with the 3-car garage, and the home’s prime location offers easy access to I-5, grocery stores, Cook Park, Tigard High School, and Bridgeport Village. Schedule your private tour today and experience its charm firsthand!
Sold
$820,000
15174 SW Chandler Ln, Tigard, OR 97224
5beds
2,913sqft
Residential, Single Family Residence
Built in 2018
6,534 Square Feet Lot
$797,100 Zestimate®
$281/sqft
$3,862 Estimated rent
Home value
$797,100
$749,000 - $845,000
$3,862/mo
Zestimate® history
Owner options
List your home for rent
$3,862/mo
Rent Zestimate®
Find your next renter with Zillow Rental Manager. Plus, with online applications, you can quickly screen prospective tenants – for free.
$3,862/mo
Rent Zestimate®
Refinance and save
$4,974/mo
Est. payment
Refinancing to a lower rate could help reduce your monthly payments and save thousands over the life of the loan.
$4,974/mo
Est. payment
Explore your selling options
Work with a Zillow partner agent
Leverage their expertise and Zillow's premium Showcase listings to get your home seen by more buyers.
Get startedList with your own agent
Get your home in front of millions of buyers by listing it on Zillow.
Learn how to do itSell it yourself
Take full control of how buyers see your home on Zillow by listing For Sale by Owner (FSBO).
List your homeWhat's special
Zillow last checked:
Listing updated:
Listed by:
Victor Wang 503-388-7777,
MORE Realty
Bought with:
Brian Bellairs, 920100098
John L Scott Portland SW
Source: RMLS (OR),MLS#: 727687811
Facts & features
Interior
Bedrooms & bathrooms
- Bedrooms: 5
- Bathrooms: 3
- Full bathrooms: 3
- Main level bathrooms: 1
Rooms
- Room types: Bedroom 4, Bedroom 5, Office, Bedroom 2, Bedroom 3, Dining Room, Family Room, Kitchen, Living Room, Primary Bedroom
Primary bedroom
- Features: Bathroom, Skylight, Double Sinks, Soaking Tub, Tile Floor, Walkin Closet, Wallto Wall Carpet
- Level: Upper
Bedroom 2
- Features: Wallto Wall Carpet
- Level: Upper
Bedroom 3
- Features: Wallto Wall Carpet
- Level: Upper
Bedroom 4
- Features: Closet, Wallto Wall Carpet
- Level: Upper
Bedroom 5
- Features: Closet, Wallto Wall Carpet
- Level: Upper
Dining room
- Features: Wood Floors
- Level: Main
Kitchen
- Features: Builtin Refrigerator, Dishwasher, Disposal, Island, Pantry, Free Standing Range, Granite, Wood Floors
- Level: Main
Living room
- Features: Builtin Features, Fireplace, Great Room, Wood Floors
- Level: Main
Office
- Features: Closet, Wallto Wall Carpet
- Level: Main
Heating
- Forced Air 95 Plus, Fireplace(s)
Cooling
- Central Air
Appliances
- Included: Dishwasher, Free-Standing Gas Range, Free-Standing Refrigerator, Gas Appliances, Stainless Steel Appliance(s), Built-In Refrigerator, Disposal, Free-Standing Range, Gas Water Heater, Tank Water Heater
Features
- High Ceilings, Quartz, Soaking Tub, Closet, Kitchen Island, Pantry, Granite, Built-in Features, Great Room, Bathroom, Double Vanity, Walk-In Closet(s)
- Flooring: Engineered Hardwood, Tile, Wall to Wall Carpet, Wood
- Windows: Skylight(s)
- Basement: Crawl Space
- Number of fireplaces: 1
- Fireplace features: Gas
Interior area
- Total structure area: 2,913
- Total interior livable area: 2,913 sqft
Property
Parking
- Total spaces: 3
- Parking features: Driveway, Garage Door Opener, Attached
- Attached garage spaces: 3
- Has uncovered spaces: Yes
Features
- Levels: Two
- Stories: 2
- Patio & porch: Covered Patio, Porch
- Exterior features: Garden, Yard
- Fencing: Fenced
Lot
- Size: 6,534 Square Feet
- Features: Sprinkler, SqFt 5000 to 6999
Details
- Parcel number: R2204514
Construction
Type & style
- Home type: SingleFamily
- Architectural style: Craftsman
- Property subtype: Residential, Single Family Residence
Materials
- Cement Siding, Lap Siding, Stone
- Roof: Composition
Condition
- Resale
- New construction: No
- Year built: 2018
Utilities & green energy
- Gas: Gas
- Sewer: Public Sewer
- Water: Public
Community & HOA
HOA
- Has HOA: No
Location
- Region: Tigard
Financial & listing details
- Price per square foot: $281/sqft
- Tax assessed value: $857,260
- Annual tax amount: $7,638
- Date on market: 4/1/2025
- Cumulative days on market: 20 days
- Listing terms: Cash,Conventional,FHA,Other,VA Loan
- Road surface type: Paved
Price history
| Date | Event | Price |
|---|---|---|
| 5/22/2025 | Sold | $820,000-4.7%$281/sqft |
Source:  RMLS (OR) #727687811 Report a problem RMLS (OR) #727687811 Report a problem | ||
| 4/22/2025 | Pending sale | $860,000$295/sqft |
Source: RMLS (OR) #727687811 Report a problem | ||
| 4/1/2025 | Listed for sale | $860,000+41%$295/sqft |
Source: RMLS (OR) #727687811 Report a problem | ||
| 2/28/2019 | Sold | $610,000$209/sqft |
Source: Public Record Report a problem | ||
Public tax history
| Year | Property taxes | Tax assessment |
|---|---|---|
| 2025 | $8,376 +9.6% | $448,060 +3% |
| 2024 | $7,639 +2.8% | $435,010 +3% |
| 2023 | $7,434 +3% | $422,340 +3% |
| 2022 | $7,220 +2.6% | $410,040 |
| 2021 | $7,039 +3.1% | -- |
| 2020 | $6,828 +4.5% | $386,510 +3% |
| 2019 | $6,532 +406.6% | $375,260 -37.4% |
| 2018 | $1,289 | $599,110 |
Find assessor info on the county website
Neighborhood: Durham Road
Nearby homes
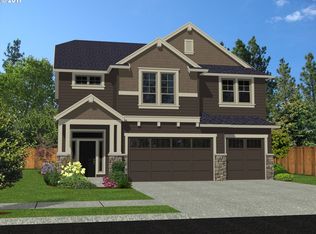
- $781,9006 bd3 ba2.8k sqft15134 SW Chandler Ln LOT 3, Tigard, OR 97224Off Market
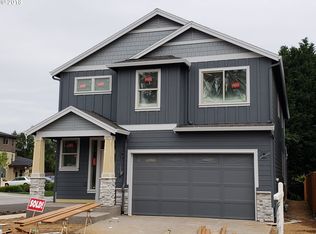
- $766,2004 bd3 ba2.7k sqft15114 SW Chandler Ln LOT 2, Tigard, OR 97224Off Market
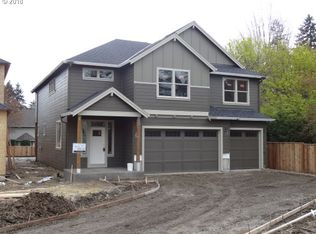
- $784,2006 bd3 ba2.8k sqft15158 SW Chandler Ln LOT 5, Tigard, OR 97224Off Market
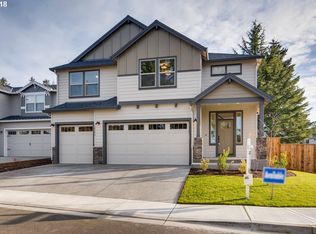
- $764,8006 bd3 ba2.8k sqft15174 SW Chandler Ln LOT 7, Tigard, OR 97224Off Market
- $831,6006 bd4 ba3.1k sqft15140 SW Chandler Ln LOT 4, Tigard, OR 97224Off Market
- $809,9005 bd3 ba2.8k sqft15164 SW Chandler Ln, Tigard, OR 97224Off Market
- $638,9102 bd1 ba1.7k sqft8275 SW Ross St, Tigard, OR 97224Off Market
- $575,7003 bd2 ba1.6k sqft8145 SW Ross St, Tigard, OR 97224Off Market
Nearby schools
GreatSchools rating
- 5/10Durham Elementary SchoolGrades: PK-5Distance: 0.6 mi
- 5/10Twality Middle SchoolGrades: 6-8Distance: 0.6 mi
- 4/10Tigard High SchoolGrades: 9-12Distance: 0.6 mi
Schools provided by the listing agent
- Elementary: Durham
- Middle: Twality
- High: Tigard
Source: RMLS (OR). This data may not be complete. We recommend contacting the local school district to confirm school assignments for this home.
Get a cash offer in 3 minutes
Find out how much your home could sell for in as little as 3 minutes with a no-obligation cash offer.
Estimated market value
$797,100
Get a cash offer in 3 minutes
Find out how much your home could sell for in as little as 3 minutes with a no-obligation cash offer.
Estimated market value
$797,100
- Oregon
- Washington County
- Tigard
- 97224
- Durham Road
- 15174 SW Chandler Ln
Nearby cities
Nearby neighborhoods
Nearby zip codes
Other Tigard Topics
