OPEN HOUSE 12-4PM FRI AND SAT! Builder Finance Incentives! Come see the Valley Views on this beautiful move in ready new construction home! Reputable Builder warranty. Island Kitchen with built in appliances and hood vent, Tiled backsplash and quartz countertops. Walk in Pantry. Luxurious Owner's Retreat with spa like tiled shower and walk in closet. Upstairs loft space provides space for secondary media area or play space. Daylight suite bedroom with full bath provides privacy or flex bonus room space. Neighborhood amenities include trails, parks and half court basketball.
Sold
$834,990
15174 SW Flatcreek Ln, Tigard, OR 97224
4beds
3,112sqft
Residential, Single Family Residence
Built in 2025
-- sqft lot
$801,100 Zestimate®
$268/sqft
$4,251 Estimated rent
Home value
$801,100
$753,000 - $849,000
$4,251/mo
Zestimate® history
Owner options
List your home for rent
$4,251/mo
Rent Zestimate®
Find your next renter with Zillow Rental Manager. Plus, with online applications, you can quickly screen prospective tenants – for free.
$4,251/mo
Rent Zestimate®
Refinance and save
$5,199/mo
Est. payment
Refinancing to a lower rate could help reduce your monthly payments and save thousands over the life of the loan.
$5,199/mo
Est. payment
Explore your selling options
Work with a Zillow partner agent
Leverage their expertise and Zillow's premium Showcase listings to get your home seen by more buyers.
Get startedList with your own agent
Get your home in front of millions of buyers by listing it on Zillow.
Learn how to do itSell it yourself
Take full control of how buyers see your home on Zillow by listing For Sale by Owner (FSBO).
List your homeWhat's special
Valley viewsUpstairs loft spaceHood ventWalk in closetSecondary media areaDaylight suite bedroomBuilt in appliances
Zillow last checked:
Listing updated:
Listed by:
Jessica Kindrick 971-255-8174,
Weekley Homes LLC,
Lindsay Deitch 971-378-3816,
Weekley Homes LLC
Bought with:
OR and WA Non Rmls, NA
Non Rmls Broker
Source: RMLS (OR),MLS#: 571873470
Facts & features
Interior
Bedrooms & bathrooms
- Bedrooms: 4
- Bathrooms: 4
- Full bathrooms: 3
- Partial bathrooms: 1
- Main level bathrooms: 1
Rooms
- Room types: Den, Loft, Bedroom 4, Bedroom 2, Bedroom 3, Dining Room, Family Room, Kitchen, Living Room, Primary Bedroom
Primary bedroom
- Features: Quartz, Shower, Suite, Tile Floor, Walkin Closet, Wallto Wall Carpet
- Level: Upper
Bedroom 2
- Level: Upper
Bedroom 3
- Level: Upper
Bedroom 4
- Features: Shower, Suite, Wallto Wall Carpet
- Level: Lower
Dining room
- Features: Sliding Doors, High Ceilings
- Level: Main
Family room
- Features: Fireplace, High Ceilings
- Level: Main
Kitchen
- Features: Island, Pantry, Builtin Oven, High Ceilings, Quartz, Vinyl Floor
- Level: Main
Heating
- Forced Air 95 Plus, Fireplace(s)
Cooling
- Air Conditioning Ready
Appliances
- Included: Built In Oven, Dishwasher, Disposal, ENERGY STAR Qualified Appliances, Gas Appliances, Microwave, Plumbed For Ice Maker, Stainless Steel Appliance(s), Electric Water Heater, Tank Water Heater
Features
- High Ceilings, Shower, Suite, Kitchen Island, Pantry, Quartz, Walk-In Closet(s), Tile
- Flooring: Wall to Wall Carpet, Vinyl, Tile
- Doors: Sliding Doors
- Windows: Double Pane Windows
- Basement: Daylight
- Fireplace features: Gas
Interior area
- Total structure area: 3,112
- Total interior livable area: 3,112 sqft
Property
Parking
- Total spaces: 2
- Parking features: Driveway, Garage Door Opener, Attached
- Attached garage spaces: 2
- Has uncovered spaces: Yes
Features
- Stories: 3
- Patio & porch: Patio
- Exterior features: Yard
- Has view: Yes
- View description: Valley
Lot
- Features: SqFt 3000 to 4999
Details
- Parcel number: New Construction
Construction
Type & style
- Home type: SingleFamily
- Architectural style: Craftsman
- Property subtype: Residential, Single Family Residence
Materials
- Cement Siding, Cultured Stone
- Foundation: Concrete Perimeter
- Roof: Composition
Condition
- New Construction
- New construction: Yes
- Year built: 2025
Details
- Warranty included: Yes
Utilities & green energy
- Gas: Gas
- Sewer: Public Sewer
- Water: Public
Green energy
- Indoor air quality: Lo VOC Material
Community & HOA
Community
- Subdivision: River Terrace Crossing At Bull
HOA
- Has HOA: Yes
- Amenities included: Commons, Front Yard Landscaping, Management
- HOA fee: $70 monthly
Location
- Region: Tigard
Financial & listing details
- Price per square foot: $268/sqft
- Tax assessed value: $806,290
- Annual tax amount: $7,760
- Date on market: 1/7/2025
- Cumulative days on market: 14 days
- Listing terms: Cash,Conventional,FHA,VA Loan
- Road surface type: Paved
Price history
| Date | Event | Price |
|---|---|---|
| 2/27/2025 | Sold | $834,990$268/sqft |
Source:  RMLS (OR) #571873470 Report a problem RMLS (OR) #571873470 Report a problem | ||
| 1/23/2025 | Pending sale | $834,990$268/sqft |
Source: RMLS (OR) #571873470 Report a problem | ||
| 1/7/2025 | Price change | $834,990+0.1%$268/sqft |
Source: RMLS (OR) #571873470 Report a problem | ||
| 8/30/2024 | Listed for sale | $834,301$268/sqft |
Source:  David Weekley Homes Report a problem David Weekley Homes Report a problem | ||
Public tax history
| Year | Property taxes | Tax assessment |
|---|---|---|
| 2025 | $7,760 +257.6% | $415,120 +236% |
| 2024 | $2,170 +2.7% | $123,560 +3% |
| 2023 | $2,112 +95.1% | $119,970 +95.2% |
| 2022 | $1,082 +2.6% | $61,460 |
| 2021 | $1,055 +3.1% | -- |
| 2020 | $1,024 +4.5% | $57,940 +3% |
| 2019 | $979 +119.6% | $56,260 +24.6% |
| 2018 | $446 | $45,150 |
Find assessor info on the county website
Neighborhood: 97224
Nearby homes
- $1,050,0006 bd3 ba3.5k sqft15154 SW Flatcreek Ln, Tigard, OR 97224Sold

- $--6 bd3 ba3.5k sqft15154 SW Flatcreek Ln #1, Portland, OR 97224Off Market

- $709,9904 bd3 ba2.9k sqft15159 SW Huntwood St, Tigard, OR 97224Sold
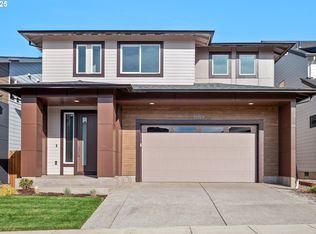
- $1,050,0006 bd4 ba3.6k sqft15204 SW Flatcreek Ln, Tigard, OR 97224Sold
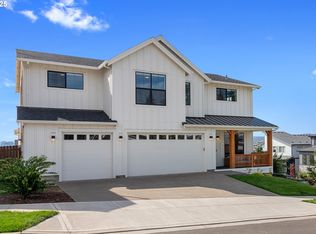
- $862,5205 bd4 ba3.2k sqft15134 SW Flatcreek Ln, Tigard, OR 97224Sold
- $1,060,4955 bd5 ba3.6k sqft15149 SW Huntwood St, Tigard, OR 97224Sold
- $836,0003 bd3 ba2.5k sqft15514 SW Peace Ave, Tigard, OR 97224Sold
- $1,065,5774 bd3 ba3.6k sqft15099 SW Huntwood St, Tigard, OR 97224Sold
Nearby schools
GreatSchools rating
- 10/10Art Rutkin Elementary SchoolGrades: PK-5Distance: 0.6 mi
- 5/10Twality Middle SchoolGrades: 6-8Distance: 2.9 mi
- 4/10Tualatin High SchoolGrades: 9-12Distance: 4.4 mi
Schools provided by the listing agent
- Elementary: Art Rutkin
- Middle: Twality
- High: Tualatin
Source: RMLS (OR). This data may not be complete. We recommend contacting the local school district to confirm school assignments for this home.
Get a cash offer in 3 minutes
Find out how much your home could sell for in as little as 3 minutes with a no-obligation cash offer.
Estimated market value
$801,100
Get a cash offer in 3 minutes
Find out how much your home could sell for in as little as 3 minutes with a no-obligation cash offer.
Estimated market value
$801,100
- Oregon
- Washington County
- Tigard
- 97224
- 15174 SW Flatcreek Ln
Nearby cities
Nearby neighborhoods
Nearby zip codes
Other Tigard Topics
