CENTRAL LOCATION | A/C | SUITE POTENTIAL | 5 Bed / 4 bath | 2,443 SQ/ FT | Perfect Family home in the highly sought-after Sullivan Station neighbourhood. Offering over 2,433 sq. ft. of thoughtfully designed living space, this home features a bright & open main floor w/ a spacious living room, cozy fireplace, large dining area, & a well-appointed kitchen complete w/ island & pantry. Upgraded laminate throughout. Upstairs you'll find 3 generous bedrooms, including a spacious primary w/ a walk-in closet & ensuite, plus the convenience of upper-floor laundry. The fully finished basement offers incredible flexibility w/ lge recreation & family room, a full bathroom, & ample storage space. Located close to schools, parks, shopping, restaurants, & transit in one of Surrey's most desirable areas.
For sale
C$1,190,000
15175 61st Ave, Surrey, BC V3S 5J7
5beds
2,433sqft
Single Family Residence
Built in 2006
2,613 Square Feet Lot
$-- Zestimate®
C$489/sqft
C$-- HOA
What's special
Cozy fireplaceLarge dining areaWell-appointed kitchenUpgraded laminate throughoutWalk-in closetUpper-floor laundryFully finished basement
- 42 days |
- 42 |
- 0 |
Zillow last checked:
Listing updated:
Listed by:
Cody Bugini - PREC,
Royal LePage - Wolstencroft Brokerage
Source: Greater Vancouver REALTORS®,MLS®#: R3135401 Originating MLS®#: Fraser Valley
Originating MLS®#: Fraser ValleyFacts & features
Interior
Bedrooms & bathrooms
- Bedrooms: 5
- Bathrooms: 4
- Full bathrooms: 3
- 1/2 bathrooms: 1
Heating
- Baseboard, Forced Air
Cooling
- Air Conditioning
Appliances
- Included: Washer/Dryer, Dishwasher, Refrigerator, Stove
Features
- Basement: Full
- Number of fireplaces: 1
- Fireplace features: Gas
Interior area
- Total structure area: 2,433
- Total interior livable area: 2,433 sqft
Video & virtual tour
Property
Parking
- Total spaces: 2
- Parking features: Detached, Rear Access
Features
- Levels: Two
- Stories: 2
- Exterior features: Private Yard
- Frontage length: 30
Lot
- Size: 2,613 Square Feet
- Dimensions: 30 x
- Features: Lane Access, Recreation Nearby
Construction
Type & style
- Home type: SingleFamily
- Property subtype: Single Family Residence
Condition
- Year built: 2006
Community & HOA
Community
- Features: Near Shopping
- Subdivision: Oliver's Lane
HOA
- Has HOA: No
Location
- Region: Surrey
Financial & listing details
- Price per square foot: C$489/sqft
- Annual tax amount: C$4,906
- Date on market: 6/15/2026
- Ownership: Freehold NonStrata
Cody Bugini - PREC
Cody Bugini - PREC
By pressing Contact Agent, you agree that the real estate professional identified above may call/text you about your search, which may involve use of automated means and pre-recorded/artificial voices. You don't need to consent as a condition of buying any property, goods, or services. Message/data rates may apply. You also agree to our Terms of Use. Zillow does not endorse any real estate professionals. We may share information about your recent and future site activity with your agent to help them understand what you're looking for in a home.
Price history
Price history is unavailable.
Public tax history
Tax history is unavailable.
Climate risks
Neighborhood: Newton
Nearby schools
GreatSchools rating
- 5/10Birch Bay Home ConnectionsGrades: K-8Distance: 8.3 mi
- 6/10Blaine High SchoolGrades: 9-12Distance: 8.8 mi
- C$1,228,0004 bd4 ba2.4k sqft15186 61a Ave, Surrey, BC V3S5J7For Sale

- C$1,495,0004 bd4 ba2.3k sqft15177 60th Ave #73, Surrey, BC V3S7B3For Sale

- C$889,9994 bd4 ba2k sqft15177 60th Ave #83, Surrey, BC V3S7B3For Sale
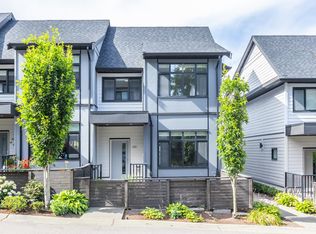
- C$899,0003 bd4 ba2k sqft15177 60th Ave #37, Surrey, BC V3S7B3For Sale

- C$899,0004 bd4 ba2k sqft15177 60th Ave #27, Surrey, BC V3S7B3For Sale
- C$938,0003 bd4 ba2k sqft15177 60th Ave #49, Surrey, BC V3S7B3For Sale
- C$3,899,9998 bd10 ba7.6k sqft6127 152a St, Surrey, BC V3S1E7For Sale
- C$3,989,8799 bd9 ba6.7k sqft6122 152a St, Surrey, BC V3S1E7For Sale
Similar homes
- C$1,224,9995 bd4 ba2.1k sqft6999 144a St, Surrey, BC V3S 2X8For Sale
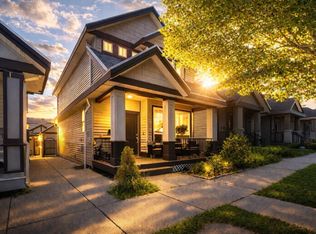 MLS ID #R3120802, Sunjot Badh, Century 21 Coastal Realty Ltd. Brokerage. Greater Vancouver REALTORS®
 - C$1,199,9005 bd4 ba2.7k sqft16539 59a Ave, Surrey, BC V3S 4N9For Sale
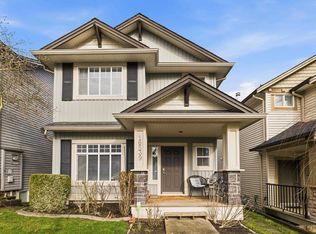 MLS ID #R3120036, Marco Castoro PREC*, Sutton Group-West Coast Realty Brokerage. Greater Vancouver REALTORS®
 - C$1,185,0005 bd4 ba2.5k sqft6893 192nd St, Surrey, BC V4N 5P6For Sale
 MLS ID #R3137979, Daniel Dejo - PREC, Stonehaus Realty Corp. Brokerage. Greater Vancouver REALTORS®
 - C$1,199,9994 bd4 ba2.2k sqft14318 68th Ave, Surrey, BC V3W 2H4For Sale
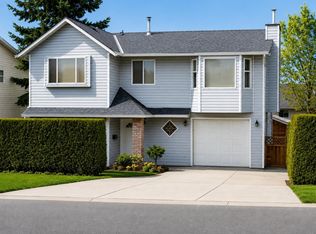 MLS ID #R3123544, Dil Phull, Planet Group Realty Inc. Brokerage. Greater Vancouver REALTORS®
 - C$1,199,9004 bd5 ba2.8k sqft6652 195th St, Surrey, BC V4N 0C3For SaleMLS ID #R3147012, Anthony Wiseman, RE/MAX Crest Realty Brokerage. Greater Vancouver REALTORS®
- C$1,200,0004 bd4 ba2.4k sqft15766 23b Ave, Surrey, BC V4A 9Y4For SaleMLS ID #R3143638, Zachary Campagne, Homelife Benchmark Realty Corp. Brokerage. Greater Vancouver REALTORS®
- C$1,099,0006 bd4 ba2.8k sqft7481 147th St, Surrey, BC V3S 8Y7For SaleMLS ID #R3137105, Dave Bawa - PREC, RE/MAX Treeland Realty Brokerage. Greater Vancouver REALTORS®
- C$1,225,0005 bd4 ba2.5k sqft6814 192nd St, Surrey, BC V4N 0B5For SaleMLS ID #R3132090, Daniel Waddington, Team 3000 Realty Ltd. Brokerage. Greater Vancouver REALTORS®
- C$999,8004 bd4 ba2.4k sqft6725 184a St, Surrey, BC V3S 9A8For SaleMLS ID #R3149308, Tamara Baltic - PREC, Oakwyn Realty Ltd. Brokerage. Greater Vancouver REALTORS®
- C$1,049,9003 bd4 ba1.9k sqft14876 56a Ave, Surrey, BC V3S 8X1For SaleMLS ID #R3145540, Gurinder Cheema - PREC, RE/MAX Performance Realty Brokerage. Greater Vancouver REALTORS®
- C$1,358,8885 bd3 ba2.4k sqft15465 80th Ave, Surrey, BC V3S 2J2For SaleMLS ID #R3134693, Jas Kang - PREC, Century 21 Coastal Realty Ltd. Brokerage. Greater Vancouver REALTORS®
- C$1,278,0005 bd3 ba2.1k sqft5866 179a St, Surrey, BC V3S 4K3For SaleMLS ID #R3125539, Caroline Jeklin, Royal LePage - Wolstencroft Brokerage. Greater Vancouver REALTORS®
- C$1,365,0007 bd4 ba2.6k sqft6280 137b St, Surrey, BC V3X 3R1For SaleMLS ID #R3145557, Amu Sandhu - PREC, Woodhouse Realty Brokerage. Greater Vancouver REALTORS®
- C$1,069,9004 bd4 ba2.4k sqft15977 26th Ave #10, Surrey, BC V3Z 2W7For SaleMLS ID #R3149164, Alex Maldeis - PREC, RE/MAX Treeland Realty Brokerage. Greater Vancouver REALTORS®
- C$1,499,0006 bd4 ba3.4k sqft3558 149a St, Surrey, BC V3Z 0T4For SaleMLS ID #R3145205, Joben Bassi - PREC, Royal LePage Global Force Realty Brokerage. Greater Vancouver REALTORS®
- C$1,199,9004 bd3 ba2.4k sqft11142 85a Ave, Delta, BC V4C 7C8For SaleMLS ID #R3120401, Sukh Brar - PREC, Royal LePage Global Force Realty Brokerage. Greater Vancouver REALTORS®
- C$1,250,0003 bd3 ba2.6k sqft19573 116b Ave, Pitt Meadows, BC V3Y 1R8For SaleMLS ID #R3149193, Sharman Wieser PREC*, Oakwyn Realty Ltd. Brokerage. Greater Vancouver REALTORS®
- C$1,358,0006 bd5 ba3.6k sqft3502 150a St #10, Surrey, BC V3Z 4R2For SaleMLS ID #R3143124, Dwight Bai PREC*, Multiple Realty Ltd. Brokerage. Greater Vancouver REALTORS®
- C$799,9004 bd3 ba2.1k sqft16318 82nd Ave #12, Surrey, BC V4N 0N9For SaleMLS ID #R3149437, Kelly Fry PREC*, Keller Williams Bold Realty Brokerage. Greater Vancouver REALTORS®
- C$1,149,0004 bd3 ba2.4k sqft19777 Brighton Pl, Pitt Meadows, BC V3Y 2S5For SaleMLS ID #R3133394, Steve Yu PREC*, Royal LePage Elite West Brokerage. Greater Vancouver REALTORS®
