Stunning Fully Remodeled Ranch Home on Nearly 1 Acre with Pool, Views & Endless Possibilities. Welcome to this beautifully updated and completely remodeled 5-bedroom, 3-bath home offering just under 3,400 sq ft of spacious, single-story living on a sprawling cul-de-sac lot. Every inch of this residence has been thoughtfully upgraded to blend modern comfort with timeless style. Step inside to a brand-new designer kitchen featuring white soft-close cabinetry, granite countertops, center island, and stainless steel appliances. The kitchen opens seamlessly to a generous dining area and an inviting family room accented by a charming brick-mantel fireplace. A convenient custom-built space just off the kitchen serves as a large pantry, laundry area, and utility room. Down the hall, you’ll find two oversized primary suites, each with its own fully updated bathroom and direct access to the outdoors—ideal for multigenerational living or guest accommodations. Three additional bedrooms share a third remodeled bathroom, providing plenty of space. At the opposite end of the home sits a massive great room—perfect for a game room, home theater, gym, or anything you envision. Recent upgrades include: a completely new kitchen; updated bathrooms; new ceiling fans, lighting, and plumbing fixtures; wood-grain tile flooring; new carpet in bedrooms; fresh interior and exterior paint; serviced and updated dual HVAC system; updated roof; and new concrete walkways and patios. Step outside and enjoy everything this expansive homesite offers—nearly half the cul-de-sac, with beautiful mountain views and a peek-a-boo view of the lake. Make a splash down the slide into the sparkling pool or unwind in the spa. The property is zoned for horses and offers ample room for a new barn or corrals, with easy access to nearby riding trails. Not a horse owner? There’s more than enough space for RVs, boats, motorcycles, and all your recreational toys, with convenient access through a double side gate. Existing structures include a two car garage with attached workshop, large barn, fenced dog kennel, and an expanded driveway providing abundant off-street parking. Located in a low-tax area with NO HOA, this home offers the perfect blend of privacy, comfort, and convenience—close to schools, shopping, the freeway access. Beautifully updated and meticulously maintained, this rare property is ready to welcome its next lucky homeowner. Don’t miss your chance to fall in love with this exceptional home!
Sold for $900,000
Listed by: Allison James Estates & Homes • Jessica Small • Contact: 951-757-2112
Bought with: Realty Masters & Associates
$900,000
15175 Macias St, Lake Elsinore, CA 92530
5beds
3,397sqft
Single Family Residence
Built in 1983
0.84 Acres Lot
$902,800 Zestimate®
$265/sqft
$4,318 Estimated rent
Home value
$902,800
$822,000 - $993,000
$4,318/mo
Zestimate® history
Owner options
List your home for rent
$4,318/mo
Rent Zestimate®
Find your next renter with Zillow Rental Manager. Plus, with online applications, you can quickly screen prospective tenants – for free.
$4,318/mo
Rent Zestimate®
Refinance and save
$5,733/mo
Est. payment
Refinancing to a lower rate could help reduce your monthly payments and save thousands over the life of the loan.
$5,733/mo
Est. payment
Explore your selling options
Work with a Zillow partner agent
Leverage their expertise and Zillow's premium Showcase listings to get your home seen by more buyers.
Get startedList with your own agent
Get your home in front of millions of buyers by listing it on Zillow.
Learn how to do itSell it yourself
Take full control of how buyers see your home on Zillow by listing For Sale by Owner (FSBO).
List your homeWhat's special
Zillow last checked:
Listing updated:
Listed by:
Jessica Small DRE #01361340 951-757-2112,
Allison James Estates & Homes
Bought with:
Auri Vega, DRE #01816084
Realty Masters & Associates
Source: CRMLS,MLS#: SW25265212 Originating MLS: California Regional MLS
Originating MLS: California Regional MLSFacts & features
Interior
Bedrooms & bathrooms
- Bedrooms: 5
- Bathrooms: 3
- Full bathrooms: 3
- Main level bathrooms: 3
- Main level bedrooms: 5
Rooms
- Room types: Bonus Room, Bedroom, Family Room, Game Room, Great Room, Kitchen, Laundry, Primary Bathroom, Primary Bedroom, Other, Pantry, Workshop, Dining Room
Primary bedroom
- Features: Multiple Primary Suites
Primary bedroom
- Features: Main Level Primary
Primary bedroom
- Features: Primary Suite
Bedroom
- Features: Bedroom on Main Level
Bathroom
- Features: Bathtub, Dual Sinks, Enclosed Toilet, Full Bath on Main Level, Low Flow Plumbing Fixtures, Quartz Counters, Remodeled, Separate Shower, Tub Shower, Upgraded
Kitchen
- Features: Granite Counters, Kitchen Island, Kitchen/Family Room Combo, Pots & Pan Drawers, Remodeled, Updated Kitchen, Walk-In Pantry
Pantry
- Features: Walk-In Pantry
Heating
- Central
Cooling
- Central Air, Dual, High Efficiency
Appliances
- Included: Dishwasher, Free-Standing Range, Freezer, Disposal, Gas Oven, Gas Range, Gas Water Heater, Microwave, Refrigerator, Water To Refrigerator, Water Heater
- Laundry: Washer Hookup, Inside, Laundry Room
Features
- Breakfast Bar, Ceiling Fan(s), Crown Molding, Separate/Formal Dining Room, Eat-in Kitchen, Granite Counters, Open Floorplan, Pantry, Recessed Lighting, All Bedrooms Down, Bedroom on Main Level, Main Level Primary, Multiple Primary Suites, Primary Suite, Walk-In Pantry, Walk-In Closet(s), Workshop
- Flooring: Carpet, Tile
- Windows: Blinds, Screens
- Has fireplace: Yes
- Fireplace features: Family Room
- Common walls with other units/homes: No Common Walls
Interior area
- Total interior livable area: 3,397 sqft
Property
Parking
- Total spaces: 8
- Parking features: Door-Single, Driveway, Garage, RV Potential, RV Gated, RV Access/Parking
- Attached garage spaces: 2
- Uncovered spaces: 6
Accessibility
- Accessibility features: Safe Emergency Egress from Home, Grab Bars, Low Pile Carpet, Accessible Doors
Features
- Levels: One
- Stories: 1
- Entry location: 1
- Patio & porch: Covered, Front Porch
- Exterior features: Lighting
- Has private pool: Yes
- Pool features: Fenced, In Ground, Lap, Permits, Private
- Has spa: Yes
- Spa features: In Ground, Permits, Private
- Fencing: Good Condition,Wood
- Has view: Yes
- View description: City Lights, Hills, Lake, Mountain(s), Neighborhood, Peek-A-Boo
- Has water view: Yes
- Water view: Lake
Lot
- Size: 0.84 Acres
- Features: 0-1 Unit/Acre, Back Yard, Corner Lot, Corners Marked, Cul-De-Sac, Horse Property, Ranch
Details
- Additional structures: Barn(s), Outbuilding, Shed(s), Storage, Workshop
- Parcel number: 387352008
- Special conditions: Standard
- Horses can be raised: Yes
- Horse amenities: Riding Trail
Construction
Type & style
- Home type: SingleFamily
- Architectural style: Ranch
- Property subtype: Single Family Residence
Materials
- Stucco
- Foundation: Slab
- Roof: Tile
Condition
- Updated/Remodeled,Turnkey
- New construction: No
- Year built: 1983
Utilities & green energy
- Electric: Standard
- Sewer: Septic Tank
- Water: Public
- Utilities for property: Cable Available, Electricity Connected, Natural Gas Connected, Phone Available, Underground Utilities, Water Connected
Green energy
- Energy efficient items: HVAC, Roof, Thermostat
Community & HOA
Community
- Features: Hiking, Horse Trails, Lake
- Security: Carbon Monoxide Detector(s), Smoke Detector(s)
Location
- Region: Lake Elsinore
Financial & listing details
- Price per square foot: $265/sqft
- Tax assessed value: $889,440
- Date on market: 12/4/2025
- Cumulative days on market: 102 days
- Listing terms: Cash,1031 Exchange,FHA,VA Loan
- Inclusions: Kitchen refrigerator, kitchen appliances, second refrigerator.
- Road surface type: Paved
Price history
| Date | Event | Price |
|---|---|---|
| 6/2/2026 | Sold | $900,000-4.8%$265/sqft |
Source:  CRMLS #SW25265212 Report a problem CRMLS #SW25265212 Report a problem | ||
| 3/25/2026 | Pending sale | $945,000$278/sqft |
Source: CRMLS #SW25265212 Report a problem | ||
| 3/9/2026 | Price change | $945,000-3.1%$278/sqft |
Source: CRMLS #SW25265212 Report a problem | ||
| 2/26/2026 | Listed for sale | $975,000+182.2%$287/sqft |
Source: CRMLS #SW25265212 Report a problem | ||
| 7/14/2014 | Sold | $345,500+23.4%$102/sqft |
Source: Public Record Report a problem | ||
| 2/6/2014 | Listing removed | $280,000$82/sqft |
Source: Century 21 Premier Real Estate #SW13231402 Report a problem | ||
| 2/2/2014 | Pending sale | $280,000$82/sqft |
Source: Century 21 Premier Real Estate #SW13231402 Report a problem | ||
| 11/17/2013 | Listed for sale | $280,000+45.1%$82/sqft |
Source: CENTURY 21 Premier Real Estate #SW13231402 Report a problem | ||
| 7/30/1996 | Sold | $193,000$57/sqft |
Source: Public Record Report a problem | ||
Public tax history
| Year | Property taxes | Tax assessment |
|---|---|---|
| 2026 | -- | $889,440 +114.5% |
| 2025 | $4,394 +4.7% | $414,627 +2% |
| 2024 | $4,195 +1.3% | $406,498 +2% |
| 2023 | $4,141 +2% | $398,528 +2% |
| 2022 | $4,060 +2% | $390,715 +2% |
| 2021 | $3,981 +1% | $383,055 +1% |
| 2020 | $3,940 +2% | $379,128 +2% |
| 2019 | $3,863 +2% | $371,695 +2% |
| 2018 | $3,787 +2% | $364,408 +2% |
| 2017 | $3,713 | $357,264 +2% |
| 2016 | $3,713 +5.2% | $350,260 +1.5% |
| 2015 | $3,529 +22.7% | $345,000 +18.3% |
| 2014 | $2,877 | $291,509 +0.5% |
| 2013 | -- | $290,194 +2% |
| 2012 | -- | $284,505 +2% |
| 2011 | -- | $278,927 +0.8% |
| 2010 | -- | $276,845 -0.2% |
| 2009 | -- | $277,505 +2% |
| 2008 | -- | $272,065 +2% |
| 2007 | -- | $266,732 +2% |
| 2006 | -- | $261,503 +2% |
| 2005 | -- | $256,376 +3.9% |
| 2003 | -- | $246,745 +2% |
| 2002 | -- | $241,908 +2% |
| 2001 | $2,360 +1.9% | $237,165 +2% |
| 2000 | $2,317 | $232,516 |
Find assessor info on the county website
Neighborhood: 92530
Nearby homes
- $776,0004 bd2 ba2.2k sqft30831 Plumas St, Lake Elsinore, CA 92530Off Market
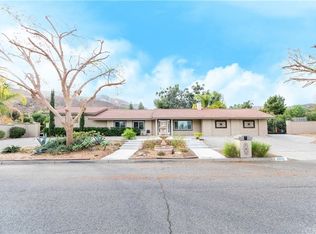
- $653,8004 bd2 ba2k sqft15176 Macias St, Lake Elsinore, CA 92530Off Market
- $575,8003 bd2 ba1.2k sqft15136 Macias St, Lake Elsinore, CA 92530Off Market
- $628,4003 bd2 ba1.2k sqft30870 Sarabia St, Lake Elsinore, CA 92530Off Market
- $612,0003 bd2 ba1.4k sqft30910 Sarabia St, Lake Elsinore, CA 92530Off Market
- $570,0003 bd2 ba1.4k sqft30810 Plumas St, Lake Elsinore, CA 92530Off Market
- $826,6004 bd2 ba3k sqft30830 Sarabia St, Lake Elsinore, CA 92530Off Market
- $720,5004 bd3 ba2.8k sqft30780 Plumas St, Lake Elsinore, CA 92530Off Market
Nearby schools
GreatSchools rating
- 4/10Withrow Elementary SchoolGrades: K-5Distance: 0.7 mi
- 2/10Terra Cotta Middle SchoolGrades: 6-8Distance: 1.4 mi
- 4/10Lakeside High SchoolGrades: 9-12Distance: 0.8 mi
Get a cash offer in 3 minutes
Find out how much your home could sell for in as little as 3 minutes with a no-obligation cash offer.
Estimated market value
$902,800
Get a cash offer in 3 minutes
Find out how much your home could sell for in as little as 3 minutes with a no-obligation cash offer.
Estimated market value
$902,800
- California
- Riverside County
- Lake Elsinore
- 92530
- 15175 Macias St
Nearby cities
Nearby zip codes
Other Lake Elsinore Topics
