Skip main navigation
Sold
  • $400,000

    15175 SW Warbler Way Unit 101, Beaverton, OR 97007

    3beds
    1,934sqft
    Residential, Condominium, Townhouse
    Built in 2005
    -- sqft lot
    $426,400 Zestimate®
    $207/sqft
    $2,703 Estimated rent

    Home value

    $426,400

    $405,000 - $448,000

    $2,703/mo

    Zestimate® history
    Loading
    Loading...

    Owner options

    List your home for rent

    $2,703/mo

    Rent Zestimate®

    Find your next renter with Zillow Rental Manager. Plus, with online applications, you can quickly screen prospective tenants – for free.

    Learn more

    $2,703/mo

    Rent Zestimate®

    Refinance and save

    $2,824/mo

    Est. payment

    Refinancing to a lower rate could help reduce your monthly payments and save thousands over the life of the loan.

    See today's rates

    $2,824/mo

    Est. payment

    Explore your selling options

    Work with a Zillow partner agent

    Leverage their expertise and Zillow's premium Showcase listings to get your home seen by more buyers.

    Get started

    List with your own agent

    Get your home in front of millions of buyers by listing it on Zillow.

    Learn how to do it

    Sell it yourself

    Take full control of how buyers see your home on Zillow by listing For Sale by Owner (FSBO).

    List your home

    What's special

    Private back patioFinished bonus roomSunny front deckSpacious deckHigh ceilingsCorner unitHardwood floors
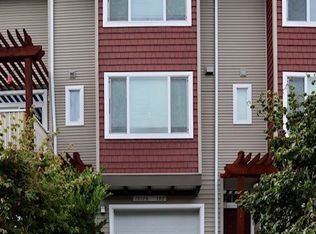
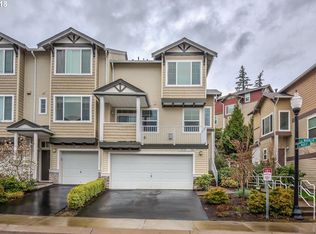
    A great value! One of the best townhomes in the complex, this SUNNY corner unit lives like a detached home with ideal features throughout. Flanked by natural light and adjacent to a green space, it offers both privacy and connection to the outdoors. A rare 2-car driveway plus 2-car garage provides unmatched convenience. Enjoy a quiet street setting with a private back patio shaded by trees and a sunny front deck. Inside, three levels of finished living space make daily life easy. Plantation shutters add warmth and style. On the main floor, new carpet and a charming brick accent wall frame the fabulous gas fireplace with built-in shelving, opening to a spacious deck, perfect for relaxing or even tending a small garden. High ceilings and an open floor plan create a natural flow for entertaining. The kitchen features an upgraded appliance package, hardwood floors, an eat-in bar, and a slider out to the patio for seamless indoor/outdoor living. Upstairs, the primary suite includes a generous ensuite bath with double sinks, newer luxury vinyl plank flooring, and a walk-in closet with custom built-ins. Two additional bedrooms and a second full bath complete the upper level.The entry level includes a guest half bath and direct access to the garage. A finished bonus room previously used as a gym and storage adds incredible flexibility, complete with its own refrigerator. All new roofs in the association with no assessments. Strong HOA. IDEAL location that can't be matched for a great walkable lifestyle-Walkscore of 78. Just an 8 min stroll to New Seasons and Progress Ridge Townsquare, where you can shop, visit the brewery, grab a burger at Little Big Burger, or a pastry at Provence, get a coffee, see a movie, and so much more. Close to Progress Lake Park & wetlands. SPECIAL OFFER: This property qualifies for a FREE $17,500 grant for income under $99,280 through Bank of America that you don't have to pay back. Also, this condo association is FHA approved!

    Zillow last checked:

    Listing updated:

    Listed by:

    Karoline Ashley #AGENT_PHONE,

    Windermere Realty Trust

    Bought with:

    Blake Byzewski, 201201040

    John L. Scott

    Source: RMLS (OR),MLS#: 517890618MLS Logo

    Facts & features

    Interior

    Bedrooms & bathrooms
    • Bedrooms: 3
    • Bathrooms: 3
    • Full bathrooms: 2
    • Partial bathrooms: 1
    Rooms
    • Room types: Bonus Room, Bedroom 2, Bedroom 3, Dining Room, Family Room, Kitchen, Living Room, Primary Bedroom
    Primary bedroom
    • Features: Ceiling Fan, Double Sinks, Suite, Walkin Closet, Wallto Wall Carpet
    • Level: Upper
    • Area: 176
    • Dimensions: 16 x 11
    Bedroom 2
    • Features: Double Closet, Wallto Wall Carpet
    • Level: Upper
    • Area: 108
    • Dimensions: 12 x 9
    Bedroom 3
    • Features: Double Closet, Wallto Wall Carpet
    • Level: Upper
    • Area: 108
    • Dimensions: 12 x 9
    Dining room
    • Features: Exterior Entry, Hardwood Floors, Sliding Doors
    • Level: Main
    • Area: 132
    • Dimensions: 12 x 11
    Kitchen
    • Features: Hardwood Floors, Pantry, E N E R G Y S T A R Qualified Appliances, Free Standing Range, Free Standing Refrigerator, Plumbed For Ice Maker
    • Level: Main
    • Area: 160
    • Width: 10
    Living room
    • Features: Builtin Features, Fireplace, Sliding Doors, Wallto Wall Carpet
    • Level: Main
    • Area: 342
    • Dimensions: 19 x 18
    Heating
    • Forced Air, Fireplace(s)
    Cooling
    • Central Air
    Appliances
    • Included: Dishwasher, Disposal, ENERGY STAR Qualified Appliances, Free-Standing Gas Range, Microwave, Plumbed For Ice Maker, Stainless Steel Appliance(s), Washer/Dryer, Free-Standing Refrigerator, Free-Standing Range, Gas Water Heater
    • Laundry: Laundry Room
    Features
    • Floor 3rd, Ceiling Fan(s), Double Closet, Pantry, Built-in Features, Double Vanity, Suite, Walk-In Closet(s)
    • Flooring: Hardwood, Wall to Wall Carpet, Vinyl
    • Doors: Sliding Doors
    • Windows: Double Pane Windows, Vinyl Frames
    • Basement: Finished,Partial
    • Number of fireplaces: 1
    • Fireplace features: Gas
    • Common walls with other units/homes: 1 Common Wall
    Interior area
    • Total structure area: 1,934
    • Total interior livable area: 1,934 sqft

    Property

    Parking
    • Total spaces: 2
    • Parking features: Driveway, Off Street, Garage Door Opener, Condo Garage (Other), Attached
    • Attached garage spaces: 2
    • Has uncovered spaces: Yes
    Features
    • Stories: 3
    • Patio & porch: Deck, Patio, Porch
    • Exterior features: Yard, Exterior Entry
    Lot
    • Features: Corner Lot, Level
    Details
    • Parcel number: R2132636

    Construction

    Type & style
    • Home type: Townhouse
    • Property subtype: Residential, Condominium, Townhouse
    Materials
    • Vinyl Siding
    • Foundation: Concrete Perimeter
    • Roof: Composition
    Condition
    • Resale
    • New construction: No
    • Year built: 2005

    Utilities & green energy

    • Gas: Gas
    • Sewer: Public Sewer
    • Water: Public
    • Utilities for property: Cable Connected

    Community & HOA

    Community
    • Security: Fire Sprinkler System
    • Subdivision: Progress Ridge
    HOA
    • Has HOA: Yes
    • Amenities included: All Landscaping, Commons, Exterior Maintenance, Front Yard Landscaping, Insurance, Maintenance Grounds, Management, Road Maintenance
    • HOA fee: $387 monthly
    Location
    • Region: Beaverton

    Financial & listing details

    • Price per square foot: $207/sqft
    • Tax assessed value: $441,070
    • Annual tax amount: $5,150
    • Date on market: 9/8/2025
    • Cumulative days on market: 72 days
    • Listing terms: Cash,Conventional,FHA
    • Road surface type: Paved

    Price history

    DateEventPrice
    12/18/2025Sold$400,000-2.4%$207/sqft
    Source: RMLS (OR) #517890618 Report a problem
    11/22/2025Pending sale$410,000$212/sqft
    Source: RMLS (OR) #517890618 Report a problem
    11/6/2025Price change$410,000-2.4%$212/sqft
    Source: RMLS (OR) #517890618 Report a problem
    10/20/2025Listed for sale$420,000$217/sqft
    Source: RMLS (OR) #517890618 Report a problem
    10/7/2025Pending sale$420,000$217/sqft
    Source: RMLS (OR) #517890618 Report a problem
    9/9/2025Listed for sale$420,000-5.6%$217/sqft
    Source: RMLS (OR) #517890618 Report a problem
    12/28/2021Sold$445,000+1.3%$230/sqft
    Source: RMLS (OR) #21563055 Report a problem
    11/24/2021Pending sale$439,333$227/sqft
    Source: RMLS (OR) #21563055 Report a problem
    11/20/2021Listed for sale$439,333+29.6%$227/sqft
    Source: RMLS (OR) #21563055 Report a problem
    6/15/2017Sold$339,000$175/sqft
    Source: RMLS (OR) #17175194 Report a problem
    4/10/2017Sold$339,000+3%$175/sqft
    Source: Agent Provided Report a problem
    4/10/2017Pending sale$329,000$170/sqft
    Source: Reekie Properties LLC #17175194 Report a problem
    4/8/2017Listed for sale$329,000+53%$170/sqft
    Source: Reekie Properties LLC #17175194 Report a problem
    2/24/2016Listing removed$1,685$1/sqft
    Source: Owner Report a problem
    2/23/2016Listed for rent$1,685$1/sqft
    Source: Owner Report a problem
    4/18/2014Sold$215,000-2.3%$111/sqft
    Source: Public Record Report a problem
    1/31/2014Listed for sale$220,000$114/sqft
    Source: Keller Williams Realty Professionals #13260893 Report a problem
    12/17/2013Listing removed$220,000$114/sqft
    Source: Keller Williams Realty Professionals #13260893 Report a problem
    10/25/2013Listed for sale$220,000+24.4%$114/sqft
    Source: Keller Williams Realty Professionals #13260893 Report a problem
    8/15/2011Sold$176,900-1.7%$91/sqft
    Source: Public Record Report a problem
    12/29/2010Listed for sale$179,900-35.9%$93/sqft
    Source: RE/MAX equity group #10081852 Report a problem
    7/16/2007Sold$280,500+27.4%$145/sqft
    Source: Public Record Report a problem
    6/3/2005Sold$220,201$114/sqft
    Source: Public Record Report a problem

    Public tax history

    YearProperty taxesTax assessment
    2025$5,363 +4.1%$244,130 +3%
    2024$5,151 +5.9%$237,020 +3%
    2023$4,863 +4.5%$230,120 +3%
    2022$4,654 +3.6%$223,420
    2021$4,492 +3.1%--
    2020$4,355 +3.3%$210,610 +3%
    2019$4,217 +3.3%$204,480
    2018$4,083 $204,480 +6.1%
    2017$4,083 +7.6%$192,750 +3%
    2016$3,794 $187,140 +3%
    2015$3,794 +3.9%$181,690 +3%
    2014$3,652 +8.6%$176,400 +3%
    2013$3,363 +6.9%$171,270 +3%
    2012$3,146 +3.2%$166,290 -4.1%
    2011$3,048 +2.6%$173,360 -12.2%
    2010$2,970 +2.3%$197,370 -6%
    2009$2,902 +8.3%$209,870 -18.1%
    2008$2,681 +1%$256,150 +18%
    2007$2,654 +10.1%$217,000 -10.9%
    2006$2,410 +722.6%$243,510 +1013.4%
    2005$293 $21,870
    Find assessor info on the county website

    Neighborhood: Neighbors Southwest

    Nearby schools

    GreatSchools rating
    Schools provided by the listing agent
    • Elementary: Nancy Ryles
    • Middle: Conestoga
    • High: Southridge

    Source: RMLS (OR). This data may not be complete. We recommend contacting the local school district to confirm school assignments for this home.

    Get a cash offer in 3 minutes
    Find out how much your home could sell for in as little as 3 minutes with a no-obligation cash offer.
    Estimated market value
    $426,400
    Get a cash offer in 3 minutes
    Find out how much your home could sell for in as little as 3 minutes with a no-obligation cash offer.
    Estimated market value
    $426,400