Welcome to a home that is ready for you to move in! This charming residence is flooded with natural sunlight, offering picturesque views from every window. The flowing, functional floor plan ensures comfortable living, complemented by a well-appointed kitchen with Corian countertops and ample counter space. The primary suite is a serene retreat, perfect for unwinding. Outdoor enthusiasts will love the spacious Ironwood decks, ideal for private entertaining. Additional features include a spacious 2-car garage with cabinets for storage and a workshop area, as well as a cozy wood-burning stove for those chilly winter nights. This home combines beauty, functionality, and comfort in one perfect home.
Closed
$498,000
15176-15176 Lorie Dr, Grass Valley, CA 95949
3beds
1,930sqft
Single Family Residence
Built in 1992
0.55 Acres Lot
$514,200 Zestimate®
$258/sqft
$2,958 Estimated rent
Home value
$514,200
$488,000 - $540,000
$2,958/mo
Zestimate® history
Owner options
List your home for rent
$2,958/mo
Rent Zestimate®
Find your next renter with Zillow Rental Manager. Plus, with online applications, you can quickly screen prospective tenants – for free.
$2,958/mo
Rent Zestimate®
Refinance and save
$3,166/mo
Est. payment
Refinancing to a lower rate could help reduce your monthly payments and save thousands over the life of the loan.
$3,166/mo
Est. payment
Explore your selling options
Work with a Zillow partner agent
Leverage their expertise and Zillow's premium Showcase listings to get your home seen by more buyers.
Get startedList with your own agent
Get your home in front of millions of buyers by listing it on Zillow.
Learn how to do itSell it yourself
Take full control of how buyers see your home on Zillow by listing For Sale by Owner (FSBO).
List your homeWhat's special
Zillow last checked:
Listing updated:
Listed by:
Donald Lashmet,
NextHome Apex Realty
Bought with:
Mary Margaretich, DRE #00912886
Christie's International Real Estate Sereno
Source: MetroList Services of CA,MLS#: 224067641Originating MLS: MetroList Services, Inc.
Facts & features
Interior
Bedrooms & bathrooms
- Bedrooms: 3
- Bathrooms: 2
- Full bathrooms: 2
Rooms
- Room types: Master Bathroom, Master Bedroom, Den, Office, Dining Room, Storage, Kitchen, Laundry, Workshop, Living Room
Primary bedroom
- Features: Closet, Walk-In Closet, Sitting Area
Primary bathroom
- Features: Shower Stall(s), Double Vanity, Low-Flow Shower(s), Tile, Window
Dining room
- Features: Formal Area
Kitchen
- Features: Slab Counter, Synthetic Counter
Heating
- Propane, Central, Wood Stove
Cooling
- Ceiling Fan(s), Central Air
Appliances
- Included: Free-Standing Refrigerator, Ice Maker, Disposal, Microwave, Self Cleaning Oven, Free-Standing Electric Range, Dryer, Washer
- Laundry: Laundry Room, Laundry Closet, Electric Dryer Hookup, Inside
Features
- Central Vacuum
- Flooring: Carpet, Laminate, Tile
- Number of fireplaces: 1
- Fireplace features: Family Room, Wood Burning Stove
Interior area
- Total interior livable area: 1,930 sqft
Property
Parking
- Total spaces: 2
- Parking features: 24'+ Deep Garage, Attached, Garage Door Opener, Garage Faces Front, Interior Access, Driveway
- Attached garage spaces: 2
- Has uncovered spaces: Yes
Features
- Stories: 1
- Exterior features: Balcony
Lot
- Size: 0.55 Acres
- Features: Close to Clubhouse, Greenbelt, Landscape Back, Landscape Front
Details
- Zoning description: R1-X
- Special conditions: Standard
Construction
Type & style
- Home type: SingleFamily
- Architectural style: Traditional
- Property subtype: Single Family Residence
Materials
- Wood, Wood Siding
- Roof: Composition
Condition
- Year built: 1992
Utilities & green energy
- Sewer: Septic System
- Water: Treatment Equipment, Public
- Utilities for property: Cable Available, Propane Tank Leased, Electric, Internet Available
Community & HOA
HOA
- Has HOA: Yes
- Amenities included: None
- Services included: Other
- HOA fee: $40 annually
Location
- Region: Grass Valley
Financial & listing details
- Price per square foot: $258/sqft
- Price range: $498K - $498K
- Date on market: 7/3/2025
- Road surface type: Asphalt
Price history
| Date | Event | Price |
|---|---|---|
| 7/19/2024 | Sold | $498,000-0.2%$258/sqft |
Source: MetroList Services of CA #224067641 Report a problem | ||
| 7/11/2024 | Pending sale | $499,000$259/sqft |
Source: MetroList Services of CA #224067641 Report a problem | ||
| 6/22/2024 | Price change | $499,000-5%$259/sqft |
Source: MetroList Services of CA #224067641 Report a problem | ||
| 6/20/2024 | Listed for sale | $525,000$272/sqft |
Source: MetroList Services of CA #224067641 Report a problem | ||
Public tax history
Tax history is unavailable.
Neighborhood: 95949
Nearby homes
- $448,5003 bd2 ba1.3k sqft15012 Lorie Dr, Grass Valley, CA 95949Off Market

- $520,9003 bd2 ba2k sqft15017 Lorie Dr, Grass Valley, CA 95949Off Market
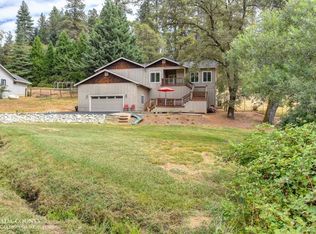
- $510,0003 bd2 ba1.7k sqft15052 Lorie Dr, Grass Valley, CA 95949Sold
- $535,0003 bd2 ba1.8k sqft15039 Lorie Dr, Grass Valley, CA 95949Off Market
- $414,0003 bd2 ba1.4k sqft14995 Lorie Dr, Grass Valley, CA 95949Off Market
- $453,6003 bd2 ba2.4k sqft15035 Carrie Dr, Grass Valley, CA 95949Off Market
- $28,981-- bd-- ba-- sqft14978 Lorie Dr, Grass Valley, CA 95949Off Market
- $660,0003 bd3 ba2.7k sqft15075 Carrie Dr, Grass Valley, CA 95949Sold
- $20,759-- bd-- ba-- sqft15057 Lorie Dr, Grass Valley, CA 95949Off Market
Nearby schools
GreatSchools rating
- 7/10Bell Hill AcademyGrades: K-4Distance: 5.2 mi
- 4/10Lyman Gilmore Middle SchoolGrades: 5-8Distance: 5.7 mi
- 8/10Bear River High SchoolGrades: 9-12Distance: 7.2 mi
Get a cash offer in 3 minutes
Find out how much your home could sell for in as little as 3 minutes with a no-obligation cash offer.
Estimated market value
$514,200
Get a cash offer in 3 minutes
Find out how much your home could sell for in as little as 3 minutes with a no-obligation cash offer.
Estimated market value
$514,200
- California
- Nevada County
- Grass Valley
- 95949
- 15176-15176 Lorie Dr
Nearby cities
Nearby zip codes
Other Grass Valley Topics
