Embrace coastal living in the community of South Gulf Cove and enjoy this exquisitely maintained home offering an abundance of space with 3 Bedrooms and a Den with a remarkable poolside oasis. The moment you enter the foyer, you are enveloped in the spaciousness and flexibility that it offers. Featuring a brand new 2023 Roof and a 2021 oversized Pool with paved decking, you can begin living the lifestyle you dreamed of today in this 9-year-old home. This home is move-in-ready with fresh paint on the exterior, fresh landscaping, privacy vinyl fencing, boat parking, irrigation, alarms on doors/windows to the pool, upgraded Bosch appliances, and more. The open floor plan concept offers flexibility for whether you are the ultimate entertainment host or the growing family. Routinely maintained and done in neutral tones, this home is so inviting. On Public Water/Sewer; located within minutes of Boca Grande beaches or the pristine Intercoastal Waterways to enjoy your favorite outdoor activities such as Fishing, Biking, Hiking, Restaurants, Shopping, and more. Seize the opportunity to tour this “Easy to See” home. Room Feature: Linen Closet In Bath (Bathroom 1).
Sold for $418,000
$418,000
15177 ALDAMA CIRCLE, PORT CHARLOTTE, FL 33981
3beds
2,101sqft
Single Family Residence
Built in 2015
9,999 Square Feet Lot
$407,300 Zestimate®
$199/sqft
$3,743 Estimated rent
Home value
$407,300
$383,000 - $432,000
$3,743/mo
Zestimate® history
Owner options
List your home for rent
$3,743/mo
Rent Zestimate®
Find your next renter with Zillow Rental Manager. Plus, with online applications, you can quickly screen prospective tenants – for free.
$3,743/mo
Rent Zestimate®
Refinance and save
$2,843/mo
Est. payment
Refinancing to a lower rate could help reduce your monthly payments and save thousands over the life of the loan.
$2,843/mo
Est. payment
Explore your selling options
Work with a Zillow partner agent
Leverage their expertise and Zillow's premium Showcase listings to get your home seen by more buyers.
Get startedList with your own agent
Get your home in front of millions of buyers by listing it on Zillow.
Learn how to do itSell it yourself
Take full control of how buyers see your home on Zillow by listing For Sale by Owner (FSBO).
List your homeWhat's special
Fresh paintOpen floor plan conceptFresh landscapingUpgraded bosch appliancesBoat parking
Zillow last checked:
Listing updated:
Listed by:
Shelley Addessi 813-300-2532,
MICHAEL SAUNDERS & COMPANY 941-639-0000
Bought with:
Jason Reck, 3572296
KELLER WILLIAMS ISLAND LIFE REAL ESTATE
Source: Stellar MLS,MLS#: C7487283 Originating MLS: Port Charlotte
Originating MLS: Port Charlotte
Facts & features
Interior
Bedrooms & bathrooms
- Bedrooms: 3
- Bathrooms: 2
- Full bathrooms: 2
Rooms
- Room types: Den/Library/Office
Primary bedroom
- Features: Ceiling Fan(s), En Suite Bathroom, Walk-In Closet(s)
- Level: First
- Dimensions: 17x13
Bedroom 2
- Features: Ceiling Fan(s), Built-in Closet
- Level: First
- Dimensions: 11x11
Bedroom 3
- Features: Built-in Closet
- Level: First
- Dimensions: 11x12
Bathroom 1
- Features: Dual Sinks, En Suite Bathroom, Exhaust Fan
- Level: First
- Dimensions: 7x12.5
Den
- Level: First
- Dimensions: 13x15
Dining room
- Level: First
- Dimensions: 9x13
Kitchen
- Features: Pantry
- Level: First
- Dimensions: 11x11
Living room
- Features: Ceiling Fan(s)
- Level: First
- Dimensions: 15x17
Heating
- Electric
Cooling
- Central Air
Appliances
- Included: Convection Oven, Dishwasher, Dryer, Electric Water Heater, Microwave, Refrigerator, Washer
- Laundry: Inside, Laundry Room
Features
- Ceiling Fan(s), Eating Space In Kitchen, High Ceilings, Kitchen/Family Room Combo, Living Room/Dining Room Combo, Open Floorplan, Pest Guard System, Split Bedroom, Thermostat, Walk-In Closet(s)
- Flooring: Carpet, Ceramic Tile, Luxury Vinyl
- Doors: Sliding Doors
- Windows: Blinds, Rods, Shutters, Window Treatments, Hurricane Shutters, Hurricane Shutters/Windows
- Has fireplace: No
Interior area
- Total structure area: 2,900
- Total interior livable area: 2,101 sqft
Property
Parking
- Total spaces: 2
- Parking features: Driveway, Guest
- Attached garage spaces: 2
- Has uncovered spaces: Yes
- Details: Garage Dimensions: 21x21
Features
- Levels: One
- Stories: 1
- Patio & porch: Covered, Patio, Rear Porch, Screened
- Exterior features: Irrigation System, Private Mailbox, Rain Gutters
- Has private pool: Yes
- Pool features: Gunite, In Ground
- Fencing: Vinyl
- Has view: Yes
- View description: Pool
Lot
- Size: 9,999 Square Feet
- Dimensions: 80 x 125
- Features: FloodZone
- Residential vegetation: Mature Landscaping
Details
- Parcel number: 412127109006
- Zoning: RSF3.5
- Special conditions: None
Construction
Type & style
- Home type: SingleFamily
- Architectural style: Florida
- Property subtype: Single Family Residence
- Attached to another structure: Yes
Materials
- Block, Stucco
- Foundation: Slab
- Roof: Shingle
Condition
- Completed
- New construction: No
- Year built: 2015
Utilities & green energy
- Sewer: Public Sewer
- Water: Public
- Utilities for property: Cable Connected, Public, Sewer Connected, Water Connected
Community & HOA
Community
- Features: Community Boat Ramp, Deed Restrictions, Park
- Security: Smoke Detector(s)
- Pet fee: $0 monthly
- Subdivision: PORT CHARLOTTE SEC 082
HOA
- Has HOA: Yes
- HOA fee: $10 monthly
Location
- Region: Port Charlotte
Financial & listing details
- Price per square foot: $199/sqft
- Tax assessed value: $418,259
- Annual tax amount: $5,693
- Date on market: 2/1/2024
- Cumulative days on market: 69 days
- Listing terms: Cash,Conventional,FHA,VA Loan
- Ownership: Fee Simple
- Total actual rent: 0
- Road surface type: Paved
Price history
| Date | Event | Price |
|---|---|---|
| 5/16/2024 | Sold | $418,000-5%$199/sqft |
Source:  Stellar MLS #C7487283 Report a problem Stellar MLS #C7487283 Report a problem | ||
| 4/11/2024 | Pending sale | $439,900$209/sqft |
Source: Stellar MLS #C7487283 Report a problem | ||
| 3/27/2024 | Price change | $439,900-2%$209/sqft |
Source: Stellar MLS #C7487283 Report a problem | ||
| 2/28/2024 | Price change | $449,000-4.3%$214/sqft |
Source: Stellar MLS #C7487283 Report a problem | ||
| 2/1/2024 | Listed for sale | $469,000+62.5%$223/sqft |
Source: Stellar MLS #C7487283 Report a problem | ||
| 4/1/2021 | Sold | $288,700$137/sqft |
Source: Stellar MLS #D6116456 Report a problem | ||
| 2/15/2021 | Pending sale | $288,700$137/sqft |
Source: PARADISE EXCLUSIVE INC #D6116456 Report a problem | ||
| 2/15/2021 | Listed for sale | $288,700$137/sqft |
Source: PARADISE EXCLUSIVE INC #D6116456 Report a problem | ||
| 2/15/2021 | Pending sale | $288,700$137/sqft |
Source: Stellar MLS #D6116456 Report a problem | ||
| 2/12/2021 | Listed for sale | $288,700+7.3%$137/sqft |
Source: Stellar MLS #D6116456 Report a problem | ||
| 3/13/2019 | Listing removed | $269,000$128/sqft |
Source: Coldwell Banker Residential Real Estate - Punta Gorda #C7407448 Report a problem | ||
| 10/30/2018 | Listed for sale | $269,000+35.8%$128/sqft |
Source: COLDWELL BANKER RESIDENTIAL RE #C7407448 Report a problem | ||
| 12/21/2015 | Sold | $198,025$94/sqft |
Source: Stellar MLS #N5903234 Report a problem | ||
| 11/5/2015 | Price change | $198,025-0.1%$94/sqft |
Source: D.R. Horton - South Florida We Report a problem | ||
| 9/11/2015 | Price change | $198,315+2.6%$94/sqft |
Source: D.R. Horton - South Florida We Report a problem | ||
| 9/1/2015 | Price change | $193,315+1%$92/sqft |
Source: D.R. Horton - South Florida We Report a problem | ||
| 8/12/2015 | Listed for sale | $191,315+1.6%$91/sqft |
Source: D.R. Horton Report a problem | ||
| 5/20/2015 | Listing removed | $188,315$90/sqft |
Source: D.R. Horton Report a problem | ||
| 4/11/2015 | Price change | $188,315-6.7%$90/sqft |
Source: D.R. Horton Report a problem | ||
| 3/26/2015 | Listed for sale | $201,815+4705.1%$96/sqft |
Source: D.R. Horton Report a problem | ||
| 7/5/2012 | Sold | $4,200$2/sqft |
Source: Public Record Report a problem | ||
Public tax history
| Year | Property taxes | Tax assessment |
|---|---|---|
| 2025 | $7,204 +4.2% | $418,259 +7.9% |
| 2024 | $6,911 +21.4% | $387,459 +26.9% |
| 2023 | $5,693 +7.8% | $305,388 +10.1% |
| 2022 | $5,283 +61.5% | $277,341 +48% |
| 2021 | $3,271 +2.2% | $187,371 +1.4% |
| 2020 | $3,201 +3.3% | $184,784 +2.3% |
| 2019 | $3,099 +6.9% | $180,630 +1.9% |
| 2018 | $2,898 | $177,262 +2.1% |
| 2017 | $2,898 +0.9% | $173,616 +2.1% |
| 2016 | $2,871 +0.5% | $170,045 +2757.9% |
| 2015 | $2,856 +961.6% | $5,950 +41.4% |
| 2014 | $269 +301.2% | $4,209 +3.2% |
| 2013 | $67 -4.4% | $4,080 -18.6% |
| 2012 | $70 -17.9% | $5,015 |
| 2011 | $85 -15.9% | $5,015 -14.5% |
| 2010 | $102 -17.7% | $5,865 -23.3% |
| 2009 | $123 | $7,650 |
Find assessor info on the county website
Neighborhood: 33981
Nearby homes
- $350,0003 bd2 ba1.8k sqft15185 Aldama Cir, Port Charlotte, FL 33981Sold

- $418,0003 bd2 ba2.3k sqft15169 Aldama Cir, Port Charlotte, FL 33981Off Market
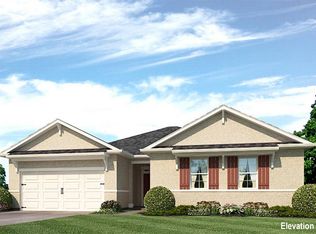
- $24,000-- bd-- ba-- sqft15385 Aldama Cir, Pt Charlotte, FL 33981Off Market
- $24,000-- bd-- ba-- sqft15377 Aldama Cir, Pt Charlotte, FL 33981Off Market
- $459,5973 bd3 ba2.3k sqft15393 Aldama Cir, Port Charlotte, FL 33981Sold
- $297,80010,000 Square Feet15193 Aldama Cir, Port Charlotte, FL 33981Off Market
- $24,000-- bd-- ba-- sqft15161 Aldama Cir, Port Charlotte, FL 33981Off Market
- $385,0002 bd2 ba1.5k sqft15184 Aldama Cir, Pt Charlotte, FL 33981For Sale
Nearby schools
GreatSchools rating
- 6/10Myakka River Elementary SchoolGrades: PK-5Distance: 4.4 mi
- 7/10L. A. Ainger Middle SchoolGrades: 6-8Distance: 5.5 mi
- 5/10Lemon Bay High SchoolGrades: 9-12Distance: 8.3 mi
Schools provided by the listing agent
- Elementary: Myakka River Elementary
- Middle: L.A. Ainger Middle
- High: Lemon Bay High
Source: Stellar MLS. This data may not be complete. We recommend contacting the local school district to confirm school assignments for this home.
Get a cash offer in 3 minutes
Find out how much your home could sell for in as little as 3 minutes with a no-obligation cash offer.
Estimated market value
$407,300
Get a cash offer in 3 minutes
Find out how much your home could sell for in as little as 3 minutes with a no-obligation cash offer.
Estimated market value
$407,300
- Florida
- Charlotte County
- Port Charlotte
- 33981
- 15177 ALDAMA CIRCLE
Nearby cities
Nearby zip codes
Other Port Charlotte Topics
