Skip main navigation
Sold for $605,000
  • $605,000

    15177 Sacile St, Naples, FL 34114

    3beds
    1,950sqft
    Single Family Residence, Residential
    Built in 2023
    6,098 Square Feet Lot
    $650,600 Zestimate®
    $310/sqft
    $5,686 Estimated rent

    Home value

    $650,600

    $592,000 - $716,000

    $5,686/mo

    Zestimate® history
    Loading
    Loading...

    Owner options

    List your home for rent

    $5,686/mo

    Rent Zestimate®

    Find your next renter with Zillow Rental Manager. Plus, with online applications, you can quickly screen prospective tenants – for free.

    Learn more

    $5,686/mo

    Rent Zestimate®

    Refinance and save

    $3,706/mo

    Est. payment

    Refinancing to a lower rate could help reduce your monthly payments and save thousands over the life of the loan.

    See today's rates

    $3,706/mo

    Est. payment

    Explore your selling options

    Work with a Zillow partner agent

    Leverage their expertise and Zillow's premium Showcase listings to get your home seen by more buyers.

    Get started

    List with your own agent

    Get your home in front of millions of buyers by listing it on Zillow.

    Learn how to do it

    Sell it yourself

    Take full control of how buyers see your home on Zillow by listing For Sale by Owner (FSBO).

    List your home

    What's special

    Finished garageExtended screened lanaiOutdoor kitchenBeautiful cabinetryAutomatic outside security lightsCustom finishesExquisite decorative trim work
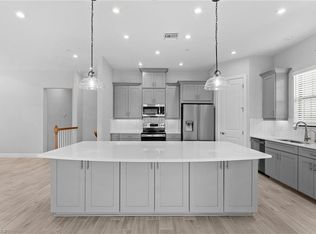
    PRISTINE & BEAUTIFULLY FURNISHED, 3-bedroom plus office villa, where luxury meets comfort in every detail. LOCATED in the heart of the community. This beautifully appointed home boasts custom finishes throughout, including recessed LED lighting, crown molding, and exquisite decorative trim work. The open concept design flows seamlessly from room to room, with tile floors throughout and plantation shutters that add elegance and privacy. The heart of the home is the stunning outdoor kitchen, complete with a wood ceiling and a beautifully tiled wall, perfect for entertaining. The extended screened lanai invites you to relax and enjoy the Florida weather, while the newly landscaped front lawn and solar outdoor lighting enhance the home's curb appeal. Inside, you'll find spacious, custom closets, upgraded lighting and fans, and a finished garage with a sealed floor. The air-conditioned garage features custom cabinets, and the laundry room includes beautiful cabinetry for added storage. For added peace of mind, this home comes with a whole-house Generac generator and hurricane screen shutters. Tech-savvy features include a Ring front doorbell camera, five mounted TVs, and under-counter LED lighting in the kitchen and bathrooms. The built-in safe provides a secure space for valuables, while the dimmer switches throughout the home offer customizable lighting for any mood.This villa is not only beautifully furnished but also thoughtfully designed for convenience and security, with automatic outside security lights on a timer, and it is located outside of a flood zone. Lastly, elevate your everyday living at the luxurious clubhouse, where every amenity is designed for relaxation and recreation. Unwind at the full-service spa, stay active in the state-of-the-art fitness center, or sip your favorite cocktail at the tiki bar while soaking in the breathtaking views. For those who enjoy an active lifestyle, indulge in the infinity pool or take your game to the next level with pickleball, bocce ball, and tennis courts right at your doorstep. This stunning villa, paired with world-class amenities, is the ultimate in upscale living.

    Zillow last checked:

    Listing updated:

    Listed by:

    Bonnie Zaikov 239-571-9300,

    RE/MAX Alliance Group

    Bought with:

    Catherine Herling, 3617540

    Keller Williams Marco Realty

    Source: Marco Multi List,MLS#: 2250602MLS Logo

    Facts & features

    Interior

    Bedrooms & bathrooms
    • Bedrooms: 3
    • Bathrooms: 2
    • Full bathrooms: 2
    Primary bedroom
    • Level: Main
    • Area: 168 Square Feet
    • Dimensions: 12 x 14
    Bedroom 2
    • Area: 110 Square Feet
    • Dimensions: 11 x 10
    Bedroom 3
    • Area: 130 Square Feet
    • Dimensions: 10 x 13
    Den
    • Area: 110 Square Feet
    • Dimensions: 11 x 10
    Dining room
    • Area: 154 Square Feet
    • Dimensions: 14 x 11
    Garage
    • Area: 360 Square Feet
    • Dimensions: 18 x 20
    Living room
    • Level: Main
    • Area: 224 Square Feet
    • Dimensions: 16 x 14
    Heating
    • Central
    Cooling
    • Central Air
    Appliances
    • Included: Cooktop, Dishwasher, Disposal, Dryer, Microwave, Range, Refrigerator, Washer
    • Laundry: Sink, Inside
    Features
    • Custom Cabinets, Custom Closets, Pantry, Tray Ceiling(s), Walk-In Closet(s), Breakfast Bar, Double Vanity
    • Flooring: Tile
    • Windows: Impact Windows, Shutters, Sliding
    • Has fireplace: No
    • Furnished: Yes
    Interior area
    • Total structure area: 2,293
    • Total interior livable area: 1,950 sqft

    Property

    Parking
    • Total spaces: 2
    • Parking features: Attached
    • Attached garage spaces: 2
    Features
    • Levels: One
    • Stories: 1
    • Patio & porch: Lanai
    • Exterior features: Outdoor Kitchen
    • Pool features: Association
    • Spa features: Association
    • Has view: Yes
    • View description: Trees/Woods
    • Waterfront features: None
    Lot
    • Size: 6,098 Square Feet
    • Dimensions: 38 x 157 x 38 x 157
    • Features: Mid Street Location
    Details
    • Parcel number: 31346011845

    Construction

    Type & style
    • Home type: SingleFamily
    • Architectural style: Villa
    • Property subtype: Single Family Residence, Residential
    • Attached to another structure: Yes
    Materials
    • Block, Stucco
    • Roof: Tile
    Condition
    • Resale
    • Year built: 2023
    Details
    • Builder model: CERETTI

    Utilities & green energy

    • Sewer: Sewer Central
    • Water: Public

    Community & HOA

    Community
    • Security: Gated with Guard, Gated Community
    • Subdivision: Esplanade by the Islands
    HOA
    • Has HOA: Yes
    • Amenities included: Barbecue, Bike Path, Bocce, Cabana, Clubhouse, Dining, Dog Park, Fitness Center, Jogging Path, Picnic Area, Pool, Spa Services, Tennis Court(s), See Remarks, Spa/Hot Tub
    • HOA fee: $372 monthly
    Location
    • Region: Naples

    Financial & listing details

    • Price per square foot: $310/sqft
    • Tax assessed value: $596,380
    • Annual tax amount: $5,274
    • Date on market: 2/27/2025
    • Cumulative days on market: 120 days
    • Listing terms: At Close,Buyer Obtain Mortgage,Cash

    Price history

    DateEventPrice
    8/7/2025Sold$605,000-19.2%$310/sqft
    Source: Marco Multi List #2250602 Report a problem
    6/27/2025Pending sale$749,000$384/sqft
    Source: Marco Multi List #2250602 Report a problem
    3/18/2025Price change$749,000-3.9%$384/sqft
    Source: SWFLMLS #225021445 Report a problem
    2/27/2025Listed for sale$779,000+31.7%$399/sqft
    Source: Marco Multi List #2250602 Report a problem
    6/23/2023Sold$591,560$303/sqft
    Source: Public Record Report a problem

    Public tax history

    YearProperty taxesTax assessment
    2025$5,815 +10.3%$468,457 +2.9%
    2024$5,274 +559.7%$455,255 +487.2%
    2023$799 +139.8%$77,533 +155%
    2022$333 $30,405
    Find assessor info on the county website

    Neighborhood: 34114

    Nearby schools

    GreatSchools rating
    Get pre-qualified for a loan
    At Zillow Home Loans, we can pre-qualify you in as little as 5 minutes with no impact to your credit score.

    An equal housing lender. NMLS #10287.

    Sell for more on Zillow
    Get a Zillow Showcase℠ listing at no additional cost and you could sell for .
    $650,600
    2% more
    +$13,012
    With Zillow Showcase(estimated)
    $663,612