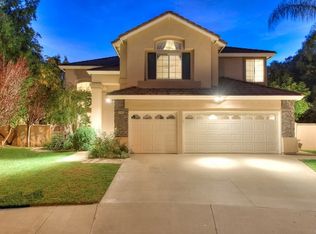
Located in a highly desired North Chino Hills neighborhood, this highly upgraded home is ready for you to move in! Upon entering, double door entry leads to an elegant formal living room. You will appreciate the high ceilings & large windows with natural light throughout. Owner spent over $250K on upgrades. Hard wood floor throughout, except the restrooms with tile floors. Exceptional quality custom TV wall cabinets & shoe cabinet, elegant crystal chandeliers, exceptional quality custom window draperies all made this formal living room show like a model. The beautifully upgraded kitchen features granite counter tops, dark cabinets, stainless steel appliances including double oven & wine cooler and center island. The family room entertainment niches is another master piece. Exceptional quality custom built in cabinets combined of arts display cabinets, stereo system with karaoke, perfect for family gathering and relaxing. 1st floor also features a bedroom, full bath as well as an indoor laundry room with utility sink & plenty of storage space. Upstairs, the primary bedroom has a balcony overlooking the rear yard, foothills and stunning city view. The ensuite bathroom with dual sink vanity, large soaking tub and separate walk-in shower, custom detailing & walk-in closet with custom wardrobe organizers. 2nd floor also features 3 additional bedrooms, full bath and a loft to suit your needs. The private rear yard features a sparkling pool & spa fenced for security as well as a covered patio, built in BBQ and stunning mountain & city light views. The community features Crossroads Park, Veterans Park, award winning public and private schools and direct access to Orange County via Carbon Canyon.You don't want to miss the opportunity to make this your Dream Home!
Sold for $1,528,800
Listed by: ReMax 2000 Realty • Chenchen Chang • Contact: 626-964-8999
Bought with: R.E. Pros
$1,528,800
15177 Via Maravilla, Chino Hills, CA 91709
5beds
3,227sqft
Single Family Residence
Built in 1994
8,125 Square Feet Lot
$1,698,000 Zestimate®
$474/sqft
$4,771 Estimated rent
Home value
$1,698,000
$1.61M - $1.80M
$4,771/mo
Zestimate® history
Owner options
List your home for rent
$4,771/mo
Rent Zestimate®
Find your next renter with Zillow Rental Manager. Plus, with online applications, you can quickly screen prospective tenants – for free.
$4,771/mo
Rent Zestimate®
Refinance and save
$9,753/mo
Est. payment
Refinancing to a lower rate could help reduce your monthly payments and save thousands over the life of the loan.
$9,753/mo
Est. payment
Explore your selling options
Work with a Zillow partner agent
Leverage their expertise and Zillow's premium Showcase listings to get your home seen by more buyers.
Get startedList with your own agent
Get your home in front of millions of buyers by listing it on Zillow.
Learn how to do itSell it yourself
Take full control of how buyers see your home on Zillow by listing For Sale by Owner (FSBO).
List your homeWhat's special
Utility sinkPrivate rear yardWine coolerLarge windowsCustom detailingHigh ceilingsNatural light throughout
Zillow last checked:
Listing updated:
Listed by:
Chenchen Chang DRE #01882696 626-964-8999,
ReMax 2000 Realty
Bought with:
Xining He, DRE #02034239
R.E. Pros
Source: CRMLS,MLS#: TR23147415 Originating MLS: California Regional MLS
Originating MLS: California Regional MLSFacts & features
Interior
Bedrooms & bathrooms
- Bedrooms: 5
- Bathrooms: 3
- Full bathrooms: 3
- Main level bathrooms: 3
- Main level bedrooms: 1
Rooms
- Room types: Bedroom, Kitchen, Laundry, Living Room, Primary Bedroom, Other
Primary bedroom
- Features: Primary Suite
Bedroom
- Features: Bedroom on Main Level
Other
- Features: Walk-In Closet(s)
Heating
- Central
Cooling
- Central Air
Appliances
- Included: Barbecue
- Laundry: Laundry Room
Features
- Bedroom on Main Level, Primary Suite, Walk-In Closet(s)
- Has fireplace: Yes
- Fireplace features: Family Room
- Common walls with other units/homes: No Common Walls
Interior area
- Total interior livable area: 3,227 sqft
Property
Parking
- Total spaces: 3
- Parking features: Driveway, Garage Faces Front
- Attached garage spaces: 3
Features
- Levels: Two
- Stories: 2
- Entry location: Front
- Patio & porch: Patio
- Has private pool: Yes
- Pool features: Fenced, Private, Solar Heat
- Has view: Yes
- View description: Canyon, Mountain(s)
Lot
- Size: 8,125 Square Feet
- Features: Cul-De-Sac, Sprinklers In Rear, Sprinklers In Front, Sprinkler System
Details
- Parcel number: 1032391110000
- Special conditions: Standard
Construction
Type & style
- Home type: SingleFamily
- Property subtype: Single Family Residence
Materials
- Roof: Tile
Condition
- Turnkey
- New construction: No
- Year built: 1994
Utilities & green energy
- Sewer: Sewer Tap Paid
- Water: Public
Community & HOA
Community
- Features: Curbs, Sidewalks
Location
- Region: Chino Hills
Financial & listing details
- Price per square foot: $474/sqft
- Tax assessed value: $1,559,376
- Annual tax amount: $17,752
- Date on market: 8/16/2023
- Cumulative days on market: 36 days
- Listing terms: Submit
Price history
| Date | Event | Price |
|---|---|---|
| 10/31/2023 | Sold | $1,528,800-4.4%$474/sqft |
Source:  CRMLS #TR23147415 Report a problem CRMLS #TR23147415 Report a problem | ||
| 10/27/2023 | Pending sale | $1,598,800+71.9%$495/sqft |
Source: CRMLS #TR23147415 Report a problem | ||
| 9/25/2015 | Sold | $930,000-7%$288/sqft |
Source: Public Record Report a problem | ||
| 8/8/2015 | Pending sale | $999,800$310/sqft |
Source: Keller Williams Realty #TR15156266 Report a problem | ||
| 7/17/2015 | Listed for sale | $999,800+180.8%$310/sqft |
Source: Keller Williams Realty #TR15156266 Report a problem | ||
| 8/19/1994 | Sold | $356,000$110/sqft |
Source: Public Record Report a problem | ||
Public tax history
| Year | Property taxes | Tax assessment |
|---|---|---|
| 2025 | $17,752 +2.7% | $1,559,376 +2% |
| 2024 | $17,289 +42.8% | $1,528,800 +44.2% |
| 2023 | $12,105 +0.6% | $1,059,937 +2% |
| 2022 | $12,036 +1.9% | $1,039,153 +2% |
| 2021 | $11,812 +1.3% | $1,018,777 +1% |
| 2020 | $11,665 -3.3% | $1,008,331 +2.2% |
| 2019 | $12,063 +2.2% | $986,923 +2% |
| 2018 | $11,809 +1.7% | $967,572 +2% |
| 2017 | $11,606 | $948,600 +2% |
| 2016 | $11,606 +6.5% | $930,000 +75% |
| 2015 | $10,903 +65.4% | $531,548 +2% |
| 2014 | $6,592 | $521,136 +0.5% |
| 2013 | -- | $518,781 +2% |
| 2012 | -- | $508,609 +2% |
| 2011 | -- | $498,636 +0.8% |
| 2010 | -- | $494,909 -0.2% |
| 2009 | -- | $496,085 +2% |
| 2008 | -- | $486,358 +2% |
| 2007 | -- | $476,821 +2% |
| 2006 | -- | $467,471 +2% |
| 2005 | -- | $458,304 +2% |
| 2004 | -- | $449,317 +1.9% |
| 2003 | -- | $441,082 +2% |
| 2002 | -- | $432,433 +2% |
| 2001 | -- | $423,954 +2% |
| 2000 | -- | $415,641 |
Find assessor info on the county website
Neighborhood: 91709
Nearby homes
- $1,325,9004 bd3 ba2.6k sqft15169 Via Maravilla, Chino Hills, CA 91709Off Market
- $1,439,4004 bd3 ba2.8k sqft15185 Via Maravilla, Chino Hills, CA 91709Off Market
- $1,354,6004 bd3 ba3.2k sqft15161 Via Maravilla, Chino Hills, CA 91709Off Market
- $1,569,0005 bd3 ba3.2k sqft15182 Via Maravilla, Chino Hills, CA 91709Off Market
- $1,325,4005 bd3 ba2.8k sqft15153 Via Maravilla, Chino Hills, CA 91709Off Market
- $1,283,1004 bd3 ba2.6k sqft15176 Calle Verano, Chino Hills, CA 91709Off Market
- $1,519,1004 bd3 ba2.8k sqft15168 Calle Verano, Chino Hills, CA 91709Off Market
- $1,431,5005 bd3 ba3.2k sqft15184 Calle Verano, Chino Hills, CA 91709Off Market
Nearby schools
GreatSchools rating
- 10/10Hidden Trails Elementary SchoolGrades: K-6Distance: 0.7 mi
- 8/10Canyon Hills Junior High SchoolGrades: 7-8Distance: 2 mi
- 10/10Ruben S. Ayala High SchoolGrades: 9-12Distance: 1.6 mi
Schools provided by the listing agent
- High: Ayala
Source: CRMLS. This data may not be complete. We recommend contacting the local school district to confirm school assignments for this home.
Get a cash offer in 3 minutes
Find out how much your home could sell for in as little as 3 minutes with a no-obligation cash offer.
Estimated market value
$1,698,000
Get a cash offer in 3 minutes
Find out how much your home could sell for in as little as 3 minutes with a no-obligation cash offer.
Estimated market value
$1,698,000
- California
- San Bernardino County
- Chino Hills
- 91709
- 15177 Via Maravilla
Nearby cities
Nearby zip codes
Other Chino Hills Topics
