Wonderful Townhouse with 3 bedrooms and 1 Den, 2.5 Bathrooms, very spacious living room. Downstairs there is a modern wood porcelain tile, great open kitchen concept with a beautiful white quartz countertop, new stainless steel appliances, there is a fantastic and spacious office. On the second floor we have carpet throughout, very nice concept access to the bedrooms, fairly new construction home with still warranty.
Open patio connected to the Garage, there is a Tesla outlet for charging.
Come to see in person this dream family spacious home.
Sold for $455,000
$455,000
15178 Blue Peacock Lane, Winter Garden, FL 34787
3beds
1,868sqft
Townhouse
Built in 2024
2,500 Square Feet Lot
$457,100 Zestimate®
$244/sqft
$2,870 Estimated rent
Home value
$457,100
$421,000 - $498,000
$2,870/mo
Zestimate® history
Owner options
List your home for rent
$2,870/mo
Rent Zestimate®
Find your next renter with Zillow Rental Manager. Plus, with online applications, you can quickly screen prospective tenants – for free.
$2,870/mo
Rent Zestimate®
Refinance and save
$3,511/mo
Est. payment
Refinancing to a lower rate could help reduce your monthly payments and save thousands over the life of the loan.
$3,511/mo
Est. payment
Explore your selling options
Work with a Zillow partner agent
Leverage their expertise and Zillow's premium Showcase listings to get your home seen by more buyers.
Get startedList with your own agent
Get your home in front of millions of buyers by listing it on Zillow.
Learn how to do itSell it yourself
Take full control of how buyers see your home on Zillow by listing For Sale by Owner (FSBO).
List your homeWhat's special
Zillow last checked:
Listing updated:
Listed by:
Ademir Correa Junior 561-306-8354,
Max C&T Realty LLC,
Fernando Silva Tolomelli 954-708-5767,
Max C&T Realty LLC
Bought with:
Salesperson Non Member
Non-MLS Member
Salesperson Non Member
Non-MLS Member
Source: BeachesMLS,MLS#: R11121208 Originating MLS: BeachesMLS
Originating MLS: BeachesMLSFacts & features
Interior
Bedrooms & bathrooms
- Bedrooms: 3
- Bathrooms: 3
- Full bathrooms: 2
- 1/2 bathrooms: 1
- Main level bathrooms: 2
- Main level bedrooms: 2
Heating
- Central
Cooling
- Central Air, Ceiling Fan(s)
Appliances
- Included: Dryer, Dishwasher, Electric Water Heater, Disposal, Gas Range, Microwave, Refrigerator, Water Heater, Washer
- Laundry: Inside
Features
- Dual Sinks, Kitchen Island, Kitchen/Dining Combo, Pantry, Storage, Upper Level Primary, Walk-In Closet(s)
- Flooring: Carpet
- Windows: Skylight(s), Storm Window(s)
- Furnished: Yes
Interior area
- Total structure area: 2,466
- Total interior livable area: 1,868 sqft
Property
Parking
- Total spaces: 2
- Parking features: Detached, Garage, Garage Door Opener
- Garage spaces: 2
Features
- Levels: Two
- Stories: 2
- Patio & porch: Patio, Porch
- Exterior features: Outdoor Living Area
- Pool features: Association
- Fencing: Fenced
- Waterfront features: None
Lot
- Size: 2,500 Square Feet
- Features: Sprinklers Automatic, < 1/4 Acre
Details
- Parcel number: 292427638300400
- Zoning: P-D
Construction
Type & style
- Home type: Townhouse
- Property subtype: Townhouse
Materials
- Concrete, Stucco
- Roof: Composition,Shingle
Condition
- Resale
- New construction: No
- Year built: 2024
Utilities & green energy
- Sewer: Public Sewer
- Water: Public
- Utilities for property: Sewer Available, Water Available
Community & HOA
Community
- Features: Home Owners Association
- Security: Smoke Detector(s)
- Subdivision: OSPREY RANCH - PHASE 1
HOA
- Has HOA: Yes
- Amenities included: Clubhouse, Playground, Pool
- HOA fee: $232 monthly
Location
- Region: Winter Garden
Financial & listing details
- Price per square foot: $244/sqft
- Tax assessed value: $85,000
- Annual tax amount: $1,619
- Date on market: 9/4/2025
- Cumulative days on market: 177 days
- Listing terms: Cash,Conventional,FHA
Price history
| Date | Event | Price |
|---|---|---|
| 3/30/2026 | Sold | $455,000$244/sqft |
Source:  BeachesMLS #R11121208 Report a problem BeachesMLS #R11121208 Report a problem | ||
| 2/27/2026 | Price change | $455,000+7.1%$244/sqft |
Source: BeachesMLS #RX-11121208 Report a problem | ||
| 1/30/2026 | Price change | $425,000-12.4%$228/sqft |
Source: BeachesMLS #RX-11121208 Report a problem | ||
| 9/4/2025 | Listed for sale | $485,000$260/sqft |
Source: BeachesMLS #RX-11121208 Report a problem | ||
Public tax history
| Year | Property taxes | Tax assessment |
|---|---|---|
| 2024 | $1,620 +167.6% | $85,000 +117.8% |
| 2023 | $605 | $39,031 |
Find assessor info on the county website
Neighborhood: 34787
Nearby homes
- $85,000-- bd-- ba-- sqft12835 Westhaven Oak Dr, Winter Garden, FL 34787Off Market
- $85,000-- bd-- ba-- sqft13893 Easdale Aly, Winter Garden, FL 34787Off Market
- $449,6004 bd3 ba1.9k sqft12839 Westhaven Oak Dr, Winter Garden, FL 34787Off Market
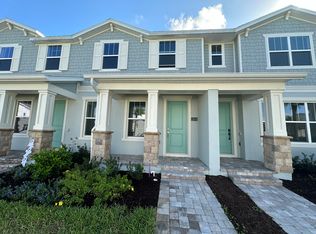
- $450,0003 bd3 ba1.7k sqft13889 Easdale Aly, Winter Garden, FL 34787Sold

- $85,000-- bd-- ba-- sqft13889 Easdale Aly, Winter Garden, FL 34787Off Market
- from $514,9953 bd3 ba1.9k sqftListon Plan, Westhaven at Ovation - Bungalows Collection, Winter Garden, FL 34787New Construction
- from $528,9953 bd3 ba2k sqftBellamy Plan, Westhaven at Ovation - Bungalows Collection, Winter Garden, FL 34787New Construction
- from $545,9954 bd4 ba2.1k sqftMontpelier Plan, Westhaven at Ovation - Bungalows Collection, Winter Garden, FL 34787New Construction
Nearby schools
GreatSchools rating
- 6/10Water Spring ElementaryGrades: PK-5Distance: 2.5 mi
- 9/10Water Spring Middle School-0482Grades: 6-8Distance: 2.6 mi
- 6/10Horizon High SchoolGrades: 9-12Distance: 3.5 mi
Get a cash offer in 3 minutes
Find out how much your home could sell for in as little as 3 minutes with a no-obligation cash offer.
Estimated market value
$457,100
Get a cash offer in 3 minutes
Find out how much your home could sell for in as little as 3 minutes with a no-obligation cash offer.
Estimated market value
$457,100
- Florida
- Orange County
- Winter Garden
- 34787
- 15178 Blue Peacock Lane
Nearby cities
Nearby neighborhoods
Nearby zip codes
Other Winter Garden Topics
