Skip main navigation
Sold for $239,000
  • $239,000

    15179 Granada Plz, Warren, MI 48088

    2beds
    2,722sqft
    Condominium
    Built in 1984
    -- sqft lot
    $251,200 Zestimate®
    $88/sqft
    $2,049 Estimated rent

    Home value

    $251,200

    $239,000 - $266,000

    $2,049/mo

    Zestimate® history
    Loading
    Loading...

    Owner options

    List your home for rent

    $2,049/mo

    Rent Zestimate®

    Find your next renter with Zillow Rental Manager. Plus, with online applications, you can quickly screen prospective tenants – for free.

    Learn more

    $2,049/mo

    Rent Zestimate®

    Refinance and save

    $1,773/mo

    Est. payment

    Refinancing to a lower rate could help reduce your monthly payments and save thousands over the life of the loan.

    See today's rates

    $1,773/mo

    Est. payment

    Explore your selling options

    Work with a Zillow partner agent

    Leverage their expertise and Zillow's premium Showcase listings to get your home seen by more buyers.

    Get started

    List with your own agent

    Get your home in front of millions of buyers by listing it on Zillow.

    Learn how to do it

    Sell it yourself

    Take full control of how buyers see your home on Zillow by listing For Sale by Owner (FSBO).

    List your home

    What's special

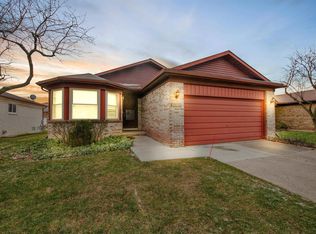
    Welcome to this beautifully updated ranch-style condo, offering an exceptional blend of comfort, convenience, and modern amenities. Situated on a desirable corner lot, this pet-free and smoke-free residence is perfect for those seeking a tranquil and meticulously maintained living space. The updated kitchen features a spacious pantry and ample additional storage, making it ideal for all your culinary needs. The master suite boasts a generous walk-in closet, while the second bedroom includes a California Closet organizer, ensuring optimal storage solutions. The main bathroom is equipped with a walk-in tub, providing both ease of use and relaxation. This condo is prepped for an alarm system, offering peace of mind and enhanced security. The full finished basement provides additional living space, perfect for relaxation or entertainment. The garage, complete with a new door and an epoxy-coated floor, offers a clean and durable area. Don’t miss this fantastic opportunity to own a beautifully maintained and updated condo. Schedule your private viewing today!

    Zillow last checked:

    Listing updated:

    Listed by:

    Matthew Capone 586-945-5209,

    Realty Executives Home Towne Shelby

    Bought with:

    William Quinn, 6501412961

    Market Elite Inc

    Source: MiRealSource,MLS#: 50147601MLS LogoOriginating MLS: MiRealSource

    Facts & features

    Interior

    Bedrooms & bathrooms
    • Bedrooms: 2
    • Bathrooms: 3
    • Full bathrooms: 2
    • 1/2 bathrooms: 1
    • Main level bathrooms: 1
    Rooms
    • Room types: Laundry, Living Room, Basement Full Bath
    Bedroom 1
    • Features: Carpet
    • Level: First
    • Area: 180
    • Dimensions: 15 x 12
    Bedroom 2
    • Features: Carpet
    • Level: First
    • Area: 132
    • Dimensions: 11 x 12
    Bathroom 1
    • Level: Main
    • Area: 80
    • Dimensions: 8 x 10
    Bathroom 2
    • Level: Basement
    • Area: 65
    • Dimensions: 13 x 5
    Dining room
    • Level: First
    • Area: 88
    • Dimensions: 8 x 11
    Kitchen
    • Level: First
    • Area: 88
    • Dimensions: 11 x 8
    Living room
    • Features: Carpet
    • Level: First
    • Area: 300
    • Dimensions: 20 x 15
    Heating
    • Forced Air, Natural Gas
    Cooling
    • Ceiling Fan(s), Central Air
    Appliances
    • Included: Dishwasher, Disposal, Dryer, Microwave, Range/Oven, Refrigerator, Washer
    • Laundry: First Floor Laundry
    Features
    • Walk-In Closet(s)
    • Flooring: Carpet
    • Basement: Finished,Full
    • Number of fireplaces: 1
    • Fireplace features: Gas
    Interior area
    • Total structure area: 2,722
    • Total interior livable area: 2,722 sqft
    • Finished area above ground: 1,361
    • Finished area below ground: 1,361

    Property

    Parking
    • Total spaces: 2
    • Parking features: Attached
    • Attached garage spaces: 2
    Lot
    • Features: Corner Lot
    Details
    • Parcel number: 121312430015
    • Special conditions: Private

    Construction

    Type & style
    • Home type: Condo
    • Architectural style: Ranch
    • Property subtype: Condominium
    Materials
    • Brick
    • Foundation: Basement
    Condition
    • Year built: 1984

    Utilities & green energy

    • Sewer: Public Sanitary
    • Water: Public
    • Utilities for property: Cable/Internet Avail.

    Community & HOA

    Community
    • Subdivision: Heather Ridge Estates
    HOA
    • Has HOA: Yes
    • HOA fee: $130 monthly
    • HOA name: Southeastern Mgmt
    • HOA phone: 313-640-1788
    Location
    • Region: Warren

    Financial & listing details

    • Price per square foot: $88/sqft
    • Tax assessed value: $130
    • Annual tax amount: $2,095
    • Date on market: 7/6/2024
    • Cumulative days on market: 12 days
    • Listing agreement: Exclusive Right To Sell
    • Listing terms: Cash,Conventional,FHA,VA Loan

    Price history

    DateEventPrice
    8/12/2024Sold$239,000-4.4%$88/sqft
    Source: MiRealSource #50147601 Report a problem
    7/17/2024Pending sale$250,000$92/sqft
    Source: MiRealSource #50147601 Report a problem
    7/6/2024Listed for sale$250,000$92/sqft
    Source: MiRealSource #50147601 Report a problem

    Public tax history

    YearProperty taxesTax assessment
    2025$2,526 +5.6%$106,950 +25.6%
    2024$2,392 +5.2%$85,120 +0.9%
    2023$2,274 +1.9%$84,370 +4%
    2022$2,232 +1.1%$81,150 +8.8%
    2021$2,206 $74,590 +7%
    2020$2,206 +8%$69,680 +5.4%
    2019$2,043 +4.7%$66,090 +34%
    2018$1,952 $49,330 +1%
    2017-- $48,840
    2016-- $48,840 +8.4%
    2015$1,876 $45,040 +22.7%
    2013$1,876 $36,710
    2010-- --
    2009-- $63,810 -15.3%
    2008-- $75,350 -6.8%
    2007-- $80,850 +0.3%
    2006-- $80,570 +0.3%
    2005-- $80,340 +0.3%
    2004-- $80,120 +40.4%
    2001$2,139 +3.4%$57,050 +3.2%
    2000$2,068 $55,290
    Find assessor info on the county website

    Neighborhood: 48088

    Nearby schools

    GreatSchools rating
    Schools provided by the listing agent
    • District: Warren Woods Public Schools

    Source: MiRealSource. This data may not be complete. We recommend contacting the local school district to confirm school assignments for this home.

    Get a cash offer in 3 minutes
    Find out how much your home could sell for in as little as 3 minutes with a no-obligation cash offer.
    Estimated market value
    $251,200
    Get a cash offer in 3 minutes
    Find out how much your home could sell for in as little as 3 minutes with a no-obligation cash offer.
    Estimated market value
    $251,200