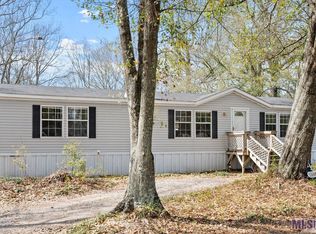
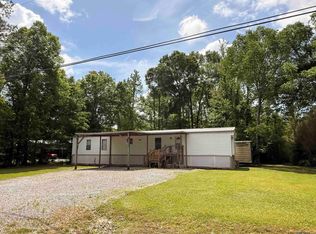
Opportunity is knocking. Great investment property or starter home. This beautifully maintained 2 bedrooms,1 bath mobile home offers the perfect blend of comfort, style, and functionality. Step inside to discover a spacious open floor plan filled with natural light. The kitchen feature’s ample cabinetry, seamlessly flowing into the dining and living areas—ideal for both everyday living and entertaining. Enjoy outdoor living in the large backyard with plenty of shade and a covered deck, perfect for gatherings, gardening, or simply unwinding at the end of the day. Located in a desirable neighborhood near parks, schools, shopping, dining, highways, etc., this home truly has it all. Don’t miss your chance to make this move-in ready gem yours—schedule a private tour today!
For sale
Price cut: $4K (5/4)
$79,900
15179 W Beaver Dr, Pride, LA 70770
2beds
798sqft
Manufactured Home, Residential
Built in 1982
0.4 Acres Lot
$-- Zestimate®
$100/sqft
$-- HOA
What's special
Large backyardPlenty of shadeCovered deckSpacious open floor planNatural light
- 323 days |
- 162 |
- 10 |
Zillow last checked:
Listing updated:
Listed by:
Lloyd Andel,
Andel Premier Real Estate & Associates, LLC 225-678-1094
Source: ROAM MLS,MLS#: 2025016729
Facts & features
Interior
Bedrooms & bathrooms
- Bedrooms: 2
- Bathrooms: 1
- Full bathrooms: 1
Rooms
- Room types: Bathroom, Bedroom, Den, Kitchen
Bedroom 1
- Level: First
- Area: 100
- Dimensions: 10 x 10
Bedroom 2
- Level: First
- Area: 156
- Dimensions: 12 x 13
Bathroom 1
- Level: First
- Area: 58.5
- Width: 9
Kitchen
- Features: Laminate Counters
- Level: First
- Area: 143
- Dimensions: 11 x 13
Heating
- Electric
Cooling
- Other
Appliances
- Included: Electric Cooktop
- Laundry: Laundry Room
Interior area
- Total structure area: 798
- Total interior livable area: 798 sqft
Property
Parking
- Total spaces: 2
- Parking features: 2 Cars Park, Carport
- Has carport: Yes
Features
- Stories: 1
Lot
- Size: 0.4 Acres
- Dimensions: 80' x 220'
Details
- Parcel number: 00699195
- Special conditions: Standard
Construction
Type & style
- Home type: MobileManufactured
- Architectural style: Traditional
- Property subtype: Manufactured Home, Residential
Materials
- Vinyl Siding
- Foundation: Block
Condition
- New construction: No
- Year built: 1982
Utilities & green energy
- Gas: None
- Sewer: Public Sewer
- Water: Public
Community & HOA
Community
- Subdivision: Crystal Place
Location
- Region: Pride
Financial & listing details
- Price per square foot: $100/sqft
- Tax assessed value: $44,300
- Annual tax amount: $32
- Price range: $79.9K - $79.9K
- Date on market: 9/9/2025
- Listing terms: Cash,Conventional,FHA
Lloyd Andel
Lloyd Andel
(225) 678-1094
By pressing Contact Agent, you agree that the real estate professional identified above may call/text you about your search, which may involve use of automated means and pre-recorded/artificial voices. You don't need to consent as a condition of buying any property, goods, or services. Message/data rates may apply. You also agree to our Terms of Use. Zillow does not endorse any real estate professionals. We may share information about your recent and future site activity with your agent to help them understand what you're looking for in a home.
Estimated market value
Not available
Estimated sales range
Not available
Not available
Price history
| Date | Event | Price |
|---|---|---|
| 5/4/2026 | Price change | $79,900-4.8%$100/sqft |
Source:  ROAM MLS #2025016729 Report a problem ROAM MLS #2025016729 Report a problem | ||
| 1/6/2026 | Price change | $83,900-6.7%$105/sqft |
Source: ROAM MLS #2025016729 Report a problem | ||
| 10/24/2025 | Price change | $89,900-9.6%$113/sqft |
Source: ROAM MLS #2025016729 Report a problem | ||
| 9/9/2025 | Listed for sale | $99,400$125/sqft |
Source: ROAM MLS #2025016729 Report a problem | ||
| 1/8/1999 | Sold | -- |
Source: Public Record Report a problem | ||
Public tax history
| Year | Property taxes | Tax assessment |
|---|---|---|
| 2025 | $32 | $4,430 +0.1% |
| 2024 | $32 | $4,424 +12% |
| 2023 | $32 | $3,950 |
| 2022 | $32 | $3,950 |
| 2021 | $32 | $3,950 |
| 2020 | $32 -94.3% | $3,950 |
| 2019 | $559 +1.1% | $3,950 |
| 2018 | $553 +1628.7% | $3,950 |
| 2017 | $32 | $3,950 |
| 2016 | $32 | $3,950 +1.3% |
| 2015 | $32 | $3,900 |
| 2014 | $32 | $3,900 |
| 2013 | $32 -93.9% | $3,900 |
| 2012 | $527 -2.9% | $3,900 |
| 2011 | $543 0% | $3,900 |
| 2010 | $543 | $3,900 |
| 2009 | -- | $3,900 |
| 2008 | -- | $3,900 +13% |
| 2007 | -- | $3,450 |
| 2006 | -- | $3,450 |
| 2005 | -- | $3,450 |
| 2004 | -- | $3,450 +7.8% |
| 2003 | $32 | $3,200 |
| 2002 | -- | $3,200 |
| 2001 | -- | $3,200 |
| 2000 | -- | $3,200 |
Find assessor info on the county website
Monthly payment
Climate risks
Neighborhood: 70770
Nearby schools
GreatSchools rating
- 9/10Central Intermediate SchoolGrades: 3-5Distance: 1.8 mi
- 7/10Central Middle SchoolGrades: 6-8Distance: 1.7 mi
- 8/10Central High SchoolGrades: 9-12Distance: 3 mi
Schools provided by the listing agent
- District: Central Community
Source: ROAM MLS. This data may not be complete. We recommend contacting the local school district to confirm school assignments for this home.
- $--3 bd2 ba1.6k sqft15069 W Beaver Dr, Pride, LA 70770Sold
- $106,5001 bd1 ba750 sqft15113 W Beaver Dr, Pride, LA 70770Off Market

- $153,4003 bd2 ba1.5k sqft15059 W Beaver Dr, Pride, LA 70770Off Market

- $--3 bd2 ba1.2k sqft15064 W Beaver Dr, Pride, LA 70770Sold

- $115,900-- bd-- ba-- sqft15074 W Beaver Dr, Pride, LA 70770Off Market
- $183,200-- bd-- ba-- sqft15116 W Beaver Dr, Pride, LA 70770Off Market
- $200,5003 bd2 ba1.1k sqft15123 W Beaver Dr, Pride, LA 70770Off Market
- $---- bd-- ba-- sqft14834 N Lockridge Ave, Pride, LA 70770Sold
Similar homes
- $59,5002 bd2 ba1k sqft15054 W Beaver Dr, Pride, LA 70770For Sale
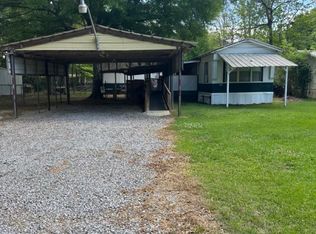
 MLS ID #2026009054, Dana Gafford, United Properties of Louisiana. ROAM MLS
 - $90,0002 bd2 ba975 sqft37230 R & R Dr, Holden, LA 70744For Sale
 MLS ID #2026002695, K.C. Ross, Dawson Grey Real Estate. ROAM MLS
 - $79,0003 bd2 ba1k sqft17440 Bud McMorris Rd, Livingston, LA 70754For Sale
 MLS ID #2025002467, Cristina Araujo, 225BROKER. ROAM MLS
 - $99,0002 bd2 ba924 sqft10330 Thibodeaux Rd, Denham Springs, LA 70706For Sale
 MLS ID #2026006706, Kyle Franklin, Covington & Associates Real Estate, LLC. ROAM MLS
 - $93,0003 bd1 ba922 sqft4063 N Row Ave, Zachary, LA 70791For SaleMLS ID #2026003928, Heath Monte, Monte Real Estate LLC. ROAM MLS
- $109,9003 bd2 ba1k sqft16011 Peairs Rd, Pride, LA 70770For SaleMLS ID #2025020696, Trey Willard, The W Group Real Estate LLC. ROAM MLS
- $89,9002 bd1 ba770 sqft2540 Groom Rd, Baker, LA 70714For SaleMLS ID #2025008029, Kyle Franklin, Covington & Associates Real Estate, LLC. ROAM MLS
- $80,0002 bd1 ba1.1k sqft4196 Cannon St, Baton Rouge, LA 70805For SaleMLS ID #2026006032, Joy Russell, Keller Williams Realty Red Stick Partners. ROAM MLS
- $75,0003 bd1 ba926 sqft6824 Autumn Ave, Baton Rouge, LA 70812For SaleMLS ID #2026006577, Jordan Bell, Lacy Baaheth, LLC. ROAM MLS
- $77,0003 bd1 ba1k sqft4242 Monroe Ave, Baton Rouge, LA 70802For SaleMLS ID #2026009026, Kimberly Thibodeaux, LPT Realty, LLC. ROAM MLS
- $89,0002 bd1 ba900 sqft16985 Lisa Dr, Livingston, LA 70754For SaleMLS ID #11690429, Allison Liuzzo, America's Land Partners - Louisiana. My State MLS
- $90,0002 bd1 ba850 sqft4228 Pasadena Dr, Baton Rouge, LA 70814For SaleMLS ID #2026009545, Tristan Buell, CENTURY 21 Bessette Flavin. ROAM MLS
- $85,0002 bd3 ba1.1k sqft1765 Boulevard De Province, Baton Rouge, LA 70816For SaleMLS ID #2025003942, Richard Spears, Prime Properties Realty Group, LLC. ROAM MLS
- $74,9004 bd1 ba1.1k sqft5044 Enterprise St, Baton Rouge, LA 70805For SaleMLS ID #2025022101, Tosh Major, Major Agency. ROAM MLS
- $79,9002 bd2 ba966 sqft3030 Congress Blvd APT 145, Baton Rouge, LA 70808For SaleMLS ID #2025001317, Merdis Ard, Ard Realty, LLC. ROAM MLS
- $69,5003 bd2 ba860 sqft1855 Brightside Dr APT G4, Baton Rouge, LA 70820For SaleMLS ID #2026013650, Jay Cascio, Cascio Realty LLC. ROAM MLS
- $68,0001 bd1 ba800 sqft1709 Oleander St, Baton Rouge, LA 70802For SaleMLS ID #2026013859, Ashley Bugea, Keystone Residential. ROAM MLS
- $75,0003 bd1 ba796 sqft376 E Grant St, Baton Rouge, LA 70802For SaleMLS ID #2026011856, Bridgette Hardy, Novak Realty, LLC. ROAM MLS
- $89,9002 bd1 ba1k sqft5157 Wilmot St, Baton Rouge, LA 70805For SaleMLS ID #2026000462, Natasha Johnson, South Oak Realty LLC. ROAM MLS
- $88,0002 bd2 ba982 sqft2755 Tanner St, Baton Rouge, LA 70807For SaleMLS ID #2026005227, Trey Willard, The W Group Real Estate LLC. ROAM MLS
