Skip main navigation
Sold for $565,000
  • $565,000

    15179 Whitmore Cir, Bennington, NE 68007

    5beds
    3,591sqft
    Single Family Residence
    Built in 2004
    0.49 Acres Lot
    $548,600 Zestimate®
    $157/sqft
    $3,573 Estimated rent

    Home value

    $548,600

    $505,000 - $592,000

    $3,573/mo

    Zestimate® history
    Loading
    Loading...

    Owner options

    List your home for rent

    $3,573/mo

    Rent Zestimate®

    Find your next renter with Zillow Rental Manager. Plus, with online applications, you can quickly screen prospective tenants – for free.

    Learn more

    $3,573/mo

    Rent Zestimate®

    Refinance and save

    $4,701/mo

    Est. payment

    Refinancing to a lower rate could help reduce your monthly payments and save thousands over the life of the loan.

    See today's rates

    $4,701/mo

    Est. payment

    Explore your selling options

    Work with a Zillow partner agent

    Leverage their expertise and Zillow's premium Showcase listings to get your home seen by more buyers.

    Get started

    List with your own agent

    Get your home in front of millions of buyers by listing it on Zillow.

    Learn how to do it

    Sell it yourself

    Take full control of how buyers see your home on Zillow by listing For Sale by Owner (FSBO).

    List your home

    What's special

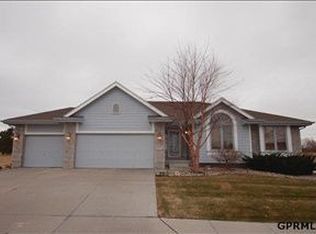
    Showstopper on tree-lined lot! Updated Kitchen and bathrooms plus 4 car garage! This Gorgeous custom ranch has been updated cosmetically and mechanically. New furnace and AC in 2019, new roof/ gutters in 2022, hard surface floors throughout the main and all bedrooms have walk in closets. The finished, walkout basement features a 2nd fireplace, Workout or Flex room with French doors, 3 more bedrooms and wetbar. Professional closet systems in the primary closet and pantry area. Mature landscaping with water features. Tons of upgrades including remote control window treatments, decorative ceilings and lighting, surround sound and iron fencing.

    Zillow last checked:

    Listing updated:

    Listed by:

    Cassidee Reeve 402-706-2901,

    NP Dodge RE Sales Inc 148Dodge

    Bought with:

    Joel Dizona, 20200040

    NP Dodge RE Sales Inc 204Dodge

    Source: GPRMLS,MLS#: 22323900MLS Logo

    Facts & features

    Interior

    Bedrooms & bathrooms
    • Bedrooms: 5
    • Bathrooms: 4
    • Full bathrooms: 3
    • 1/2 bathrooms: 1
    • Main level bathrooms: 3
    Primary bedroom
    • Features: Wood Floor, Window Covering, 9'+ Ceiling
    • Level: Main
    • Area: 257.81
    • Dimensions: 20.3 x 12.7
    Bedroom 2
    • Features: Wood Floor, Window Covering, Ceiling Fan(s), Balcony/Deck
    • Level: Main
    • Area: 143.32
    • Dimensions: 12.9 x 11.11
    Bedroom 3
    • Features: Wall/Wall Carpeting, Window Covering, Walk-In Closet(s)
    • Level: Basement
    • Area: 144.1
    • Dimensions: 11 x 13.1
    Bedroom 4
    • Features: Wall/Wall Carpeting, Window Covering
    • Level: Basement
    • Area: 145.77
    • Dimensions: 12.9 x 11.3
    Bedroom 5
    • Features: Wall/Wall Carpeting, Window Covering, Ceiling Fan(s)
    • Level: Basement
    • Area: 191.25
    • Dimensions: 15.3 x 12.5
    Primary bathroom
    • Features: Full, Shower, Whirlpool, Double Sinks
    Dining room
    • Features: Wood Floor
    • Level: Main
    • Area: 159.96
    • Dimensions: 12.4 x 12.9
    Kitchen
    • Features: Wood Floor, Pantry
    • Level: Main
    • Area: 208
    • Dimensions: 16 x 13
    Living room
    • Features: Wood Floor, Window Covering, 9'+ Ceiling
    • Level: Main
    Basement
    • Area: 2028
    Heating
    • Natural Gas, Forced Air
    Cooling
    • Heat Pump
    Appliances
    • Included: Humidifier, Oven, Refrigerator, Water Softener, Dishwasher, Disposal, Microwave
    Features
    • Wet Bar, High Ceilings, Exercise Room, Other, Ceiling Fan(s), Formal Dining Room, Pantry
    • Flooring: Wood, Carpet
    • Windows: Window Coverings, LL Daylight Windows
    • Basement: Daylight,Walk-Out Access,Finished
    • Number of fireplaces: 2
    • Fireplace features: Recreation Room, Direct-Vent Gas Fire
    Interior area
    • Total structure area: 3,591
    • Total interior livable area: 3,591 sqft
    • Finished area above ground: 2,028
    • Finished area below ground: 1,563

    Property

    Parking
    • Total spaces: 4
    • Parking features: Attached, Garage Door Opener
    • Attached garage spaces: 4
    Features
    • Patio & porch: Porch, Patio, Covered Deck
    • Exterior features: Sprinkler System
    • Fencing: Partial,Iron
    Lot
    • Size: 0.49 Acres
    • Dimensions: 125 x 171
    • Features: Over 1/4 up to 1/2 Acre, City Lot, Cul-De-Sac, Curb and Gutter, Wooded
    Details
    • Parcel number: 2410890234

    Construction

    Type & style
    • Home type: SingleFamily
    • Architectural style: Ranch,Traditional
    • Property subtype: Single Family Residence
    Materials
    • Stone, Masonite
    • Foundation: Block
    • Roof: Composition
    Condition
    • Not New and NOT a Model
    • New construction: No
    • Year built: 2004

    Utilities & green energy

    • Sewer: Public Sewer
    • Water: Public
    • Utilities for property: Cable Available, Electricity Available, Natural Gas Available, Water Available, Sewer Available

    Community & HOA

    Community
    • Security: Security System
    • Subdivision: Waterford
    HOA
    • Has HOA: Yes
    • Amenities included: Pool Access, Clubhouse
    • Services included: Common Area Maintenance
    • HOA fee: $850 annually
    • HOA name: Waterford HOA
    Location
    • Region: Bennington

    Financial & listing details

    • Price per square foot: $157/sqft
    • Annual tax amount: $10,833
    • Date on market: 10/11/2023
    • Listing terms: VA Loan,FHA,Conventional,Cash
    • Ownership: Fee Simple
    • Electric utility on property: Yes

    Price history

    DateEventPrice
    12/8/2023Sold$565,000-3.4%$157/sqft
    Source: GPRMLS #22323900 Report a problem
    11/10/2023Pending sale$585,000$163/sqft
    Source: GPRMLS #22323900 Report a problem
    10/29/2023Price change$585,000-2.5%$163/sqft
    Source: GPRMLS #22323900 Report a problem
    10/11/2023Listed for sale$600,000$167/sqft
    Source: GPRMLS #22323900 Report a problem

    Public tax history

    Tax history is unavailable.

    Neighborhood: 68007

    Nearby schools

    GreatSchools rating
    Schools provided by the listing agent
    • Elementary: Saddlebrook
    • Middle: Alfonza W. Davis
    • High: Westview
    • District: Omaha

    Source: GPRMLS. This data may not be complete. We recommend contacting the local school district to confirm school assignments for this home.

    Get pre-qualified for a loan
    At Zillow Home Loans, we can pre-qualify you in as little as 5 minutes with no impact to your credit score.

    An equal housing lender. NMLS #10287.

    Sell for more on Zillow
    Get a Zillow Showcase℠ listing at no additional cost and you could sell for .
    $548,600
    2% more
    +$10,972
    With Zillow Showcase(estimated)
    $559,572