Skip main navigation
Off market
  • $2,208,000

    1518 10th St NW, Washington, DC 20001

    5beds
    3,482sqft
    Townhouse
    Built in 1895
    2,178 Square Feet Lot
    $2,208,000 Zestimate®
    $634/sqft
    $7,846 Estimated rent

    Home value

    $2,208,000

    $2.05M - $2.36M

    $7,846/mo

    Zestimate® history
    Loading
    Loading...

    Owner options

    List your home for rent

    $7,846/mo

    Rent Zestimate®

    Find your next renter with Zillow Rental Manager. Plus, with online applications, you can quickly screen prospective tenants – for free.

    Learn more

    $7,846/mo

    Rent Zestimate®

    Refinance and save

    $10,907/mo

    Est. payment

    Refinancing to a lower rate could help reduce your monthly payments and save thousands over the life of the loan.

    See today's rates

    $10,907/mo

    Est. payment

    Explore your selling options

    Work with a Zillow partner agent

    Leverage their expertise and Zillow's premium Showcase listings to get your home seen by more buyers.

    Get started

    List with your own agent

    Get your home in front of millions of buyers by listing it on Zillow.

    Learn how to do it

    Sell it yourself

    Take full control of how buyers see your home on Zillow by listing For Sale by Owner (FSBO).

    List your home

    What's special

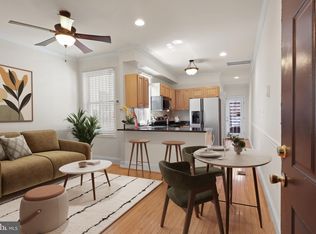
    Unique opportunity to own a full rowhouse, centrally located in the heart of Shaw! Exquisite renovation by one of the city's premier developers Bitencourt Development. Character abounds in this fully renovated space that offers the best of high design with a functional & thoughtful layout. Soaring high ceilings coupled with a wide open floor plan give this space an unparalleled light & airy flow that's hard to come by in your average DC rowhome. Solid sand-in-place oak hardwood floors, custom millwork, crown molding are a testament to the quality craftsmanship & finishing that Bitencourt Development is known for. Gourmet kitchen with Wolf & Subzero appliances, gleaming quartz countertops, wine fridge & Restoration Hardware light fixtures. Patio off the family room provides ample space for entertaining outdoors! Huge Master suite with large walk in closet and marble wrapped spa-like bathroom with big shower & double vanity. Generously sized secondary bedrooms with lots of light! Massive lower level has 9' ceilings making it feel welcoming and open and features entertaining area, recreation space, wet bar with sink & fridge, Office/den with window and the 4th bedroom with full bath. All new electrical & plumbing systems. High end energy efficient windows throughout. Secure roll-up garage door provides private off street parking for two cars. Still time to customize some finishes if you act quick!

    This property is off market, which means it's not currently listed for sale or rent on Zillow. This may be different from what's available on other websites or public sources.
    Facts & features

    Interior

    Bedrooms & bathrooms
    • Bedrooms: 5
    • Bathrooms: 4
    • Full bathrooms: 3
    • 1/2 bathrooms: 1
    Heating
    • Forced air
    Cooling
    • Central
    Features
    • Flooring: Hardwood
    • Basement: Finished
    Interior area
    • Total interior livable area: 3,482 sqft
    • Finished area below ground: 1015

    Property

    Parking
    • Total spaces: 2
    Features
    • Exterior features: Brick
    Lot
    • Size: 2,178 sqft
    Details
    • Parcel number: 03370807
    • Special conditions: Standard

    Construction

    Type & style
    • Home type: Townhouse
    • Architectural style: Victorian
    Materials
    • Roof: Metal
    Condition
    • Year built: 1895

    Community & neighborhood

    Location
    • Region: Washington

    HOA & financial

    HOA
    • Has HOA: Yes
    • HOA fee: $376 monthly

    Other

    Other facts
    • Heating: Forced Air
    • HeatingYN: true
    • CoolingYN: true
    • ConstructionMaterials: Brick
    • StoriesTotal: 2
    • ArchitecturalStyle: Victorian
    • SpecialListingConditions: Standard
    • ParkingFeatures: Driveway, Off Street, Secured, Private
    • Cooling: Central Air
    • BelowGradeFinishedArea: 1015
    • StructureType: Row/Townhouse
    • Basement: Y
    • MlsStatus: Active

    Price history

    DateEventPrice
    10/18/2021Sold$2,125,000-9.6%$610/sqft
    Source: Bright MLS #DCDC2004976 Report a problem
    9/20/2021Pending sale$2,350,000$675/sqft
    Source: Bright MLS #DCDC2004976 Report a problem
    7/16/2021Listed for sale$2,350,000+4.4%$675/sqft
    Source: Bright MLS #DCDC2004976 Report a problem
    11/30/2020Listing removed$2,250,000$646/sqft
    Source: Long & Foster Real Estate, Inc. #DCDC469404 Report a problem
    5/21/2020Price change$2,250,000+7.2%$646/sqft
    Source: Long & Foster Real Estate, Inc. #DCDC469404 Report a problem
    9/27/2019Listed for sale$2,099,000+99.9%$603/sqft
    Source: Long & Foster Real Estate, Inc. #DCDC444244 Report a problem
    9/19/2019Sold$1,050,000$302/sqft
    Source: Public Record Report a problem
    9/25/2018Sold$1,050,000$302/sqft
    Source: Public Record Report a problem
    8/16/2018Listed for sale$1,050,000$302/sqft
    Source: Keller Williams Capital Properties #1002109806 Report a problem

    Public tax history

    YearProperty taxesTax assessment
    2025$16,887 +0.4%$2,076,600 +0.5%
    2024$16,816 +0.5%$2,065,350 +0.6%
    2023$16,737 +83.8%$2,053,110 +1.6%
    2022$9,105 -4%$2,020,510 +81.1%
    2021$9,481 +1.8%$1,115,410 +1.8%
    2020$9,313 +262.7%$1,095,700 +6.1%
    2018$2,568 +9.8%$1,032,320 +5.1%
    2017$2,338 +9.9%$982,690 +15.3%
    2016$2,128 +9.9%$852,360 +13.8%
    2015$1,936 +9.7%$749,040 +6.6%
    2014$1,765 +9.7%$702,520 +8.6%
    2013$1,608 +9.5%$646,790 -2.5%
    2012$1,468 $663,580
    2011$1,468 +21%$663,580 -7%
    2010$1,214 +181.4%$713,850 -9.3%
    2009$431 +8.4%$787,390 +2.8%
    2007$398 -47.4%$766,150 +47%
    2006$756 -25.5%$521,190 +23%
    2005$1,015 +12%$423,860 +11.3%
    2004$906 +12%$380,840 +116.7%
    2003$809 +25%$175,720 +80.4%
    2002$647 $97,404
    2001$647 $97,404

    Find assessor info on the county website

    Neighborhood: Logan Circle

    Nearby schools

    GreatSchools rating
    Schools provided by the listing agent
    • District: DISTRICT OF COLUMBIA PUBLIC SCHOOLS

    Source: The MLS. This data may not be complete. We recommend contacting the local school district to confirm school assignments for this home.

    Get a cash offer in 3 minutes
    Find out how much your home could sell for in as little as 3 minutes with a no-obligation cash offer.
    Estimated market value
    $2,208,000
    Get a cash offer in 3 minutes
    Find out how much your home could sell for in as little as 3 minutes with a no-obligation cash offer.
    Estimated market value
    $2,208,000