Skip main navigation
Closed
  • Price Unknown

    1518 12th Ave S, Fargo, ND 58103

    4beds
    1,184sqft
    Single Family Residence
    Built in 1940
    7,838 Square Feet Lot
    $282,800 Zestimate®
    $--/sqft
    $1,580 Estimated rent

    Home value

    $282,800

    $269,000 - $297,000

    $1,580/mo

    Zestimate® history
    Loading
    Loading...

    Owner options

    List your home for rent

    $1,580/mo

    Rent Zestimate®

    Find your next renter with Zillow Rental Manager. Plus, with online applications, you can quickly screen prospective tenants – for free.

    Learn more

    $1,580/mo

    Rent Zestimate®

    Refinance and save

    Refinancing to a lower rate could help reduce your monthly payments and save thousands over the life of the loan.

    See today's rates

    Explore your selling options

    Work with a Zillow partner agent

    Leverage their expertise and Zillow's premium Showcase listings to get your home seen by more buyers.

    Get started

    List with your own agent

    Get your home in front of millions of buyers by listing it on Zillow.

    Learn how to do it

    Sell it yourself

    Take full control of how buyers see your home on Zillow by listing For Sale by Owner (FSBO).

    List your home

    What's special

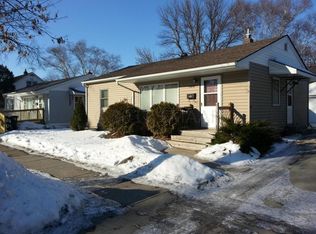
    Restored 4 bed / 2 bath home with original hardwood floors, low specials, privacy (dead end street), fenced yard & mature trees ready for you to call home. Updates include: new drywall & paint, updated electrical, new plumbing, new kitchen cabinets & appliances, new water heater, new lighting throughout the house, new bathroom vanities & flooring, new garage door & garage shingles, new water heater, new carpet, new windows upstairs & the back of the house. Primary bedroom upstairs has a Hollywood bathroom, built ins & decent closet space. Oversized 1 stall garage with 220 power. Basement is freshly sealed and painted. New concrete laid in the north side of the basement in May 2024. Schedule your showing today! Owner / agent.

    Zillow last checked:

    Listing updated:

    Listed by:

    Ruth Johnson 701-212-0857,

    FpG Realty,

    Beau Flom 701-799-4899

    Bought with:

    Tessa Albertson

    Park Co., REALTORS®

    Source: NorthstarMLS as distributed by MLS GRID,MLS#: 6543287MLS Logo

    Facts & features

    Interior

    Bedrooms & bathrooms
    • Bedrooms: 4
    • Bathrooms: 2
    • Full bathrooms: 2
    Bedroom
    • Level: Main
    Bedroom 2
    • Level: Main
    Bedroom 3
    • Level: Second
    Bedroom 4
    • Level: Second
    Bathroom
    • Level: Main
    Bathroom
    • Level: Second
    Dining room
    • Level: Main
    Kitchen
    • Level: Main
    Laundry
    • Level: Basement
    Living room
    • Level: Main
    Other
    • Level: Basement
    Utility room
    • Level: Basement
    Heating
    • Forced Air
    Cooling
    • Central Air
    Appliances
    • Included: Dishwasher, Dryer, Microwave, Refrigerator, Wall Oven, Washer
    • Laundry: In Basement
    Features
    • Flooring: Carpet, Concrete, Hardwood, Vinyl
    • Basement: Block
    Interior area
    • Total structure area: 1,184
    • Total interior livable area: 1,184 sqft
    • Finished area above ground: 1,184
    • Finished area below ground: 0

    Property

    Parking
    • Total spaces: 1
    • Parking features: Detached Garage
    • Garage spaces: 1
    Accessibility
    • Accessibility features: None
    Features
    • Levels: One and One Half
    • Stories: 1
    • Patio & porch: Patio
    • Fencing: Full
    Lot
    • Size: 7,838 sqft
    • Dimensions: 142.5 x 55
    Details
    • Foundation area: 680
    • Parcel number: 01096000440000
    • Zoning description: Residential-Single Family

    Construction

    Type & style
    • Home type: SingleFamily
    • Property subtype: Single Family Residence
    Materials
    • Roof: Asphalt
    Condition
    • New construction: No
    • Year built: 1940

    Utilities & green energy

    • Gas: Electric
    • Sewer: City Sewer/Connected
    • Water: City Water/Connected

    Community & neighborhood

    Location
    • Region: Fargo
    • Subdivision: FREDRIKSON

    HOA & financial

    HOA
    • Has HOA: No

    Price history

    DateEventPrice
    10/31/2024Sold--
    Source: NorthstarMLS as distributed by MLS GRID #6543287 Report a problem
    10/11/2024Pending sale$275,000$232/sqft
    Source: NorthstarMLS as distributed by MLS GRID #6543287 Report a problem
    9/25/2024Price change$275,000-3.5%$232/sqft
    Source: FMARMLS #6543287 Report a problem
    6/20/2024Price change$285,000-1.7%$241/sqft
    Source: FMARMLS #6543287 Report a problem
    5/28/2024Listed for sale$290,000+3.6%$245/sqft
    Source: FMARMLS #6543287 Report a problem
    4/24/2024Listing removed--
    Source: FMARMLS #7425237 Report a problem
    3/27/2024Listed for sale$279,900$236/sqft
    Source: FMARMLS #7425237 Report a problem
    3/25/2024Listing removed--
    Source: FMARMLS #23-3505 Report a problem
    9/7/2023Price change$279,900-2.5%$236/sqft
    Source: FMARMLS #23-3505 Report a problem
    8/10/2023Price change$287,000-2.7%$242/sqft
    Source: FMARMLS #23-3505 Report a problem
    8/1/2023Listed for sale$295,000$249/sqft
    Source: FMARMLS #23-3505 Report a problem
    11/4/2022Sold--
    Source: Agent Provided Report a problem

    Public tax history

    YearProperty taxesTax assessment
    2024$2,938 +8.1%$205,300 +10%
    2023$2,717 +0.3%$186,600 +1%
    2022$2,709 +12.2%$184,800 +12%
    2021$2,415 +0.3%$165,000
    2020$2,407 +6.9%$165,000 +12.8%
    2019$2,252 +1.2%$146,300
    2018$2,225 +3.5%$146,300 +106.1%
    2017$2,149 +11.7%$71,000 +3%
    2016$1,924 +5.8%$68,950 +14.1%
    2015$1,819 +6%$60,450 +10%
    2014$1,716 +0.7%$54,950
    2013$1,705 -21.7%$54,950
    2012$2,177 -2.4%$54,950 -1.6%
    2011$2,231 +0.4%$55,850
    2010$2,223 +12.9%$55,850
    2009$1,970 -11.7%$55,850 -50%
    2008$2,230 $111,700 +100%
    2007-- $55,850 +5%
    2006$2,170 +19.9%$53,200 +23.9%
    2005$1,810 +11%$42,950 +14.5%
    2003$1,631 -10.4%$37,500 -10.4%
    2001$1,821 $41,850

    Find assessor info on the county website

    Neighborhood: Jefferson/Carl Ben

    Nearby schools

    GreatSchools rating