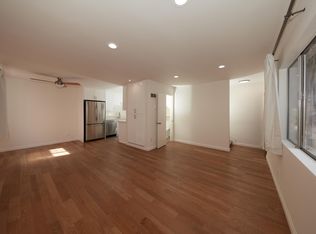
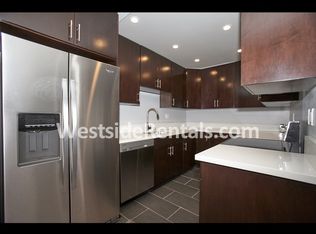
[OFFERING CONSISTS OF TWO SIX-UNIT PROPERTIES WITH SEPARATE APN'S BEING SOLD TOGETHER: 4282-031-007 & 4282-031-008] 1518 & 1524 12th Street presents a rare opportunity to acquire two side-by-side 6-unit multifamily properties totaling 12 units in the heart of Santa Monica. Built in 1974, the offering consists of two adjacent properties, each with its own separate APN, and four residential structures, creating a unique multifamily investment opportunity in one of Southern California's most desirable rental markets. The properties are part of an A+ located, five-building Westside portfolio totaling 60 units, with the properties available for acquisition separately or together as a portfolio. The properties are distinguished by an exceptional unit mix consisting entirely of large two- and three-bedroom residences averaging approximately 1,237 square feet per unit. The unit mix includes five 3-bedroom/2.5-bath units, three 3-bedroom/1.5-bath units and four 2-bedroom/2-bath units. With two-thirds of the units offering three bedrooms, the property provides a concentration of large residences that are increasingly difficult to replicate in Santa Monica. The investment offers approximately 31% future rental upside, providing new ownership with a compelling opportunity for significant income growth. Select units have already undergone luxury interior renovations, demonstrating the property's potential as additional residences are upgraded and repositioned over time. The properties provide substantial on-site parking, including (2) 2-car garages, (4) driveway spots and (10) additional single parking spaces. The seismic soft-story retrofit has also been completed, representing important capital improvements for future ownership. Situated in the heart of Santa Monica, 1518 & 1524 12th Street is just five blocks from the Metro Rail Expo Line and minutes from Downtown Santa Monica, the Santa Monica Pier, Third Street Promenade, the beach and the area's exceptional retail and dining. The nearby Metro provides convenient direct connectivity to the greater Los Angeles area while residents enjoy the lifestyle and amenities associated with one of the Westside's premier coastal communities. Note: The other properties comprising the five-building Westside portfolio are 1833 Westholme Avenue (16 units), 1811 S. Bentley Avenue (15 units), 1524 Granville Avenue (10 units), and 1507 Berkeley Street (7 units). The properties are available for acquisition separately or together as a portfolio.
Sold for $4,800,000
Zillow last checked:
Listing updated:
Bought with:
Cael Kirkland, DRE # 02003728
Figure 8 Realty
Source: CLAW,MLS#: 26876197
Price history
| Date | Event | Price |
|---|---|---|
| 10/2/2026 | Sold | $4,800,000-9.4%$323/sqft |
Source:  CLAW #26876197 Report a problem CLAW #26876197 Report a problem | ||
| 9/18/2026 | Pending sale | $5,300,000$357/sqft |
Source: CLAW #26876197 Report a problem | ||
| 9/4/2026 | Contingent | $5,300,000$357/sqft |
Source: CLAW #26876197 Report a problem | ||
| 8/24/2026 | Listed for sale | $5,300,000$357/sqft |
Source: CLAW #26876197 Report a problem | ||
Nearby homes

Get a cash offer in 3 minutes
Find out how much your home could sell for in as little as 3 minutes with a no-obligation cash offer.
Estimated market value
$4,799,700
