Stunning like-new home with magnificent Mississippi River Valley views. Amenities and quality are abundant, with custom cabinetry and fireplaces on both levels of the home, quartz countertops, hardwood flooring, private screen porch off primary bedroom that has private bath with dual sinks and walk-in tile shower, and composite decking to name a few. Enormous family room with kitchenette in lower level provides endless entertainment. Oversized heated garage with built-in shelving and workbench. And ohhhh, the sunrises and sunsets from this gorgeous home are second to none. No detail has been missed, so come see for yourself!
Closed
Street View
$680,000
1518 Ambrosia Ct, La Crescent, MN 55947
3beds
3,368sqft
Single Family Residence
Built in 2019
1.12 Acres Lot
$726,900 Zestimate®
$202/sqft
$3,454 Estimated rent
Home value
$726,900
$691,000 - $763,000
$3,454/mo
Zestimate® history
Owner options
List your home for rent
$3,454/mo
Rent Zestimate®
Find your next renter with Zillow Rental Manager. Plus, with online applications, you can quickly screen prospective tenants – for free.
$3,454/mo
Rent Zestimate®
Refinance and save
$5,058/mo
Est. payment
Refinancing to a lower rate could help reduce your monthly payments and save thousands over the life of the loan.
$5,058/mo
Est. payment
Explore your selling options
Work with a Zillow partner agent
Leverage their expertise and Zillow's premium Showcase listings to get your home seen by more buyers.
Get startedList with your own agent
Get your home in front of millions of buyers by listing it on Zillow.
Learn how to do itSell it yourself
Take full control of how buyers see your home on Zillow by listing For Sale by Owner (FSBO).
List your homeWhat's special
Zillow last checked:
Listing updated:
Listed by:
Tricia Hendrickson 608-317-2559,
Bi-State Realty & Appraisals
Bought with:
Susan M Timm
Century 21 Affiliated
Source: NorthstarMLS as distributed by MLS GRID,MLS#: 6583280
Facts & features
Interior
Bedrooms & bathrooms
- Bedrooms: 3
- Bathrooms: 3
- Full bathrooms: 3
Bedroom
- Level: Main
- Area: 195 Square Feet
- Dimensions: 13 x 15
Bedroom 2
- Level: Main
- Area: 144 Square Feet
- Dimensions: 12 x 12
Bedroom 3
- Level: Basement
- Area: 130 Square Feet
- Dimensions: 10 x 13
Dining room
- Level: Main
- Area: 120 Square Feet
- Dimensions: 10 x 12
Family room
- Level: Basement
- Area: 760 Square Feet
- Dimensions: 20 x 38
Kitchen
- Level: Main
- Area: 140 Square Feet
- Dimensions: 10 x 14
Living room
- Level: Main
- Area: 288 Square Feet
- Dimensions: 12 x 24
Heating
- Forced Air
Cooling
- Central Air
Appliances
- Included: Dishwasher, Range, Refrigerator, Stainless Steel Appliance(s)
- Laundry: Main Level
Features
- Basement: Daylight,Finished,Full
- Number of fireplaces: 2
- Fireplace features: Family Room, Living Room
Interior area
- Total structure area: 3,368
- Total interior livable area: 3,368 sqft
- Finished area above ground: 1,768
- Finished area below ground: 1,600
Property
Parking
- Total spaces: 3
- Parking features: Attached, Concrete
- Attached garage spaces: 3
Accessibility
- Accessibility features: None
Features
- Levels: One
- Stories: 1
- Patio & porch: Composite Decking, Covered, Screened
Lot
- Size: 1.12 Acres
- Dimensions: 175 x 280
- Features: Property Adjoins Public Land
Details
- Foundation area: 1768
- Parcel number: 330030010
- Zoning description: Residential-Single Family
Construction
Type & style
- Home type: SingleFamily
- Property subtype: Single Family Residence
Condition
- New construction: No
- Year built: 2019
Utilities & green energy
- Gas: Propane
- Sewer: Septic System Compliant - Yes
- Water: Shared System
- Utilities for property: Underground Utilities
Community & HOA
HOA
- Has HOA: Yes
- Services included: Other, Water/Sewer
- HOA fee: $800 annually
- HOA name: Apple Blossom Pointe
- HOA phone: 612-385-2284
Location
- Region: La Crescent
Financial & listing details
- Price per square foot: $202/sqft
- Tax assessed value: $559,500
- Annual tax amount: $7,414
- Date on market: 8/8/2024
- Cumulative days on market: 5 days
Price history
| Date | Event | Price |
|---|---|---|
| 9/20/2024 | Sold | $680,000+8.8%$202/sqft |
Source:  NorthstarMLS as distributed by MLS GRID #6583280 Report a problem NorthstarMLS as distributed by MLS GRID #6583280 Report a problem | ||
| 8/13/2024 | Pending sale | $624,900$186/sqft |
Source: NorthstarMLS as distributed by MLS GRID #6583280 Report a problem | ||
| 8/8/2024 | Listed for sale | $624,900+20.2%$186/sqft |
Source: NorthstarMLS as distributed by MLS GRID #6583280 Report a problem | ||
| 6/23/2022 | Sold | $520,000-3.7%$154/sqft |
Source:  WIREX MLS #1786414 Report a problem WIREX MLS #1786414 Report a problem | ||
| 4/29/2022 | Pending sale | $539,900$160/sqft |
Source: WIREX MLS #1786414 Report a problem | ||
| 4/23/2022 | Price change | $539,900-1.8%$160/sqft |
Source: WIREX MLS #1786414 Report a problem | ||
| 4/7/2022 | Listed for sale | $549,900+1122%$163/sqft |
Source: WIREX MLS #1786414 Report a problem | ||
| 7/17/2018 | Sold | $45,000$13/sqft |
Source: Public Record Report a problem | ||
Public tax history
| Year | Property taxes | Tax assessment |
|---|---|---|
| 2025 | $7,434 +0.3% | $559,500 +4.2% |
| 2024 | $7,414 +10.4% | $537,000 +3.1% |
| 2023 | $6,714 -2.4% | $520,800 +20.3% |
| 2022 | $6,880 +4.9% | $432,900 |
| 2021 | $6,560 +934.7% | $432,900 |
| 2020 | $634 -39.7% | -- |
| 2019 | $1,052 -1.3% | $58,000 |
| 2018 | $1,066 +7.5% | $58,000 |
| 2017 | $992 | -- |
| 2016 | $992 | -- |
| 2015 | $992 -12.8% | -- |
| 2014 | $1,138 | -- |
| 2013 | -- | -- |
| 2012 | -- | -- |
| 2011 | -- | -- |
| 2010 | -- | -- |
Find assessor info on the county website
Neighborhood: 55947
Nearby homes
- $491,2001.16 Acres1514 Ambrosia Ct, La Crescent, MN 55947Off Market
- $142,5001.3 Acres1510 Ambrosia Ct, La Crescent, MN 55947Sold
- $127,0001.71 Acres1519 Ambrosia Ct, La Crescent, MN 55947Sold

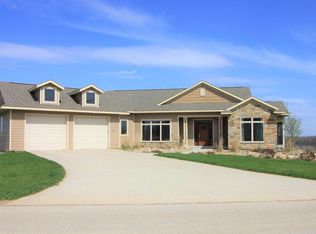
- $759,2005 bd4 ba4.1k sqft1506 Ambrosia Ct, La Crescent, MN 55947Off Market
- $790,8004 bd4 ba2.3k sqft1515 Ambrosia Ct, La Crescent, MN 55947Off Market
- $676,5004 bd3 ba2k sqft1420 Ambrosia Ct, La Crescent, MN 55947Off Market
- $55,000-- bd-- ba-- sqft1511 Ambrosia Ct, La Crescent, MN 55947Off Market
- $125,0000.87 Acres1416 Ambrosia Ct, La Crescent, MN 55947Sold
Nearby schools
GreatSchools rating
- 7/10Lacrescent-Hokah Elementary SchoolGrades: PK-4Distance: 2 mi
- 6/10Lacrescent-Hokah Middle SchoolGrades: 5-8Distance: 2.6 mi
- 7/10Lacrescent Senior High SchoolGrades: 9-12Distance: 2.6 mi


Get pre-qualified for a loan
At Zillow Home Loans, we can pre-qualify you in as little as 5 minutes with no impact to your credit score.An equal housing lender. NMLS #10287.
- Minnesota
- Winona County
- La Crescent
- 55947
- 1518 Ambrosia Ct
Nearby cities
Nearby zip codes
Other La Crescent Topics
