Skip main navigation
Sold for $396,000
  • $396,000

    1518 Amy Cir, Deltona, FL 32738

    3beds
    2,057sqft
    Single Family Residence
    Built in 2004
    0.35 Acres Lot
    $399,800 Zestimate®
    $193/sqft
    $2,344 Estimated rent

    Home value

    $399,800

    $364,000 - $440,000

    $2,344/mo

    Zestimate® history
    Loading
    Loading...

    Owner options

    List your home for rent

    $2,344/mo

    Rent Zestimate®

    Find your next renter with Zillow Rental Manager. Plus, with online applications, you can quickly screen prospective tenants – for free.

    Learn more

    $2,344/mo

    Rent Zestimate®

    Refinance and save

    $2,709/mo

    Est. payment

    Refinancing to a lower rate could help reduce your monthly payments and save thousands over the life of the loan.

    See today's rates

    $2,709/mo

    Est. payment

    Explore your selling options

    Work with a Zillow partner agent

    Leverage their expertise and Zillow's premium Showcase listings to get your home seen by more buyers.

    Get started

    List with your own agent

    Get your home in front of millions of buyers by listing it on Zillow.

    Learn how to do it

    Sell it yourself

    Take full control of how buyers see your home on Zillow by listing For Sale by Owner (FSBO).

    List your home

    What's special

    Beautiful lakefrontHigh ceilingsSpa-like bathroomOpen floor planGourmet kitchenSoaking tubLarge covered patio
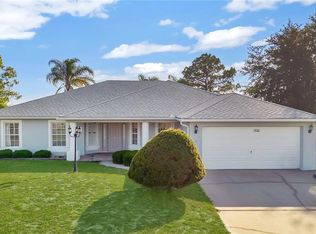
    Welcome to this stunning 3-bedroom, 2-bathroom home, with 2 extra front rooms that is perfectly situated on a beautiful lakefront. Bring-in your boat!!! Picture yourself spending your evenings and weekends in the company of family and friends, enjoying the beautiful views of the calm waters of Theresa Lake. With 2,000+ sq ft of thoughtfully designed living space, this property blends modern comfort with timeless style. Step inside to an open floor plan with high ceilings throughout the house and large windows showcasing water views throughout the home. The gourmet kitchen offers ample space and flows seamlessly into the dining room, perfect for both cooking and entertaining. Home offers newer roof, rain gutters, A/C system, and hot water heater!!! The primary suite is a true retreat, complete with Jack & Jill walk-in closets, a spa-like bathroom, soaking tub, and dual vanities. The additional bedrooms are thoughtfully separated from the primary suite, providing plenty of space for family, guests, or a home office. Enjoy indoor-outdoor living with large covered patio and nicely landscaped yard, perfect for relaxing or hosting gatherings. Conveniently located near shops, schools, easy access to I-4, this home offers both comfort and convenience. Don’t miss the opportunity to make this exceptional property yours!

    Zillow last checked:

    Listing updated:

    Listed by:

    Georgi Georgiev 386-848-8388,

    INTEXT REALTY, LLC 407-221-4448

    Bought with:

    James P. Sheehan, 3256866

    BETTER HMS & GARDENS RE SYNERG

    Source: Stellar MLS,MLS#: V4944906MLS LogoOriginating MLS: West Volusia

    Facts & features

    Interior

    Bedrooms & bathrooms
    • Bedrooms: 3
    • Bathrooms: 2
    • Full bathrooms: 2
    Rooms
    • Room types: Bonus Room, Den/Library/Office, Dining Room, Living Room, Great Room, Utility Room
    Primary bedroom
    • Features: Ceiling Fan(s), Dual Closets
    • Level: First
    Bedroom 2
    • Features: Ceiling Fan(s), Walk-In Closet(s)
    • Level: First
    Bedroom 3
    • Features: Ceiling Fan(s), Built-in Closet
    • Level: First
    Primary bathroom
    • Features: Dual Sinks, Tub with Separate Shower Stall, Window/Skylight in Bath, No Closet
    • Level: First
    Bathroom 2
    • Features: Walk-In Tub, Linen Closet
    • Level: First
    Balcony porch lanai
    • Level: First
    • Area: 300 Square Feet
    • Dimensions: 20x15
    Den
    • Level: First
    Dining room
    • Level: First
    Kitchen
    • Features: Breakfast Bar, Pantry, Built-in Closet
    • Level: First
    Laundry
    • Level: First
    Living room
    • Level: First
    Media room
    • Level: First
    Heating
    • Central, Electric
    Cooling
    • Central Air
    Appliances
    • Included: Dishwasher, Disposal, Electric Water Heater, Microwave, Range, Refrigerator
    • Laundry: Electric Dryer Hookup, Inside
    Features
    • Cathedral Ceiling(s), Ceiling Fan(s), High Ceilings, Open Floorplan, Split Bedroom, Walk-In Closet(s), Wet Bar
    • Flooring: Carpet, Ceramic Tile, Laminate
    • Doors: Sliding Doors
    • Windows: Blinds
    • Has fireplace: No
    Interior area
    • Total structure area: 2,888
    • Total interior livable area: 2,057 sqft

    Property

    Parking
    • Total spaces: 2
    • Parking features: Garage Door Opener
    • Attached garage spaces: 2
    Features
    • Levels: One
    • Stories: 1
    • Patio & porch: Covered, Enclosed, Front Porch, Rear Porch, Screened
    • Exterior features: Rain Gutters, Sidewalk
    • Fencing: Chain Link,Fenced,Wood
    • Has view: Yes
    • View description: Water, Lake
    • Has water view: Yes
    • Water view: Water,Lake
    • Waterfront features: Lake Front, Lake Privileges
    • Body of water: THERESA LAKE
    Lot
    • Size: 0.35 Acres
    • Dimensions: 103 x 150
    • Features: City Lot, Landscaped, Private
    • Residential vegetation: Mature Landscaping
    Details
    • Parcel number: 813040180060
    • Zoning: R-1AA
    • Special conditions: None

    Construction

    Type & style
    • Home type: SingleFamily
    • Architectural style: Ranch
    • Property subtype: Single Family Residence
    Materials
    • Block, Stucco
    • Foundation: Slab
    • Roof: Shingle
    Condition
    • Completed
    • New construction: No
    • Year built: 2004

    Utilities & green energy

    • Sewer: None
    • Water: Public
    • Utilities for property: BB/HS Internet Available, Cable Available, Electricity Available, Public, Water Available

    Community & HOA

    Community
    • Features: Deed Restrictions
    • Security: Security System Owned, Smoke Detector(s)
    • Pet fee: $0 monthly
    • Subdivision: DELTONA LAKES UNIT 40
    HOA
    • Has HOA: No
    Location
    • Region: Deltona

    Financial & listing details

    • Price per square foot: $193/sqft
    • Tax assessed value: $334,066
    • Annual tax amount: $1,702
    • Date on market: 9/21/2025
    • Cumulative days on market: 47 days
    • Listing terms: Cash,Conventional,FHA,Other,USDA Loan,VA Loan
    • Ownership: Fee Simple
    • Total actual rent: 0
    • Electric utility on property: Yes
    • Road surface type: Paved, Asphalt

    Price history

    DateEventPrice
    12/18/2025Sold$396,000$193/sqft
    Source: Stellar MLS #V4944906 Report a problem
    11/7/2025Pending sale$396,000$193/sqft
    Source: Stellar MLS #V4944906 Report a problem
    10/7/2025Price change$396,000-3.9%$193/sqft
    Source: Stellar MLS #V4944906 Report a problem
    9/21/2025Listed for sale$412,000+199.4%$200/sqft
    Source: Stellar MLS #V4944906 Report a problem
    1/6/2005Sold$137,619+1500.2%$67/sqft
    Source: Public Record Report a problem
    5/13/2004Sold$8,600$4/sqft
    Source: Public Record Report a problem
    7/15/2003Sold$8,600-66.9%$4/sqft
    Source: Public Record Report a problem
    2/11/2002Sold$26,000$13/sqft
    Source: Public Record Report a problem

    Public tax history

    YearProperty taxesTax assessment
    2025$1,773 +4.2%$114,080 +2.9%
    2024$1,702 +6.6%$110,865 +3%
    2023$1,597 +1.9%$107,636 +3%
    2022$1,566 $104,501 +3%
    2021-- $101,457 +1.4%
    2020$1,563 $100,056 +2.3%
    2019$1,563 -0.2%$97,806 +1.9%
    2018$1,566 +1.9%$95,982 +2.1%
    2017$1,536 +2.1%$94,008 +2.1%
    2016$1,505 +3.6%$92,074 +0.7%
    2015$1,453 +0.5%$91,434 +0.8%
    2014$1,446 $90,708 +1.5%
    2013-- $89,367 +1.7%
    2012-- $87,873 +3%
    2011-- $85,314 -24.2%
    2010-- $112,531 -19.3%
    2009-- $139,506 -11.4%
    2007-- $157,495 -0.5%
    2006-- $158,264 +6.1%
    2005-- $149,179 +703.1%
    2003-- $18,575 +14.4%
    2002-- $16,240
    2001-- $16,240 +14.3%
    2000-- $14,210
    Find assessor info on the county website

    Neighborhood: 32738

    Nearby schools

    GreatSchools rating
    Schools provided by the listing agent
    • Elementary: Sunrise Elem
    • Middle: Heritage Middle
    • High: Pine Ridge High School

    Source: Stellar MLS. This data may not be complete. We recommend contacting the local school district to confirm school assignments for this home.

    Get a cash offer in 3 minutes
    Find out how much your home could sell for in as little as 3 minutes with a no-obligation cash offer.
    Estimated market value
    $399,800
    Get a cash offer in 3 minutes
    Find out how much your home could sell for in as little as 3 minutes with a no-obligation cash offer.
    Estimated market value
    $399,800