Beautiful 3-bedroom, 2.5-bath, 1,838 sq. ft. home located in the sought-after Arbors at Meadow Woods community., this property blends modern design with functionality. It boasts excellent natural lighting and a gourmet kitchen with a quartz countertop, center island, stainless steel appliances, pantry, and open-concept layout connecting the living and dining areas. A conveniently located half bath is on the main floor. Upstairs, you’ll find a spacious family room, a separate laundry room, and two secondary bedrooms sharing a full bathroom. The primary suite features a walk-in closet and a private bathroom with dual vanities, a soaking tub, and a separate shower. Outside, enjoy a large driveway, a covered porch, and quick access to major roads (SR-417, Florida Turnpike) and Orlando International Airport. Close to shopping, dining, and world-class attractions like Disney and SeaWorld. Move-in ready!
Sold for $420,000
$420,000
1518 ASTORIA ARBOR LANE, ORLANDO, FL 32824
3beds
1,838sqft
Stock Cooperative, Single Family Residence
Built in 2019
-- sqft lot
$419,000 Zestimate®
$229/sqft
$2,413 Estimated rent
Home value
$419,000
$381,000 - $461,000
$2,413/mo
Zestimate® history
Owner options
List your home for rent
$2,413/mo
Rent Zestimate®
Find your next renter with Zillow Rental Manager. Plus, with online applications, you can quickly screen prospective tenants – for free.
$2,413/mo
Rent Zestimate®
Refinance and save
$2,387/mo
Est. payment
Refinancing to a lower rate could help reduce your monthly payments and save thousands over the life of the loan.
$2,387/mo
Est. payment
Explore your selling options
Work with a Zillow partner agent
Leverage their expertise and Zillow's premium Showcase listings to get your home seen by more buyers.
Get startedList with your own agent
Get your home in front of millions of buyers by listing it on Zillow.
Learn how to do itSell it yourself
Take full control of how buyers see your home on Zillow by listing For Sale by Owner (FSBO).
List your homeWhat's special
Center islandSeparate laundry roomQuartz countertopCovered porchSpacious family roomOpen-concept layoutGourmet kitchen
Zillow last checked:
Listing updated:
Listed by:
Darcy Beraun Leon 407-731-7615,
LA ROSA REALTY ORLANDO LLC 407-288-8201
Bought with:
Johanna Torres, 3534289
NONA LEGACY POWERED BY LA ROSA
Source: Stellar MLS,MLS#: S5132398 Originating MLS: Osceola
Originating MLS: Osceola
Facts & features
Interior
Bedrooms & bathrooms
- Bedrooms: 3
- Bathrooms: 3
- Full bathrooms: 2
- 1/2 bathrooms: 1
Primary bedroom
- Features: Walk-In Closet(s)
- Level: Second
- Area: 192 Square Feet
- Dimensions: 12x16
Bedroom 2
- Features: Built-in Closet
- Level: Second
- Area: 121 Square Feet
- Dimensions: 11x11
Bedroom 3
- Features: Built-in Closet
- Level: Second
- Area: 110 Square Feet
- Dimensions: 11x10
Dining room
- Level: First
- Area: 252 Square Feet
- Dimensions: 14x18
Kitchen
- Level: First
- Area: 144 Square Feet
- Dimensions: 12x12
Living room
- Level: First
- Area: 220 Square Feet
- Dimensions: 22x10
Heating
- Central, Electric
Cooling
- Central Air
Appliances
- Included: Dishwasher, Dryer, Microwave, Range, Refrigerator, Washer
- Laundry: Laundry Closet
Features
- Ceiling Fan(s), Eating Space In Kitchen, Kitchen/Family Room Combo, Open Floorplan, PrimaryBedroom Upstairs, Walk-In Closet(s)
- Flooring: Carpet, Ceramic Tile
- Has fireplace: No
Interior area
- Total structure area: 2,569
- Total interior livable area: 1,838 sqft
Property
Parking
- Total spaces: 2
- Parking features: Garage - Attached
- Attached garage spaces: 2
Features
- Levels: Two
- Stories: 2
- Exterior features: Irrigation System, Lighting, Sidewalk
Lot
- Size: 4,385 Square Feet
Details
- Parcel number: 252429008000300
- Zoning: P-D
- Special conditions: None
Construction
Type & style
- Home type: Cooperative
- Property subtype: Stock Cooperative, Single Family Residence
Materials
- Stucco
- Foundation: Block
- Roof: Shingle
Condition
- New construction: No
- Year built: 2019
Utilities & green energy
- Sewer: Public Sewer
- Water: Public
- Utilities for property: Electricity Available, Water Available
Community & HOA
Community
- Pet fee: $0 monthly
- Subdivision: ARBORS/MDW WOODS
HOA
- Has HOA: Yes
- HOA fee: $96 monthly
- HOA name: Premier Association LLC/Norma Baldwin
- HOA phone: 407-333-7787
Location
- Region: Orlando
Financial & listing details
- Price per square foot: $229/sqft
- Tax assessed value: $365,911
- Annual tax amount: $2,706
- Date on market: 8/9/2025
- Cumulative days on market: 11 days
- Ownership: Co-op
- Total actual rent: 30600
- Electric utility on property: Yes
- Road surface type: Asphalt
Price history
| Date | Event | Price |
|---|---|---|
| 9/26/2025 | Sold | $420,000$229/sqft |
Source:  Stellar MLS #S5132398 Report a problem Stellar MLS #S5132398 Report a problem | ||
| 8/20/2025 | Pending sale | $420,000$229/sqft |
Source: Stellar MLS #S5132398 Report a problem | ||
| 8/9/2025 | Listed for sale | $420,000$229/sqft |
Source: Stellar MLS #S5132398 Report a problem | ||
| 9/18/2024 | Listing removed | $2,600$1/sqft |
Source: Stellar MLS #S5110518 Report a problem | ||
| 8/27/2024 | Price change | $2,600-5.5%$1/sqft |
Source: Stellar MLS #S5110518 Report a problem | ||
| 8/15/2024 | Listed for rent | $2,750$1/sqft |
Source: Stellar MLS #S5110518 Report a problem | ||
Public tax history
| Year | Property taxes | Tax assessment |
|---|---|---|
| 2024 | $2,706 +7.7% | $176,411 +3% |
| 2023 | $2,512 +5% | $171,273 +3% |
| 2022 | $2,393 +1.1% | $166,284 +3% |
| 2021 | $2,367 +0.3% | $161,441 +1.4% |
| 2020 | $2,359 +136.9% | $159,212 +354.9% |
| 2019 | $996 +166.1% | $35,000 +53.8% |
| 2018 | $374 | $22,750 |
Find assessor info on the county website
Neighborhood: Meadow Woods
Nearby homes
- $407,1004 bd2 ba1.8k sqft1512 Astoria Arbor Ln, Orlando, FL 32824Off Market
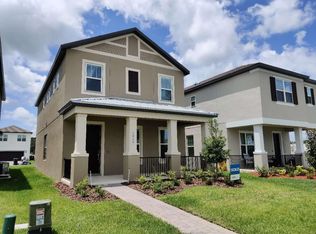
- $414,6003 bd2 ba2k sqft1524 Astoria Arbor Ln, Orlando, FL 32824Off Market

- $--3 bd3 ba2k sqft1524 Astoria Arbor Ln #1524, Orlando, FL 32824Off Market

- $404,5003 bd2 ba1.6k sqft1530 Astoria Arbor Ln, Orlando, FL 32824Off Market
- $451,7004 bd3 ba2.8k sqft1506 Astoria Arbor Ln, Orlando, FL 32824Off Market
- $415,0004 bd3 ba1.8k sqft1536 Astoria Arbor Ln, Orlando, FL 32824Off Market
- $427,0004 bd3 ba2k sqft1542 Astoria Arbor Ln, Orlando, FL 32824Off Market
- $418,0004 bd3 ba2k sqft15120 Willow Arbor Cir, Orlando, FL 32824Off Market
Nearby schools
GreatSchools rating
- 7/10Wyndham Lakes Elementary SchoolGrades: PK-5Distance: 1 mi
- 6/10Meadow Woods Middle SchoolGrades: 6-8Distance: 1.2 mi
- 5/10Cypress Creek High SchoolGrades: 9-12Distance: 1.6 mi
Schools provided by the listing agent
- Elementary: Wyndham Lakes Elementary
- Middle: Meadow Wood Middle
- High: Cypress Creek High
Source: Stellar MLS. This data may not be complete. We recommend contacting the local school district to confirm school assignments for this home.


Get pre-qualified for a loan
At Zillow Home Loans, we can pre-qualify you in as little as 5 minutes with no impact to your credit score.An equal housing lender. NMLS #10287.
- Florida
- Orange County
- Orlando
- 32824
- Meadow Woods
- 1518 ASTORIA ARBOR LANE
Nearby cities
Nearby neighborhoods
Nearby zip codes
Other Orlando Topics
