Skip main navigation
Sold for $320,000
  • $320,000

    1518 Atami Ct, Zephyrhills, FL 33544

    3beds
    1,714sqft
    Single Family Residence
    Built in 2003
    6,695 Square Feet Lot
    $318,800 Zestimate®
    $187/sqft
    $2,242 Estimated rent

    Home value

    $318,800

    $293,000 - $347,000

    $2,242/mo

    Zestimate® history
    Loading
    Loading...

    Owner options

    List your home for rent

    $2,242/mo

    Rent Zestimate®

    Find your next renter with Zillow Rental Manager. Plus, with online applications, you can quickly screen prospective tenants – for free.

    Learn more

    $2,242/mo

    Rent Zestimate®

    Refinance and save

    $2,218/mo

    Est. payment

    Refinancing to a lower rate could help reduce your monthly payments and save thousands over the life of the loan.

    See today's rates

    $2,218/mo

    Est. payment

    Explore your selling options

    Work with a Zillow partner agent

    Leverage their expertise and Zillow's premium Showcase listings to get your home seen by more buyers.

    Get started

    List with your own agent

    Get your home in front of millions of buyers by listing it on Zillow.

    Learn how to do it

    Sell it yourself

    Take full control of how buyers see your home on Zillow by listing For Sale by Owner (FSBO).

    List your home

    What's special

    Screened-in lanaiLarge open backyardSpa-like bathroomAdditional great roomQuiet cul-de-sacSpacious primary suiteVaulted ceilings
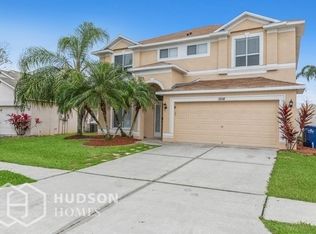
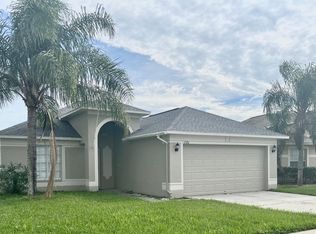
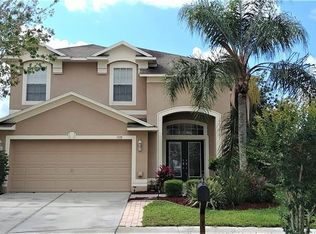
    Welcome home to this beautifully updated, move-in-ready gem tucked away on a quiet cul-de-sac with serene pond views! From the moment you step inside, you’ll love the bright, open feel created by vaulted ceilings and a spacious living, dining, and kitchen combo—perfect for everyday living and effortless entertaining. The kitchen features a generous breakfast bar and large dining area, flowing seamlessly into the main living space and an additional great room, both with soaring vaulted ceilings. Ceramic tile floors run throughout the entire home, offering a clean, modern look and easy maintenance, while ceiling fans in every room keep things comfortable year-round. The split bedroom floor plan provides privacy, with a spacious primary suite that boasts a walk-in closet and a spa-like bathroom complete with dual sinks, a separate shower, and a relaxing garden tub. An inside laundry room adds convenience, and the two-car garage offers plenty of storage. Step outside to enjoy the freshly painted exterior and unwind on the screened-in lanai overlooking a large open backyard with peaceful pond views—your own private retreat. This home truly checks all the boxes with space, style, and setting. A/C, Roof and Hot Water Tank all replaced in 2023!! Don’t miss the opportunity to make it yours!

    Zillow last checked:

    Listing updated:

    Listing Provided by:

    Scott Hlebak 727-513-1500,

    BHHS FLORIDA PROPERTIES GROUP 813-907-8200

    Bought with:

    Joseph Silcox, 3439741

    CHARLES RUTENBERG REALTY INC

    Source: Stellar MLS,MLS#: TB8469261MLS LogoOriginating MLS: Suncoast Tampa

    Facts & features

    Interior

    Bedrooms & bathrooms
    • Bedrooms: 3
    • Bathrooms: 2
    • Full bathrooms: 2
    Primary bedroom
    • Features: Ceiling Fan(s), Dual Sinks, En Suite Bathroom, Walk-In Closet(s)
    • Level: First
    • Area: 182 Square Feet
    • Dimensions: 14x13
    Bedroom 2
    • Features: Ceiling Fan(s), Built-in Closet
    • Level: First
    • Area: 130 Square Feet
    • Dimensions: 13x10
    Bedroom 3
    • Features: Ceiling Fan(s), Built-in Closet
    • Level: First
    • Area: 130 Square Feet
    • Dimensions: 13x10
    Family room
    • Features: Ceiling Fan(s), No Closet
    • Level: First
    Kitchen
    • Features: Breakfast Bar, Pantry, No Closet
    • Level: First
    Living room
    • Features: Ceiling Fan(s), No Closet
    • Level: First
    Heating
    • Central
    Cooling
    • Central Air
    Appliances
    • Included: Dishwasher, Disposal, Dryer, Electric Water Heater, Microwave, Range, Refrigerator, Washer
    • Laundry: Inside, Laundry Room
    Features
    • Ceiling Fan(s), Eating Space In Kitchen, High Ceilings, Kitchen/Family Room Combo, Living Room/Dining Room Combo, Split Bedroom
    • Flooring: Ceramic Tile
    • Has fireplace: No
    Interior area
    • Total structure area: 2,308
    • Total interior livable area: 1,714 sqft

    Property

    Parking
    • Total spaces: 2
    • Parking features: Garage - Attached
    • Attached garage spaces: 2
    Features
    • Levels: One
    • Stories: 1
    • Patio & porch: Covered, Patio, Screened
    • Exterior features: None
    • Has view: Yes
    • View description: Pond
    • Has water view: Yes
    • Water view: Pond
    Lot
    • Size: 6,695 sqft
    Details
    • Parcel number: 192636015.000E.00097.0
    • Zoning: MPUD
    • Special conditions: None

    Construction

    Type & style
    • Home type: SingleFamily
    • Property subtype: Single Family Residence
    Materials
    • Block
    • Foundation: Slab
    • Roof: Shingle
    Condition
    • New construction: No
    • Year built: 2003

    Utilities & green energy

    • Sewer: Public Sewer
    • Water: Public
    • Utilities for property: BB/HS Internet Available, Electricity Connected, Sewer Connected, Water Connected

    Community & neighborhood

    Community
    • Community features: Deed Restrictions, Pool
    Location
    • Region: Zephyrhills
    • Subdivision: NORTHWOOD

    HOA & financial

    HOA
    • Has HOA: Yes
    • HOA fee: $13 monthly
    • Services included: None
    • Association name: Greenacre Properties - Tiffany Sullivan
    • Association phone: 813-936-4144
    Other fees
    • Pet fee: $0 monthly
    Other financial information
    • Total actual rent: 0

    Other

    Other facts
    • Listing terms: Cash,Conventional,FHA,VA Loan
    • Ownership: Fee Simple
    • Road surface type: Asphalt

    Price history

    DateEventPrice
    3/24/2026Sold$320,000-4.4%$187/sqft
    Source: Stellar MLS #TB8469261 Report a problem
    2/6/2026Pending sale$334,900$195/sqft
    Source: Stellar MLS #TB8469261 Report a problem
    1/27/2026Listed for sale$334,900+27925.1%$195/sqft
    Source: Stellar MLS #TB8469261 Report a problem
    5/13/2021Listing removed--
    Source: Berkshire Hathaway HomeServices Report a problem
    5/12/2021Listed for rent$1,800+2.9%$1/sqft
    Source: Berkshire Hathaway HomeServices #T3306021 Report a problem
    1/28/2021Listing removed--
    Source: Berkshire Hathaway HomeServices Report a problem
    1/22/2021Listed for rent$1,750+12.9%$1/sqft
    Source: Berkshire Hathaway HomeServices #T3286123 Report a problem
    11/27/2018Listing removed$1,550$1/sqft
    Source: Berkshire Hathaway Home Services Florida Properties Group Report a problem
    11/1/2018Listed for rent$1,550$1/sqft
    Source: Berkshire Hathaway Home Services Florida Propertie Report a problem
    7/25/2010Listing removed$1,195$1/sqft
    Source: Prudential Real Estate #T2420026 Report a problem
    4/8/2010Listed for sale$1,195-99.3%$1/sqft
    Source: Prudential Real Estate #T2413753 Report a problem
    6/20/2003Sold$164,600$96/sqft
    Source: Public Record Report a problem

    Public tax history

    YearProperty taxesTax assessment
    2024$6,641 +4.2%$356,587 +29.1%
    2023$6,371 +22.4%$276,180 +10%
    2022$5,205 +14.7%$251,080 +21%
    2021$4,539 +3.3%$207,511 +4.4%
    2020$4,396 +3.5%$198,739 +5.8%
    2019$4,246 $187,800 +4.2%
    2018$4,246 $180,246 +8.1%
    2017-- $166,705 +3.4%
    2016-- $161,283 +4.1%
    2015-- $154,965 +3.1%
    2014-- $150,233 +37.5%
    2013-- $109,271 +0.2%
    2012-- $109,034 -13.7%
    2011-- $126,396 +2%
    2010-- $123,865 -14.7%
    2009-- $145,158 -27.4%
    2008-- $199,966 -8.5%
    2007-- $218,523 +5.2%
    2006-- $207,686 +42.3%
    2005-- $145,927 +11.7%
    2004-- $130,621 +384.6%
    2003-- $26,957 +1787.7%
    2002-- $1,428

    Find assessor info on the county website

    Neighborhood: Northwood

    Nearby schools

    GreatSchools rating
    Schools provided by the listing agent
    • Elementary: Denham Oaks Elementary-PO
    • Middle: John Long Middle-PO
    • High: Wiregrass Ranch High-PO

    Source: Stellar MLS. This data may not be complete. We recommend contacting the local school district to confirm school assignments for this home.

    Get a cash offer in 3 minutes
    Find out how much your home could sell for in as little as 3 minutes with a no-obligation cash offer.
    Estimated market value
    $318,800
    Get a cash offer in 3 minutes
    Find out how much your home could sell for in as little as 3 minutes with a no-obligation cash offer.
    Estimated market value
    $318,800