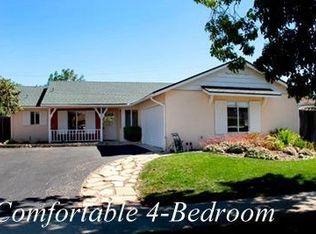
Single level home conveniently located to Laguna Lake, schools, shopping and public transportation. Living room with laminated wood flooring, decorative stone on the fireplace and hearth with wood mantle; there is slider accesses to concrete patio and rear yard. Easily workable u-shaped kitchen, updated with quartz countertops, tile backsplash, generous cabinet space, and tile floor.
Gas stove and stainless refrigerator stay. Interior laundry adjacent to kitchen with washer and dryer also included. Each of the 3 bedrooms has a nice size window for natural light and is a blank canvas for your personal touch and furniture arrangements. There are newer bathroom fixtures, granite countertops, tub and shower with stylish tile work in the main and the en suite primary bath. Other updated features include duel pane windows, newer cement curved driveway to the double car garage providing parking and storage with additional shelves and cabinets. The bare back yard provides a palate for a fresh landscape design. The rear portion of the fence and both gates have been recently replaced. Even more storage are the two sheds on the side yard. Information deemed reliable but not guaranteed.
Sold for $807,000
Listed by: BHGRE HAVEN PROPERTIES • Abbie Woodward • Contact: 805-440-8010
Bought with: eXp Realty of Greater Los Angeles, Inc.
$807,000
1518 Balboa St, San Luis Obispo, CA 93405
3beds
1,227sqft
Single Family Residence
Built in 1963
6,600 Square Feet Lot
$927,900 Zestimate®
$658/sqft
$3,872 Estimated rent
Home value
$927,900
$882,000 - $984,000
$3,872/mo
Zestimate® history
Owner options
List your home for rent
$3,872/mo
Rent Zestimate®
Find your next renter with Zillow Rental Manager. Plus, with online applications, you can quickly screen prospective tenants – for free.
$3,872/mo
Rent Zestimate®
Refinance and save
$5,130/mo
Est. payment
Refinancing to a lower rate could help reduce your monthly payments and save thousands over the life of the loan.
$5,130/mo
Est. payment
Explore your selling options
Work with a Zillow partner agent
Leverage their expertise and Zillow's premium Showcase listings to get your home seen by more buyers.
Get startedList with your own agent
Get your home in front of millions of buyers by listing it on Zillow.
Learn how to do itSell it yourself
Take full control of how buyers see your home on Zillow by listing For Sale by Owner (FSBO).
List your homeWhat's special
Stylish tile workRear yardBlank canvasQuartz countertopsDuel pane windows
Zillow last checked:
Listing updated:
Listed by:
Abbie Woodward DRE #00866353 805-440-8010,
BHGRE HAVEN PROPERTIES,
John Cribb DRE #00979401 805-235-6204,
BHGRE HAVEN PROPERTIES
Bought with:
Wina Gill, DRE #02006343
eXp Realty of Greater Los Angeles, Inc.
Source: CRMLS,MLS#: SC23166044 Originating MLS: California Regional MLS
Originating MLS: California Regional MLSFacts & features
Interior
Bedrooms & bathrooms
- Bedrooms: 3
- Bathrooms: 2
- Full bathrooms: 2
- Main level bathrooms: 1
- Main level bedrooms: 1
Rooms
- Room types: Attic, Kitchen, Laundry, Living Room
Bathroom
- Features: Bathroom Exhaust Fan, Low Flow Plumbing Fixtures, Separate Shower, Tub Shower
Kitchen
- Features: Quartz Counters, Updated Kitchen
Heating
- Forced Air
Cooling
- None
Appliances
- Included: Dishwasher, Gas Oven, Gas Range, Gas Water Heater, Ice Maker, Refrigerator, Vented Exhaust Fan, Water To Refrigerator, Water Heater, Dryer
- Laundry: Electric Dryer Hookup, Gas Dryer Hookup, Laundry Room
Features
- Eat-in Kitchen, Pull Down Attic Stairs, Attic
- Flooring: Tile
- Has fireplace: Yes
- Fireplace features: Gas Starter, Living Room
- Common walls with other units/homes: No Common Walls
Interior area
- Total interior livable area: 1,227 sqft
Property
Parking
- Total spaces: 2
- Parking features: Concrete, Door-Single, Driveway Up Slope From Street, Garage, Garage Door Opener, Garage Faces Side
- Attached garage spaces: 2
Accessibility
- Accessibility features: None
Features
- Levels: One
- Stories: 1
- Entry location: 1
- Patio & porch: Concrete
- Exterior features: Rain Gutters
- Pool features: None
- Spa features: None
- Fencing: Average Condition,Fair Condition,Vinyl,Wood
- Has view: Yes
- View description: None
Lot
- Size: 6,600 Square Feet
- Features: Front Yard, Level, Near Public Transit
Details
- Additional structures: Shed(s)
- Parcel number: 004442013
- Zoning: R1
- Special conditions: Trust
Construction
Type & style
- Home type: SingleFamily
- Architectural style: Ranch
- Property subtype: Single Family Residence
Materials
- Stucco
- Foundation: Slab
- Roof: Shingle
Condition
- Repairs Cosmetic
- New construction: No
- Year built: 1963
Utilities & green energy
- Electric: Electricity - On Property
- Sewer: Public Sewer
- Water: Public
- Utilities for property: Cable Available, Electricity Connected, Natural Gas Connected, Sewer Connected, Water Connected
Community & HOA
Community
- Features: Curbs, Gutter(s), Street Lights, Sidewalks
- Security: Carbon Monoxide Detector(s), Fire Detection System, Smoke Detector(s)
- Subdivision: San Luis Obispo(380)
Location
- Region: San Luis Obispo
Financial & listing details
- Price per square foot: $658/sqft
- Tax assessed value: $839,602
- Date on market: 9/29/2023
- Cumulative days on market: 17 days
- Listing terms: Cash,Cash to New Loan,Conventional
- Inclusions: Refrigerator, stove, washer, dryer, two sheds, garage cabinets
- Road surface type: Paved
Price history
| Date | Event | Price |
|---|---|---|
| 1/5/2024 | Sold | $807,000+1.9%$658/sqft |
Source:  CRMLS #SC23166044 Report a problem CRMLS #SC23166044 Report a problem | ||
| 10/16/2023 | Pending sale | $792,000$645/sqft |
Source: CRMLS #SC23166044 Report a problem | ||
| 9/29/2023 | Listed for sale | $792,000$645/sqft |
Source: CRMLS #SC23166044 Report a problem | ||
Public tax history
| Year | Property taxes | Tax assessment |
|---|---|---|
| 2026 | -- | $839,602 +2% |
| 2025 | $8,996 +1036.4% | $823,140 +946.9% |
| 2024 | $792 +2% | $78,629 +2% |
| 2023 | $776 +6.9% | $77,088 +2% |
| 2022 | $726 +1.8% | $75,577 +2% |
| 2021 | $713 +1.1% | $74,096 +1% |
| 2020 | $705 +1.3% | $73,337 +2% |
| 2019 | $696 +2.2% | $71,900 +2% |
| 2018 | $681 +2.2% | $70,491 +2% |
| 2017 | $666 +2.2% | $69,110 +2% |
| 2016 | $651 | $67,756 +1.5% |
| 2015 | $651 +11% | $66,739 +2% |
| 2014 | $587 | $65,433 +2.5% |
| 2012 | -- | $63,862 +2% |
| 2011 | -- | $62,611 +0.8% |
| 2010 | -- | $62,144 -0.2% |
| 2009 | -- | $62,293 +2% |
| 2008 | -- | $61,072 +2% |
| 2007 | -- | $59,875 +2% |
| 2006 | -- | $58,701 +2% |
| 2005 | -- | $57,551 +2% |
| 2004 | -- | $56,423 +1.9% |
| 2003 | -- | $55,390 +2% |
| 2002 | -- | $54,305 +2% |
| 2001 | -- | $53,241 |
Find assessor info on the county website
Neighborhood: 93405
Nearby homes
- $858,1004 bd2 ba1.3k sqft1512 Balboa St, San Luis Obispo, CA 93405Off Market
- $907,0004 bd1 ba1.4k sqft1524 Balboa St, San Luis Obispo, CA 93405Off Market
- $823,1003 bd2 ba1.2k sqft1513 Gulf St, San Luis Obispo, CA 93405Off Market
- $822,0004 bd2 ba1.3k sqft1519 Gulf St, San Luis Obispo, CA 93405Sold

- $853,8004 bd2 ba1.3k sqft1507 Gulf St, San Luis Obispo, CA 93405Off Market
- $819,1003 bd2 ba1.2k sqft1506 Balboa St, San Luis Obispo, CA 93405Off Market
- $965,2003 bd2 ba1.2k sqft1530 Balboa St, San Luis Obispo, CA 93405Off Market
- $913,4003 bd2 ba1.2k sqft1525 Gulf St, San Luis Obispo, CA 93405Off Market
Nearby schools
GreatSchools rating
- 7/10Smith (C. L.) Elementary SchoolGrades: K-6Distance: 0.1 mi
- 9/10Laguna Middle SchoolGrades: 7-8Distance: 0.6 mi
- 10/10San Luis Obispo High SchoolGrades: 9-12Distance: 2.6 mi


Get pre-qualified for a loan
At Zillow Home Loans, we can pre-qualify you in as little as 5 minutes with no impact to your credit score.An equal housing lender. NMLS #10287.
Sell for more on Zillow
Get a Zillow Showcase℠ listing at no additional cost and you could sell for .
$927,900
2% more
+$18,558
With Zillow Showcase(estimated)
$946,458
- California
- San Luis Obispo County
- San Luis Obispo
- 93405
- 1518 Balboa St
Nearby cities
Nearby zip codes
Other San Luis Obispo Topics
