Discover a beautifully updated home in a quiet, established Carrollton neighborhood — where classic charm meets modern convenience. This fully upgraded residence offers 3 bedrooms, 2 baths and approx. 1,848 sq ft of thoughtfully designed living space.
Step inside to a bright open layout perfect for everyday living and entertaining. The heart of the home features a large chef-style kitchen with generous counter space and a breakfast bar, flowing seamlessly into spacious living areas — ideal for gatherings or relaxed family nights. Dual living areas and a formal dining space add versatility and style to the floor plan.
Retreat to comfortable bedrooms with ample closet space, while the updated baths reflect contemporary finishes and functionality. Thoughtful renovations throughout bring fresh style and enduring quality to this classic home.
Outside, enjoy a generous yard perfect for outdoor living, gardening, or future upgrades — all on a well-sized 7,680 sq ft lot in one of Carrollton’s desirable communities.
Located just minutes from shopping, dining, major highways and top-rated schools, this home effortlessly combines suburban convenience with modern living.
Sold
Price Unknown
1518 Barclay Dr, Carrollton, TX 75007
3beds
1,848sqft
Single Family Residence
Built in 1984
7,666 Square Feet Lot
$438,900 Zestimate®
$--/sqft
$2,529 Estimated rent
Home value
$438,900
$417,000 - $461,000
$2,529/mo
Zestimate® history
Owner options
List your home for rent
$2,529/mo
Rent Zestimate®
Find your next renter with Zillow Rental Manager. Plus, with online applications, you can quickly screen prospective tenants – for free.
$2,529/mo
Rent Zestimate®
Refinance and save
Refinancing to a lower rate could help reduce your monthly payments and save thousands over the life of the loan.
Explore your selling options
Work with a Zillow partner agent
Leverage their expertise and Zillow's premium Showcase listings to get your home seen by more buyers.
Get startedList with your own agent
Get your home in front of millions of buyers by listing it on Zillow.
Learn how to do itSell it yourself
Take full control of how buyers see your home on Zillow by listing For Sale by Owner (FSBO).
List your homeWhat's special
Comfortable bedroomsFormal dining spaceLarge chef-style kitchenGenerous counter spaceAmple closet spaceBreakfast barBright open layout
Zillow last checked:
Listing updated:
Listed by:
Levy Pham 0753311 469-996-4488,
EXP REALTY 888-519-7431
Bought with:
Derrick Lewis
Dennis Tuttle Real Estate Team
Source: NTREIS,MLS#: 21160726
Facts & features
Interior
Bedrooms & bathrooms
- Bedrooms: 3
- Bathrooms: 2
- Full bathrooms: 2
Primary bedroom
- Level: First
- Dimensions: 14 x 14
Bedroom
- Level: First
- Dimensions: 12 x 10
Bedroom
- Level: First
- Dimensions: 13 x 10
Dining room
- Level: First
- Dimensions: 12 x 11
Living room
- Level: First
- Dimensions: 15 x 13
Living room
- Level: First
- Dimensions: 18 x 16
Heating
- Central
Cooling
- Central Air
Appliances
- Included: Dryer, Dishwasher, Electric Cooktop, Disposal, Microwave, Refrigerator, Washer
- Laundry: Washer Hookup, Dryer Hookup
Features
- Wet Bar, Double Vanity, Open Floorplan, Paneling/Wainscoting, Walk-In Closet(s)
- Flooring: Carpet, Hardwood, Tile, Wood
- Has basement: Yes
- Number of fireplaces: 1
- Fireplace features: Wood Burning
Interior area
- Total interior livable area: 1,848 sqft
Property
Parking
- Total spaces: 2
- Parking features: Driveway
- Attached garage spaces: 2
- Has uncovered spaces: Yes
Features
- Levels: One
- Stories: 1
- Pool features: None
Lot
- Size: 7,666 Square Feet
Details
- Parcel number: R85196
Construction
Type & style
- Home type: SingleFamily
- Architectural style: Traditional,Detached
- Property subtype: Single Family Residence
Materials
- Brick
- Foundation: Slab
- Roof: Composition
Condition
- Year built: 1984
Utilities & green energy
- Sewer: Public Sewer
- Water: Public
- Utilities for property: Sewer Available, Water Available
Community & HOA
Community
- Subdivision: Rosemeade Add 11
HOA
- Has HOA: No
Location
- Region: Carrollton
Financial & listing details
- Tax assessed value: $376,719
- Annual tax amount: $6,297
- Date on market: 1/22/2026
- Cumulative days on market: 9 days
- Listing terms: Cash,Conventional,FHA,VA Loan
Price history
| Date | Event | Price |
|---|---|---|
| 2/20/2026 | Sold | -- |
Source: NTREIS #21160726 Report a problem | ||
| 2/4/2026 | Pending sale | $439,000$238/sqft |
Source: NTREIS #21160726 Report a problem | ||
| 1/30/2026 | Contingent | $439,000$238/sqft |
Source: NTREIS #21160726 Report a problem | ||
| 1/22/2026 | Listed for sale | $439,000$238/sqft |
Source: NTREIS #21160726 Report a problem | ||
| 1/1/2005 | Sold | -- |
Source: Agent Provided Report a problem | ||
Public tax history
| Year | Property taxes | Tax assessment |
|---|---|---|
| 2025 | $2,311 +9.3% | $376,719 +7.5% |
| 2024 | $2,114 +9.5% | $350,536 +10% |
| 2023 | $1,930 +2.9% | $318,669 +10% |
| 2022 | $1,876 +2.6% | $289,699 +10% |
| 2021 | $1,829 -0.4% | $263,363 -1% |
| 2020 | $1,837 +0% | $265,971 +1% |
| 2019 | $1,837 +10.2% | $263,415 +10% |
| 2018 | $1,667 -56.8% | $239,560 +10% |
| 2017 | $3,855 | $217,782 +10% |
| 2016 | $3,855 +21% | $197,984 +10% |
| 2015 | $3,185 | $179,985 +10% |
| 2014 | $3,185 | $163,623 +10% |
| 2013 | $3,185 | $148,748 +3.8% |
| 2012 | -- | $143,298 -9.8% |
| 2011 | -- | $158,795 -1.6% |
| 2010 | -- | $161,345 -10% |
| 2009 | -- | $179,181 +10.1% |
| 2007 | -- | $162,740 |
| 2006 | $401 +1.4% | $162,740 +4.9% |
| 2005 | $395 | $155,180 |
| 2004 | -- | $155,180 -0.4% |
| 2003 | -- | $155,863 +4.8% |
| 2002 | -- | $148,735 +7.2% |
| 2001 | -- | $138,716 |
Find assessor info on the county website
Neighborhood: 75007
Nearby homes
- $425,5003 bd2 ba2.1k sqft1520 Barclay Dr, Carrollton, TX 75007Off Market
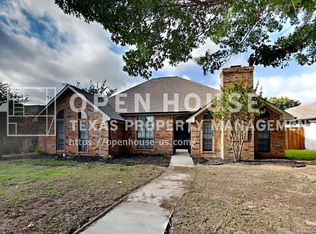
- $--3 bd2 ba1.7k sqft1516 Barclay Dr, Carrollton, TX 75007Sold

- $399,0003 bd3 ba1.9k sqft1600 Barclay Dr, Carrollton, TX 75007Off Market
- $382,6003 bd2 ba1.8k sqft1514 Barclay Dr, Carrollton, TX 75007Off Market
- $366,4003 bd2 ba1.6k sqft1533 Ginger Dr, Carrollton, TX 75007Off Market
- $395,9003 bd2 ba1.8k sqft1535 Ginger Dr, Carrollton, TX 75007Off Market
- $384,1003 bd2 ba1.9k sqft1531 Ginger Dr, Carrollton, TX 75007Off Market
- $414,8003 bd2 ba2.1k sqft1519 Barclay Dr, Carrollton, TX 75007Off Market
Nearby schools
GreatSchools rating
- 8/10Rosemeade Elementary SchoolGrades: PK-5Distance: 0.7 mi
- 6/10Blalack Middle SchoolGrades: 6-8Distance: 0.9 mi
- 5/10Creekview High SchoolGrades: 9-12Distance: 1.1 mi
Schools provided by the listing agent
- Elementary: Rosemeade
- Middle: Blalack
- High: Creekview
- District: Carrollton-Farmers Branch ISD
Source: NTREIS. This data may not be complete. We recommend contacting the local school district to confirm school assignments for this home.
Get a cash offer in 3 minutes
Find out how much your home could sell for in as little as 3 minutes with a no-obligation cash offer.
Estimated market value
$438,900
Get a cash offer in 3 minutes
Find out how much your home could sell for in as little as 3 minutes with a no-obligation cash offer.
Estimated market value
$438,900
- Texas
- Denton County
- Carrollton
- 75007
- 1518 Barclay Dr
Nearby cities
Nearby neighborhoods
Nearby zip codes
Other Carrollton Topics
