Welcome to 1518 Baylor Drive, a beautifully updated 4-bedroom, 2-bath tri-level gem nestled in a peaceful, established neighborhood near Patty Jewett Golf Course. This inviting residence boasts timeless curb appeal with its fresh exterior, mature trees, and a manicured lawn that welcomes you home. Step inside to discover a warm and open layout filled with natural light, highlighted by updated flooring and tasteful finishes throughout. The spacious living room features a cozy brick fireplace, perfect for Colorado evenings, and flows seamlessly into a charming dining area—ideal for entertaining or family dinners. The home boasts new vinyl windows, reroof and upgraded electrical panel in 2018, and water heater in 2020. Kitchen and dining spaces offer direct access to the private backyard, expanding your living and hosting potential. Storage is no issue with the three sheds in back. Unique architectural details, including wood ceiling beams and mid-century inspired stair design, give the home personality and style. Upstairs and downstairs layouts provide functional separation for bedrooms, ideal for multigenerational living or work-from-home arrangements. Both bathrooms are well-appointed and easily accessible from the living spaces. Additional highlights include a one-car garage, gated covered 10-by-23 carport, extra wide driveway and a fully fenced backyard with ample space for gardening, pets, or play. Located close to parks, schools, shopping, and major commuter routes, this home balances comfort, convenience, and character.
Sold for $403,000
$403,000
1518 Baylor Dr, Colorado Springs, CO 80909
4beds
1,498sqft
Single Family Residence
Built in 1962
7,148 Square Feet Lot
$391,300 Zestimate®
$269/sqft
$2,026 Estimated rent
Home value
$391,300
$372,000 - $415,000
$2,026/mo
Zestimate® history
Owner options
List your home for rent
$2,026/mo
Rent Zestimate®
Find your next renter with Zillow Rental Manager. Plus, with online applications, you can quickly screen prospective tenants – for free.
$2,026/mo
Rent Zestimate®
Refinance and save
$2,352/mo
Est. payment
Refinancing to a lower rate could help reduce your monthly payments and save thousands over the life of the loan.
$2,352/mo
Est. payment
Explore your selling options
Work with a Zillow partner agent
Leverage their expertise and Zillow's premium Showcase listings to get your home seen by more buyers.
Get startedList with your own agent
Get your home in front of millions of buyers by listing it on Zillow.
Learn how to do itSell it yourself
Take full control of how buyers see your home on Zillow by listing For Sale by Owner (FSBO).
List your homeWhat's special
Mature treesFully fenced backyardPrivate backyardManicured lawnMid-century inspired stair designCozy brick fireplaceFunctional separation for bedrooms
Zillow last checked:
Listing updated:
Listed by:
Carmen Boles DSC MRP RENE 719-761-6686,
The Platinum Group
Bought with:
Kirk Macklem ABR AHWD C2EX EPRO GRI MRP PPRES PSA
Muldoon Associates Inc
Source: elevateMLS,MLS#: 8159634
Facts & features
Interior
Bedrooms & bathrooms
- Bedrooms: 4
- Bathrooms: 2
- Full bathrooms: 1
- 3/4 bathrooms: 1
Primary bedroom
- Level: Upper
- Area: 196 Square Feet
- Dimensions: 14 x 14
Heating
- Forced Air, Natural Gas
Cooling
- Central Air
Appliances
- Included: Dishwasher, Disposal, Range, Refrigerator
- Laundry: Main Level
Features
- Pantry
- Flooring: Wood, Luxury Vinyl
- Windows: Window Coverings
- Has basement: No
- Number of fireplaces: 1
- Fireplace features: One
Interior area
- Total structure area: 1,498
- Total interior livable area: 1,498 sqft
- Finished area above ground: 1,498
- Finished area below ground: 0
Property
Parking
- Total spaces: 2
- Parking features: Attached, Carport, Garage Door Opener, Concrete Driveway
- Attached garage spaces: 2
- Has carport: Yes
Features
- Levels: Tri-Level
- Patio & porch: Wood Deck
- Fencing: Back Yard
Lot
- Size: 7,148 Square Feet
- Features: Level, Landscaped
Details
- Additional structures: Storage
- Parcel number: 6403413033
Construction
Type & style
- Home type: SingleFamily
- Property subtype: Single Family Residence
Materials
- Brick, Masonite, Frame
- Foundation: Walk Out
- Roof: Composite Shingle
Condition
- Existing Home
- New construction: No
- Year built: 1962
Utilities & green energy
- Water: Municipal
- Utilities for property: Cable Available, Electricity Connected, Natural Gas Connected, Phone Available
Community & HOA
Location
- Region: Colorado Springs
Financial & listing details
- Price per square foot: $269/sqft
- Tax assessed value: $372,480
- Annual tax amount: $1,142
- Date on market: 5/9/2025
- Listing terms: Cash,Conventional,FHA,VA Loan
- Electric utility on property: Yes
Price history
| Date | Event | Price |
|---|---|---|
| 6/27/2025 | Sold | $403,000+0.8%$269/sqft |
Source:  elevateMLS #8159634 Report a problem elevateMLS #8159634 Report a problem | ||
| 5/23/2025 | Pending sale | $400,000$267/sqft |
Source: elevateMLS #8159634 Report a problem | ||
| 5/22/2025 | Listing removed | $400,000$267/sqft |
Source: elevateMLS #8159634 Report a problem | ||
| 5/16/2025 | Price change | $400,000-3.6%$267/sqft |
Source: elevateMLS #8159634 Report a problem | ||
| 5/9/2025 | Listed for sale | $415,000+69.4%$277/sqft |
Source: elevateMLS #8159634 Report a problem | ||
| 6/29/2018 | Sold | $245,000+14%$164/sqft |
Source: Public Record Report a problem | ||
| 6/1/2018 | Listed for sale | $215,000+24.3%$144/sqft |
Source: Great Colorado Homes, Inc. #1383764 Report a problem | ||
| 6/28/2007 | Sold | $173,000$115/sqft |
Source: Public Record Report a problem | ||
Public tax history
| Year | Property taxes | Tax assessment |
|---|---|---|
| 2024 | $1,031 +0.8% | $24,960 |
| 2023 | $1,023 -7.8% | $24,960 +36.5% |
| 2022 | $1,111 | $18,290 -2.8% |
| 2021 | -- | $18,820 +9.7% |
| 2020 | $1,165 +0.5% | $17,160 |
| 2019 | $1,158 +37.3% | $17,160 +41.4% |
| 2018 | $844 -5.3% | $12,140 |
| 2017 | $891 +5.6% | $12,140 +4.8% |
| 2016 | $844 +25.7% | $11,580 |
| 2015 | $671 +5% | $11,580 +8.9% |
| 2014 | $640 | $10,630 |
| 2013 | -- | -- |
| 2012 | -- | $10,840 |
| 2011 | $727 | $10,840 -12% |
| 2010 | -- | $12,320 |
| 2009 | -- | $12,320 +4% |
| 2008 | -- | $11,850 |
| 2006 | -- | $11,850 +22.7% |
| 2004 | -- | $9,660 |
| 2003 | $316 -48.1% | $9,660 -13.1% |
| 2002 | $609 -1.9% | $11,110 +3.8% |
| 2001 | $621 | $10,700 |
Find assessor info on the county website
Neighborhood: East Colorado Springs
Nearby homes
- $414,0005 bd3 ba2.3k sqft1522 Baylor Dr, Colorado Springs, CO 80909Off Market

- $326,8003 bd1 ba1k sqft1514 Baylor Dr, Colorado Springs, CO 80909Off Market
- $395,0005 bd3 ba2.3k sqft1519 Auburn Dr, Colorado Springs, CO 80909Sold
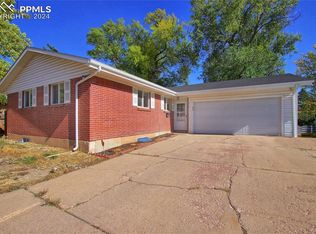
- $347,2004 bd2 ba936 sqft1523 Auburn Dr, Colorado Springs, CO 80909Off Market
- $444,9004 bd2 ba2k sqft1515 Auburn Dr, Colorado Springs, CO 80909Sold
- $417,0004 bd3 ba2k sqft1602 Baylor Dr, Colorado Springs, CO 80909Off Market
- $409,8004 bd2 ba2k sqft1510 Baylor Dr, Colorado Springs, CO 80909Sold
- $366,6003 bd2 ba1.1k sqft1603 Auburn Dr, Colorado Springs, CO 80909Off Market
Nearby schools
GreatSchools rating
- 4/10Twain Elementary SchoolGrades: PK-5Distance: 0.4 mi
- 2/10Galileo School Of Math And ScienceGrades: 6-8Distance: 1.8 mi
- 1/10Mitchell High SchoolGrades: 9-12Distance: 0.7 mi
Schools provided by the listing agent
- District: Colorado Springs 11
Source: elevateMLS. This data may not be complete. We recommend contacting the local school district to confirm school assignments for this home.
Get a cash offer in 3 minutes
Find out how much your home could sell for in as little as 3 minutes with a no-obligation cash offer.
Estimated market value
$391,300
Get a cash offer in 3 minutes
Find out how much your home could sell for in as little as 3 minutes with a no-obligation cash offer.
Estimated market value
$391,300
Nearby cities
Nearby neighborhoods
- Briargate Real estate
- Central Colorado Springs Real estate
- Cimarron Hills Real estate
- East Colorado Springs Real estate
- Northeast Colorado Springs Real estate
- Northwest Colorado Springs Real estate
- Old Colorado City Real estate
- Powers Real estate
- Southeast Colorado Springs Real estate
- Southwest Colorado Springs Real estate
Nearby zip codes
Other Colorado Springs Topics
- Apartments for Rent in 80909
- Houses for Sale in 80909
- Houses for Rent in 80909
- 80909 Real Estate
- Colorado Springs Condos
- Houses for Sale in Colorado Springs
- Newest Listings in Colorado Springs
- Colorado Springs Home Values
- Colorado Springs Real Estate Agents
- Colorado Springs Refinance
- Colorado Springs Mortgage Rates
