Offering a $5000 seller credit toward rate buydown or closing costs, making this exceptional home even more attractive. Discover refined Hill Country living in this beautifully maintained 4-bedroom, 3.5-bath home situated on a serene 1.01-acre cul-de-sac lot in the highly sought-after Vintage Oaks community. Built in 2017 and spanning 3,038 sq ft, this residence blends modern upgrades with timeless comfort, featuring newly installed carpet, updated contemporary lighting, and a flexible, open concept floor plan ideal for both everyday living and entertaining. Inside, you'll find a versatile flex room, spacious living areas, and a two-car garage with extended tandem space, complete with wall-to-wall storage cabinetry with a custom workshop setup. Mature oak trees surround the property, enhancing curb appeal, privacy, and the natural beauty of the setting. Step outside to your private backyard retreat, designed for relaxation and entertaining. Enjoy a heated pool with ambient lighting, patio motorized drop shades, and a fully equipped outdoor kitchen with lighting and mounted Bluetooth speakers. All overlooking peaceful greenbelt views that capture the true essence of Hill Country tranquility. It's the perfect space for quiet evenings or memorable weekend gatherings. As a Vintage Oaks resident, you'll enjoy resort-style amenities, including multiple pools with a lazy river, a stunning Tuscan-style clubhouse, a state-of-the-art fitness center, sports courts, and scenic trails winding through the community's rolling landscape. Conveniently located just minutes from downtown New Braunfels, Gruene, Canyon Lake, and with easy access to San Antonio and Austin, this home offers the ideal balance of luxury, nature, and community living. Come experience why Vintage Oaks is one of the Hill Country's most desirable locations to reside. Note: The area behind the cabinetry beneath the cooktop stove is trimmed and configured for propane use.
Sold
Price Unknown
1518 Bolognese, New Braunfels, TX 78132
4beds
3,038sqft
Single Family Residence
Built in 2017
1.01 Acres Lot
$843,100 Zestimate®
$--/sqft
$3,690 Estimated rent
Home value
$843,100
$776,000 - $919,000
$3,690/mo
Zestimate® history
Owner options
List your home for rent
$3,690/mo
Rent Zestimate®
Find your next renter with Zillow Rental Manager. Plus, with online applications, you can quickly screen prospective tenants – for free.
$3,690/mo
Rent Zestimate®
Refinance and save
$825/mo
Est. payment
Refinancing to a lower rate could help reduce your monthly payments and save thousands over the life of the loan.
$825/mo
Est. payment
Explore your selling options
Work with a Zillow partner agent
Leverage their expertise and Zillow's premium Showcase listings to get your home seen by more buyers.
Get startedList with your own agent
Get your home in front of millions of buyers by listing it on Zillow.
Learn how to do itSell it yourself
Take full control of how buyers see your home on Zillow by listing For Sale by Owner (FSBO).
List your homeWhat's special
Updated contemporary lightingNewly installed carpetPrivate backyard retreatPeaceful greenbelt viewsVersatile flex roomPatio motorized drop shades
Zillow last checked:
Listing updated:
Listed by:
Charlotta Yearwood TREC #806533 (210) 906-2470,
eXp Realty
Source: LERA MLS,MLS#: 1936616
Facts & features
Interior
Bedrooms & bathrooms
- Bedrooms: 4
- Bathrooms: 4
- Full bathrooms: 3
- 1/2 bathrooms: 1
Primary bedroom
- Features: Split, Walk-In Closet(s), Ceiling Fan(s), Full Bath
- Area: 210
- Dimensions: 14 x 15
Bedroom 2
- Area: 143
- Dimensions: 13 x 11
Bedroom 3
- Area: 144
- Dimensions: 12 x 12
Bedroom 4
- Area: 238
- Dimensions: 17 x 14
Primary bathroom
- Features: Tub/Shower Separate
- Area: 130
- Dimensions: 13 x 10
Dining room
- Area: 144
- Dimensions: 12 x 12
Kitchen
- Area: 154
- Dimensions: 14 x 11
Living room
- Area: 368
- Dimensions: 23 x 16
Office
- Area: 140
- Dimensions: 14 x 10
Heating
- Central, 1 Unit, Electric
Cooling
- Ceiling Fan(s), Central Air
Appliances
- Included: Built-In Oven, Self Cleaning Oven, Microwave, Refrigerator, Disposal, Dishwasher, Plumbed For Ice Maker, Water Softener Owned, Vented Exhaust Fan, Electric Water Heater, Plumb for Water Softener, Electric Cooktop, Double Oven
- Laundry: Main Level, Laundry Room, Washer Hookup, Dryer Connection
Features
- One Living Area, Liv/Din Combo, Separate Dining Room, Eat-in Kitchen, Kitchen Island, Pantry, Study/Library, Utility Room Inside, 1st Floor Lvl/No Steps, High Ceilings, Open Floorplan, High Speed Internet, All Bedrooms Downstairs, Telephone, Walk-In Closet(s), Master Downstairs, Ceiling Fan(s), Programmable Thermostat
- Flooring: Carpet, Ceramic Tile
- Windows: Double Pane Windows, Window Coverings
- Has basement: No
- Number of fireplaces: 1
- Fireplace features: Living Room, Glass Doors
Interior area
- Total interior livable area: 3,038 sqft
Property
Parking
- Total spaces: 2
- Parking features: Two Car Garage, Attached, Garage Faces Side, Tandem, Garage Door Opener
- Attached garage spaces: 2
Features
- Levels: One
- Stories: 1
- Has private pool: Yes
- Pool features: In Ground, Community
Lot
- Size: 1.01 Acres
- Features: Greenbelt, 1 - 2 Acres
Details
- Parcel number: 560163147000
Construction
Type & style
- Home type: SingleFamily
- Property subtype: Single Family Residence
Materials
- Stone, Stucco
- Foundation: Slab
- Roof: Composition
Condition
- Pre-Owned
- New construction: No
- Year built: 2017
Details
- Builder name: Coventry Homes
Utilities & green energy
- Electric: NBU
- Gas: NBU
- Sewer: Luna Spetic, Aerobic Septic
- Water: Texas Water
- Utilities for property: Cable Available, Private Garbage Service
Community & HOA
Community
- Features: Tennis Court(s), Clubhouse, Playground, Jogging Trails, Sports Court, Bike Trails, BBQ/Grill, Basketball Court, Volleyball Court, Other, Cluster Mail Box
- Security: Smoke Detector(s), Security System Owned
- Subdivision: Vintage Oaks At The Vineyard
HOA
- Has HOA: Yes
- HOA fee: $825 annually
- HOA name: VINTAGE OAKS PROPERTY OWNERS
Location
- Region: New Braunfels
Financial & listing details
- Tax assessed value: $867,750
- Annual tax amount: $14,947
- Date on market: 1/26/2026
- Cumulative days on market: 148 days
- Listing terms: Conventional,FHA,VA Loan,Cash
- Road surface type: Paved, Asphalt
Price history
| Date | Event | Price |
|---|---|---|
| 4/23/2026 | Sold | -- |
Source:  LERA MLS #1936616 Report a problem LERA MLS #1936616 Report a problem | ||
| 3/27/2026 | Pending sale | $849,000$279/sqft |
Source: LERA MLS #1936616 Report a problem | ||
| 3/22/2026 | Contingent | $849,000$279/sqft |
Source: LERA MLS #1936616 Report a problem | ||
| 2/27/2026 | Price change | $849,000-4.5%$279/sqft |
Source: LERA MLS #1936616 Report a problem | ||
| 1/26/2026 | Listed for sale | $889,000-1.1%$293/sqft |
Source: LERA MLS #1936616 Report a problem | ||
| 1/20/2026 | Listing removed | $899,000$296/sqft |
Source: LERA MLS #1917815 Report a problem | ||
| 10/23/2025 | Listed for sale | $899,000$296/sqft |
Source: LERA MLS #1917815 Report a problem | ||
Public tax history
| Year | Property taxes | Tax assessment |
|---|---|---|
| 2025 | -- | $812,840 +10% |
| 2024 | -- | $738,945 +10% |
| 2023 | -- | $671,768 +10% |
| 2022 | -- | $610,698 +10% |
| 2021 | -- | $555,180 +9.4% |
| 2020 | -- | $507,680 -1.1% |
| 2019 | -- | $513,440 +7.8% |
| 2018 | -- | $476,230 +639.8% |
| 2017 | -- | $64,370 |
Find assessor info on the county website
Neighborhood: 78132
Nearby homes
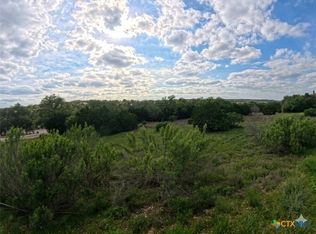
- $--1.01 Acres1522 Bolognese, New Braunfels, TX 78132Sold
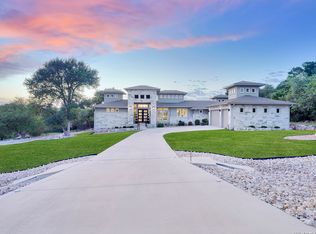
- $1,175,0004 bd3 ba3k sqft1514 Bolognese, New Braunfels, TX 78132For Sale
- $163,0001.01 Acres1526 Bolognese, New Braunfels, TX 78132Off Market
- $836,700-- bd2 ba2.8k sqft1510 Bolognese, New Braunfels, TX 78132Off Market
- $227,6702.07 Acres1519 Bolognese, New Braunfels, TX 78132Off Market
- $169,7001.08 Acres1530 Bolognese, New Braunfels, TX 78132Off Market
- $851,1601.14 Acres1071 Via Principale, New Braunfels, TX 78132Off Market
- $163,0001.01 Acres1506 Bolognese, New Braunfels, TX 78132Off Market
Nearby schools
GreatSchools rating
- 10/10Bill Brown Elementary SchoolGrades: PK-5Distance: 9.2 mi
- 9/10Smithson Valley Middle SchoolGrades: 6-8Distance: 5.4 mi
- 8/10Smithson Valley High SchoolGrades: 9-12Distance: 5.5 mi
Schools provided by the listing agent
- Elementary: Bill Brown
- Middle: Smithson Valley
- High: Smithson Valley
- District: Comal
Source: LERA MLS. This data may not be complete. We recommend contacting the local school district to confirm school assignments for this home.
Get a cash offer in 3 minutes
Find out how much your home could sell for in as little as 3 minutes with a no-obligation cash offer.
Estimated market value
$843,100
Get a cash offer in 3 minutes
Find out how much your home could sell for in as little as 3 minutes with a no-obligation cash offer.
Estimated market value
$843,100
- Texas
- Comal County
- New Braunfels
- 78132
- 1518 Bolognese
Nearby cities
Nearby neighborhoods
Nearby zip codes
Other New Braunfels Topics
