Step into comfort & style! Thoughtful updates & timeless finishes create a welcoming retreat. This beautifully refreshed home features all-tile flooring throughout, offering durability and easy maintenance. The heart of the home is the spacious kitchen, complete with sleek white quartz countertops, a generous quartz island with stainless steel hood, perfect for entertaining! Enjoy multiple dining options with a cozy breakfast nook adjacent to the kitchen along with a formal dining room that greets you as you walk in, ideal for gatherings of any size. The sunken living area is complete w/ stained beams, enhanced by French doors opening to the patio/backyard-perfect for indoor-outdoor living. Just past the office area, the master suite is a true sanctuary, boasting a walk-in shower, a large walk-in closet, all with tasteful updates. Additional highlights include a dedicated laundry room and a layout designed for functionality and flow. A perfect blend of comfort, style, & practicality!
Sold
Price Unknown
1518 Burke Ct, Harlingen, TX 78550
3beds
1,545sqft
Single Family Residence, Residential
Built in 1987
6,899 Square Feet Lot
$215,200 Zestimate®
$--/sqft
$1,702 Estimated rent
Home value
$215,200
$189,000 - $245,000
$1,702/mo
Zestimate® history
Owner options
List your home for rent
$1,702/mo
Rent Zestimate®
Find your next renter with Zillow Rental Manager. Plus, with online applications, you can quickly screen prospective tenants – for free.
$1,702/mo
Rent Zestimate®
Refinance and save
Refinancing to a lower rate could help reduce your monthly payments and save thousands over the life of the loan.
Explore your selling options
Work with a Zillow partner agent
Leverage their expertise and Zillow's premium Showcase listings to get your home seen by more buyers.
Get startedList with your own agent
Get your home in front of millions of buyers by listing it on Zillow.
Learn how to do itSell it yourself
Take full control of how buyers see your home on Zillow by listing For Sale by Owner (FSBO).
List your homeWhat's special
Sleek white quartz countertopsBeautifully refreshed homeLarge walk-in closetSpacious kitchenDedicated laundry roomStained beamsWalk-in shower
Zillow last checked:
Listing updated:
Listed by:
Benjamin A. Cantwell 956-970-1796,
Cantwell & Co. Real Estate
Source: Greater McAllen AOR,MLS#: 486867
Facts & features
Interior
Bedrooms & bathrooms
- Bedrooms: 3
- Bathrooms: 2
- Full bathrooms: 2
Dining room
- Description: Living Area(s): 2
Living room
- Description: Living Area(s): 1
Heating
- Has Heating (Unspecified Type)
Cooling
- Central Air, Electric
Appliances
- Included: Electric Water Heater, Smooth Electric Cooktop, Disposal, Oven-Single, Refrigerator
- Laundry: Laundry Room, Washer/Dryer Connection
Features
- Countertops (Quartz), Ceiling Fan(s), Split Bedrooms, Walk-In Closet(s)
- Flooring: Tile
- Windows: Wood/Faux Blinds, Bay Window(s)
Interior area
- Total structure area: 1,545
- Total interior livable area: 1,545 sqft
Property
Parking
- Total spaces: 1
- Parking features: Attached
- Carport spaces: 1
Features
- Patio & porch: Patio
- Exterior features: Rain Gutters, Mature Trees
- Fencing: Chain Link,Privacy,Wood
Lot
- Size: 6,899 Square Feet
- Features: Curb & Gutters, Mature Trees
Details
- Parcel number: 29769937
Construction
Type & style
- Home type: SingleFamily
- Property subtype: Single Family Residence, Residential
Materials
- Brick
- Foundation: Slab
- Roof: Composition
Condition
- Year built: 1987
Utilities & green energy
- Sewer: Public Sewer
Green energy
- Energy efficient items: None
Community & HOA
Community
- Features: Curbs, Street Lights
- Security: Smoke Detector(s)
- Subdivision: Secluded Acres
HOA
- Has HOA: No
Location
- Region: Harlingen
Financial & listing details
- Tax assessed value: $185,037
- Annual tax amount: $1,435
- Date on market: 11/13/2025
- Road surface type: Paved
Price history
| Date | Event | Price |
|---|---|---|
| 3/4/2026 | Sold | -- |
Source: Greater McAllen AOR #486867 Report a problem | ||
| 12/16/2025 | Pending sale | $218,000$141/sqft |
Source:  RGVMLS #29769937 Report a problem RGVMLS #29769937 Report a problem | ||
| 11/11/2025 | Listed for sale | $218,000$141/sqft |
Source: RGVMLS #29769937 Report a problem | ||
Public tax history
| Year | Property taxes | Tax assessment |
|---|---|---|
| 2025 | $1,379 +4.2% | $118,981 +10% |
| 2024 | $1,322 +14.2% | $108,165 +10% |
| 2023 | $1,158 -31.6% | $98,332 +10% |
| 2022 | $1,692 | $89,393 -2.5% |
| 2021 | -- | $91,649 -1.2% |
| 2020 | -- | $92,772 -0.7% |
| 2019 | $1,921 -0.8% | $93,440 -1.2% |
| 2018 | $1,935 +26.8% | $94,564 +27.6% |
| 2017 | $1,526 +0.5% | $74,088 +0.3% |
| 2016 | $1,518 -4.2% | $73,884 |
| 2015 | $1,585 | $73,884 |
| 2014 | $1,585 | $73,884 +0.6% |
| 2013 | -- | $73,412 |
| 2012 | -- | $73,412 |
| 2011 | -- | $73,412 |
| 2010 | -- | $73,412 -9.9% |
| 2009 | -- | $81,521 |
| 2008 | -- | $81,521 +3.6% |
| 2007 | -- | $78,659 +0.9% |
| 2005 | $1,863 +0.6% | $77,975 |
| 2004 | $1,852 +0.7% | $77,975 |
| 2003 | $1,838 -9.9% | $77,975 |
| 2002 | $2,040 +61.9% | $77,975 +106.5% |
| 2001 | $1,260 +8.8% | $37,752 0% |
| 2000 | $1,158 | $37,754 |
Find assessor info on the county website
Neighborhood: 78550
Nearby homes
- $245,4003 bd2 ba2k sqft1514 Burke Ct, Harlingen, TX 78550Off Market

- $215,4003 bd2 ba1.5k sqft1522 Burke Ct, Harlingen, TX 78550Off Market

- $195,4003 bd2 ba1.2k sqft3101 Sterling Ave, Harlingen, TX 78550Off Market
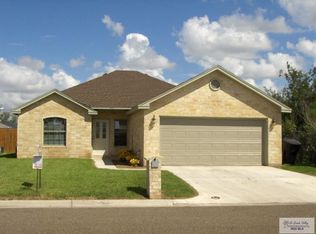
- $205,500-- bd-- ba1.2k sqft3118 E Hapner St, Harlingen, TX 78550Off Market
- $196,000-- bd-- ba1.1k sqft3105 Sterling Ave, Harlingen, TX 78550Off Market
- $209,6003 bd2 ba1.3k sqft1510 Burke Ct, Harlingen, TX 78550Off Market
- $45,2566,899 Square Feet1517 Burke Ct, Harlingen, TX 78550Off Market
- $275,100-- bd-- ba1.7k sqftHapner St, Harlingen, TX 78550Off Market
Nearby schools
GreatSchools rating
- 6/10Long Elementary SchoolGrades: PK-5Distance: 1.3 mi
- 7/10Memorial Middle SchoolGrades: 6-8Distance: 2.3 mi
- 4/10Harlingen High SchoolGrades: 9-12Distance: 1.9 mi
Schools provided by the listing agent
- Elementary: Long Elem
- Middle: Memorial
- High: Harlingen H.S.
- District: Harlingen ISD
Source: Greater McAllen AOR. This data may not be complete. We recommend contacting the local school district to confirm school assignments for this home.
- Texas
- Cameron County
- Harlingen
- 78550
- 1518 Burke Ct
Nearby cities
Nearby neighborhoods
Nearby zip codes
Other Harlingen Topics
