Under Construction-Welcome to Trailhead! An urban development that blends outdoor recreation in a convenient location with the necessities of modern living. The Keystone is one level living at it's finest. Uniquely designed for entertaining w/open concept floor plan leading directly out to the large screened porch and private yard! Primary suite w/huge walk in closet, zero entry tile shower and free standing tub. This home also features stainless steel appliances w/gas range, LVP flooring, soft close cabinets, quartz countertops and much more! Pictures are similar photos...estimated completion June of 2026.
New construction
Price cut: $3K (8/1)
$407,900
1518 Calistoga Cir, Huntsville, AL 35811
3beds
1,786sqft
:
Get pre-qualified$2,672/mo
Single Family Residence
Built in ----
0.28 Acres Lot
$-- Zestimate®
$228/sqft
$75/mo HOA
What's special
- 120 days |
- 115 |
- 3 |
Zillow last checked:
Listing updated:
Listed by:
Derek Hasley 256-714-6591,
Capstone Realty
Source: ValleyMLS,MLS#: 21914248
Facts & features
Interior
Bedrooms & bathrooms
- Bedrooms: 3
- Bathrooms: 3
- Full bathrooms: 2
- 1/2 bathrooms: 1
Rooms
- Room types: Master Bedroom, Living Room, Bedroom 2, Bedroom 3, Kitchen
Primary bedroom
- Features: Ceiling Fan(s), Recessed Lighting, Smooth Ceiling, LVP
- Level: First
- Area: 210
- Dimensions: 15 x 14
Bedroom 2
- Features: Ceiling Fan(s), Smooth Ceiling, LVP Flooring
- Level: First
- Area: 154
- Dimensions: 14 x 11
Bedroom 3
- Features: Ceiling Fan(s), Smooth Ceiling, LVP
- Level: First
- Area: 130
- Dimensions: 10 x 13
Kitchen
- Features: Kitchen Island, Pantry, Recessed Lighting, LVP, Quartz
- Level: First
- Area: 216
- Dimensions: 12 x 18
Living room
- Features: Ceiling Fan(s), Recessed Lighting, Smooth Ceiling, LVP
- Level: First
- Area: 342
- Dimensions: 18 x 19
Heating
- Central 1
Cooling
- Central 1
Features
- Has basement: No
- Has fireplace: No
- Fireplace features: None
Interior area
- Total interior livable area: 1,786 sqft
Property
Parking
- Parking features: Garage-Two Car, Garage-Detached, Garage Door Opener, Garage Faces Rear
Features
- Levels: One
- Stories: 1
Lot
- Size: 0.28 Acres
- Dimensions: 82 x 150
Construction
Type & style
- Home type: SingleFamily
- Architectural style: Ranch
- Property subtype: Single Family Residence
Materials
- Foundation: Slab
Condition
- Under Construction
- New construction: Yes
Details
- Builder name: TRAILHEAD HOMES
Utilities & green energy
- Sewer: Public Sewer
- Water: Public
Community & HOA
Community
- Subdivision: Trailhead
HOA
- Has HOA: Yes
- HOA fee: $900 annually
- HOA name: Trailhead HOA
Location
- Region: Huntsville
Financial & listing details
- Price per square foot: $228/sqft
- Date on market: 4/5/2026
Estimated market value
Not available
Estimated sales range
Not available
$1,915/mo
Price history
| Date | Event | Price |
|---|---|---|
| 8/1/2026 | Price change | $407,900-0.7%$228/sqft |
Source:  ValleyMLS #21914248 Report a problem ValleyMLS #21914248 Report a problem | ||
| 7/7/2026 | Price change | $410,900+1.5%$230/sqft |
Source: ValleyMLS #21914248 Report a problem | ||
| 4/22/2026 | Price change | $404,900+3.8%$227/sqft |
Source: ValleyMLS #21914248 Report a problem | ||
| 4/5/2026 | Listed for sale | $389,900$218/sqft |
Source: ValleyMLS #21914248 Report a problem | ||
Public tax history
Tax history is unavailable.
Monthly payment
Est. payment
Payment breakdown
Explore the cost of this home by adjusting the details. Changes won't be saved.Climate risks
Neighborhood: 35811
Nearby schools
GreatSchools rating
- 8/10Chapman Elementary SchoolGrades: PK-5Distance: 1.9 mi
- 2/10Chapman Middle SchoolGrades: 6-8Distance: 1.9 mi
- 3/10Lee High SchoolGrades: 9-12Distance: 2.9 mi
Schools provided by the listing agent
- Elementary: Blossomwood
- Middle: Chapman
- High: Lee High School
Source: ValleyMLS. This data may not be complete. We recommend contacting the local school district to confirm school assignments for this home.
- $436,5503 bd3 ba1.9k sqft1516 Calistoga Cir, Huntsville, AL 35811Pending
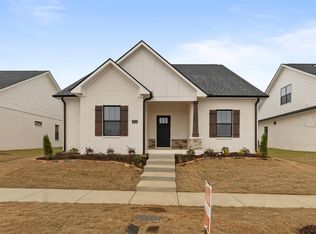
- $415,2303 bd3 ba1.9k sqft1520 Calistoga Cir, Huntsville, AL 35811Pending
- $230,0003 bd2 ba1.1k sqft136 Hollington Dr NE, Huntsville, AL 35811Off Market

- $220,1003 bd2 ba1.1k sqft138 Hollington Dr NE, Huntsville, AL 35811Off Market

- $221,700-- bd0 ba1.1k sqft134 Hollington Dr NE, Huntsville, AL 35811Off Market
- $205,100-- bd0 ba1.1k sqft140 Hollington Dr NE, Huntsville, AL 35811Off Market
- $230,800-- bd0 ba1.2k sqft132 Hollington Dr NE, Huntsville, AL 35811Off Market
- $379,9003 bd2 ba1.7k sqft2117 Kanteen St, Huntsville, AL 35806For Sale
A local agent can set up tours, give advice and negotiate with sellers.
A local lender can help you make sure your offer is ready when you are.
Similar homes
- $399,9003 bd3 ba1.9k sqft2108 Kanteen St, Huntsville, AL 35811New ConstructionMLS ID #21913825, Derek Hasley. ValleyMLS
- $441,9004 bd3 ba2.3k sqft1605 Calistoga Cir NE, Huntsville, AL 35811New Construction
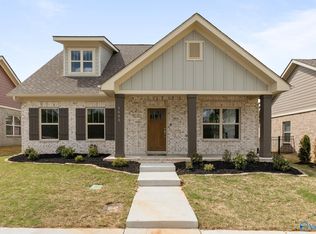 ValleyMLS
 - $456,9003 bd3 ba2.4k sqft1610 Calistoga Cir, Huntsville, AL 35811New Construction
 ValleyMLS
 - $394,0003 bd3 ba1.7k sqft2112 Kanteen St, Huntsville, AL 35811New Construction
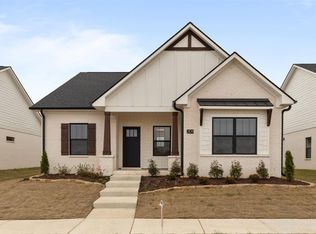 MLS ID #21912474, Derek Hasley. ValleyMLS
 - $409,9004 bd3 ba2.6k sqft204 Pennington Ave, Huntsville, AL 35811New ConstructionValleyMLS
- $529,0003 bd3 ba2.6k sqft1602 Bridgedale St, Huntsville, AL 35811For SaleMLS ID #21924090, Wenda Vidrios. ValleyMLS
- $427,9004 bd3 ba2.5k sqft218 Oracle Cir, Huntsville, AL 35811New ConstructionValleyMLS
- $301,9003 bd2 ba1.7k sqftThe Langford West Valley Way, Huntsville, AL 35811For SaleMLS ID #21922012, David Vetter. ValleyMLS
- from $389,9003 bd2 ba2.2k sqftThe Cambridge, Signature Plan, Blue Ridge at Mount Carmel, Huntsville, AL 35811New ConstructionLegacy Homes Alabama
- $372,9003 bd3 ba2.2k sqft146 Balboa Rd, Meridianville, AL 35759New ConstructionValleyMLS
- $370,9003 bd2 ba2.3k sqft135 Balboa Rd, Meridianville, AL 35759New ConstructionValleyMLS
- from $369,9003 bd2 ba1.9k sqftThe Winchester, Signature Plan, Blue Ridge at Mount Carmel, Huntsville, AL 35811New ConstructionLegacy Homes Alabama
- from $349,9003 bd2 ba2.2k sqftThe Cambridge Plan, Pennington - N, Huntsville, AL 35811New ConstructionLegacy Homes Alabama
- $289,9003 bd2 ba1.6k sqft209 Crane Hollow Ln, Huntsville, AL 35811New ConstructionMLS ID #21918615, Abel Genao. ValleyMLS
- from $329,9003 bd2 ba1.9k sqftThe Winchester Plan, Pennington - N, Huntsville, AL 35811New ConstructionLegacy Homes Alabama
- $415,9003 bd3 ba2.2k sqft403 Ledgeway Dr, Harvest, AL 35749New ConstructionValleyMLS
- $309,9004 bd3 ba2.4k sqft6213 Pisgah Dr NW, Huntsville, AL 35810New ConstructionValleyMLS
- $379,9004 bd4 ba2.6k sqft122 Berry Cove Ave, New Market, AL 35761New ConstructionValleyMLS
- $293,9004 bd2 ba1.8k sqft200 Rim Rock Cir, Huntsville, AL 35810For SaleMLS ID #21892839, Candy Holley. ValleyMLS
- $269,9003 bd2 ba1.4k sqft6219 Pisgah Dr, Huntsville, AL 35810New ConstructionValleyMLS
