Welcome to 1518 Castle Drive, your dream home in upper north. This stunning property is a perfect blend of luxury, comfort, and functionality, designed to cater to all your lifestyle needs. Boasting 3865 sq ft of meticulously crafted living space on a generous 0.27-acre lot, this home offers ample room to grow and thrive. As you step inside, you’ll be greeted by a warm, inviting ambiance accentuated by high-quality finishes and thoughtful design. The spacious living room, with its vaulted ceilings and elegant double-sided gas fireplace, sets the tone for both relaxation and entertaining. The gourmet kitchen is a chef’s delight, featuring granite countertops, a gas stove, and a motion-activated faucet for added convenience. Whether preparing a quick breakfast or hosting a lavish dinner party, this kitchen is fully equipped to meet all your culinary needs. Adjacent to the kitchen is the main floor laundry room, making everyday chores effortless. The main floor also hosts a luxurious owner’s suite, complete with a heated tile floor, zero-entry shower, and walk-in closet—a true retreat offering a touch of opulence to your daily routine. Upstairs there are three additional spacious bedrooms and a full bathroom. Entertainment and relaxation flow seamlessly into the four seasons porch, where a gas fireplace ensures year-round comfort. Minnesota winters are no match for the home’s heated garage, ensuring your vehicles and belongings remain warm and protected. One of the standout features is the basement playroom, designed for endless fun and activity. This built-in sensory gym includes a rock wall, zip line, crash pit, monkey bars, and a slide. The property also offers practical features such as a two-car garage, a 10x12 shed for extra storage, a tankless water heater for energy efficiency, a new radon mitigation system, and a UV air purification system for cleaner air. Don’t miss the opportunity to own this piece of paradise. Schedule a viewing today to experience firsthand the elegance, comfort, and functionality that make this home stand out. Whether you’re looking for a nurturing environment or simply seeking a serene, luxurious living environment, this property is sure to exceed your expectations and become the perfect backdrop for your next chapter.
Sold-co-op by mls member
$465,000
1518 Castle Dr, North Mankato, MN 56003
4beds
3,865sqft
Single Family Residence
Built in 1992
0.27 Acres Lot
$483,800 Zestimate®
$120/sqft
$3,011 Estimated rent
Home value
$483,800
Estimated sales range
Not available
$3,011/mo
Zestimate® history
Owner options
List your home for rent
$3,011/mo
Rent Zestimate®
Find your next renter with Zillow Rental Manager. Plus, with online applications, you can quickly screen prospective tenants – for free.
$3,011/mo
Rent Zestimate®
Refinance and save
$2,994/mo
Est. payment
Refinancing to a lower rate could help reduce your monthly payments and save thousands over the life of the loan.
$2,994/mo
Est. payment
Explore your selling options
Work with a Zillow partner agent
Leverage their expertise and Zillow's premium Showcase listings to get your home seen by more buyers.
Get startedList with your own agent
Get your home in front of millions of buyers by listing it on Zillow.
Learn how to do itSell it yourself
Take full control of how buyers see your home on Zillow by listing For Sale by Owner (FSBO).
List your homeWhat's special
Elegant double-sided gas fireplaceZip lineHigh-quality finishesVaulted ceilingsRock wallHeated garageGas stove
Zillow last checked:
Listing updated:
Listed by:
MICHELLE STARKEY,
True Real Estate
Bought with:
Jay Sallstrom
Re/Max Results
Source: RASM,MLS#: 7036278
Facts & features
Interior
Bedrooms & bathrooms
- Bedrooms: 4
- Bathrooms: 3
- Full bathrooms: 1
- 3/4 bathrooms: 1
- 1/2 bathrooms: 1
Bedroom
- Level: Main
- Area: 195
- Dimensions: 13 x 15
Bedroom 1
- Level: Upper
- Area: 144
- Dimensions: 12 x 12
Bedroom 2
- Level: Upper
- Area: 143
- Dimensions: 13 x 11
Bedroom 3
- Level: Upper
- Area: 156
- Dimensions: 12 x 13
Dining room
- Features: Combine with Kitchen, Eat-in Kitchen, Informal Dining Room
- Level: Main
- Area: 144
- Dimensions: 12 x 12
Family room
- Level: Basement
- Area: 558
- Dimensions: 18 x 31
Kitchen
- Level: Main
- Area: 144
- Dimensions: 12 x 12
Living room
- Level: Main
- Area: 360
- Dimensions: 24 x 15
Heating
- Forced Air, Natural Gas
Cooling
- Central Air
Appliances
- Included: Dishwasher, Disposal, Dryer, Microwave, Range, Refrigerator, Washer, Gas Water Heater
- Laundry: Washer/Dryer Hookups
Features
- Ceiling Fan(s), Eat-In Kitchen, Natural Woodwork, Walk-In Closet(s), Bath Description: Full Primary, Main Floor 1/2 Bath, Private Primary, Rough In, Upper Level Bath, 3+ Same Floor Bedrooms(L)
- Flooring: Hardwood, Tile
- Windows: Window Coverings
- Basement: Daylight/Lookout Windows,Partially Finished,Sump Pump,Block,Full
- Number of fireplaces: 2
- Fireplace features: Two Fireplaces
Interior area
- Total structure area: 3,363
- Total interior livable area: 3,865 sqft
- Finished area above ground: 2,263
- Finished area below ground: 1,100
Property
Parking
- Total spaces: 2
- Parking features: Concrete, Attached, Garage Door Opener
- Attached garage spaces: 2
Features
- Levels: Two
- Stories: 2
- Patio & porch: Patio
Lot
- Size: 0.27 Acres
- Dimensions: 11,643 sq. ft.
- Features: Landscaped, Paved
Details
- Foundation area: 1602
- Parcel number: 18.887.0590
- Other equipment: Water Filtration System, Sump Pump
Construction
Type & style
- Home type: SingleFamily
- Property subtype: Single Family Residence
Materials
- Frame/Wood, Brick, Steel Siding
- Roof: Asphalt
Condition
- Previously Owned
- New construction: No
- Year built: 1992
Utilities & green energy
- Electric: Circuit Breakers
- Sewer: City
- Water: Public
- Utilities for property: Underground Utilities
Community & HOA
Community
- Security: Smoke Detector(s), Carbon Monoxide Detector(s)
Location
- Region: North Mankato
Financial & listing details
- Price per square foot: $120/sqft
- Tax assessed value: $483,000
- Annual tax amount: $5,808
- Date on market: 2/14/2025
- Listing terms: Cash,Conventional,DVA,FHA
- Road surface type: Paved
Price history
| Date | Event | Price |
|---|---|---|
| 2/14/2025 | Sold | $465,000-3.1%$120/sqft |
Source:  RASM #7036278 Report a problem RASM #7036278 Report a problem | ||
| 1/24/2025 | Pending sale | $479,900$124/sqft |
Source:  NorthstarMLS as distributed by MLS GRID #6621422 Report a problem NorthstarMLS as distributed by MLS GRID #6621422 Report a problem | ||
| 11/2/2024 | Listed for sale | $479,900-2%$124/sqft |
Source: RASM #7036278 Report a problem | ||
| 8/6/2024 | Listing removed | $489,900-1%$127/sqft |
Source: NorthstarMLS as distributed by MLS GRID #6525833 Report a problem | ||
| 6/23/2024 | Price change | $494,900-1%$128/sqft |
Source: RASM #7034764 Report a problem | ||
| 5/22/2024 | Listed for sale | $499,900-2.9%$129/sqft |
Source: RASM #7034764 Report a problem | ||
| 5/1/2024 | Contingent | $514,900$133/sqft |
Source: RASM #7034764 Report a problem | ||
| 4/26/2024 | Listed for sale | $514,900+39.5%$133/sqft |
Source: NorthstarMLS as distributed by MLS GRID #6525833 Report a problem | ||
| 12/7/2020 | Sold | $369,000-0.2%$95/sqft |
Source: Public Record Report a problem | ||
| 9/18/2020 | Price change | $369,900-2.6%$96/sqft |
Source: JBEAL REAL ESTATE GROUP #7024855 Report a problem | ||
| 8/3/2020 | Listed for sale | $379,900+11.7%$98/sqft |
Source: JBEAL REAL ESTATE GROUP #7024855 Report a problem | ||
| 10/18/2017 | Sold | $340,000$88/sqft |
Source: Agent Provided Report a problem | ||
Public tax history
| Year | Property taxes | Tax assessment |
|---|---|---|
| 2025 | $6,112 +5.2% | $483,000 |
| 2024 | $5,808 +7.8% | $483,000 +7.4% |
| 2023 | $5,390 +0.2% | $449,900 +8.1% |
| 2022 | $5,380 +6.7% | $416,300 +10.9% |
| 2021 | $5,040 -0.8% | $375,500 +3.7% |
| 2020 | $5,080 | $362,000 +3.9% |
| 2019 | $5,080 | $348,400 |
| 2018 | -- | $348,400 +7.1% |
| 2017 | -- | $325,400 |
| 2016 | -- | -- |
| 2015 | -- | -- |
| 2011 | -- | -- |
| 2010 | -- | -- |
Find assessor info on the county website
Neighborhood: 56003
Nearby homes
- $459,9005 bd4 ba3.6k sqft1526 Castle Dr, North Mankato, MN 56003For Sale
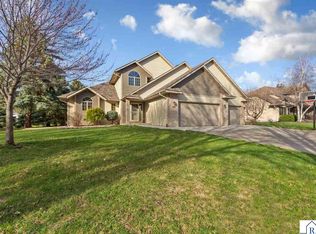
- $390,1003 bd2 ba1.8k sqft1510 Castle Dr, North Mankato, MN 56003Off Market
- $471,9005 bd3 ba2.1k sqft1509 La Mar Dr, North Mankato, MN 56003Off Market
- $484,6004 bd3 ba2k sqft1517 La Mar Dr, North Mankato, MN 56003Off Market
- $432,6005 bd4 ba3.3k sqft1534 Castle Dr, North Mankato, MN 56003Sold
- $580,0005 bd4 ba3.7k sqft2009 Howard Dr, North Mankato, MN 56003Sold
- $493,5005 bd4 ba-- sqft2009 Howard Dr, Mankato, MN 56003Off Market
- $342,9003 bd3 ba1.3k sqft2015 Howard Dr, North Mankato, MN 56003Off Market
Nearby schools
GreatSchools rating
- 6/10Monroe Elementary SchoolGrades: K-5Distance: 1.2 mi
- 7/10Dakota Meadows Junior High SchoolGrades: 6-8Distance: 0.9 mi
- 8/10Mankato West Senior High SchoolGrades: 9-12Distance: 2.1 mi
Schools provided by the listing agent
- Elementary: Monroe
- Middle: Dakota Meadows
- High: Mankato West
- District: Mankato #77
Source: RASM. This data may not be complete. We recommend contacting the local school district to confirm school assignments for this home.


Get pre-qualified for a loan
At Zillow Home Loans, we can pre-qualify you in as little as 5 minutes with no impact to your credit score.An equal housing lender. NMLS #10287.
- Minnesota
- Nicollet County
- North Mankato
- 56003
- 1518 Castle Dr
Nearby cities
Nearby zip codes
Other North Mankato Topics
