Skip main navigation
Closed
  • $470,000

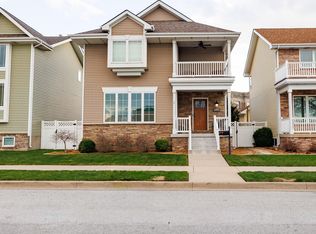
    1518 Center St, Whiting, IN 46394

    4beds
    3,756sqft
    Single Family Residence
    Built in 2011
    3,720 Square Feet Lot
    $471,400 Zestimate®
    $125/sqft
    $3,463 Estimated rent

    Home value

    $471,400

    $448,000 - $495,000

    $3,463/mo

    Zestimate® history
    Loading
    Loading...

    Owner options

    List your home for rent

    $3,463/mo

    Rent Zestimate®

    Find your next renter with Zillow Rental Manager. Plus, with online applications, you can quickly screen prospective tenants – for free.

    Learn more

    $3,463/mo

    Rent Zestimate®

    Refinance and save

    $2,938/mo

    Est. payment

    Refinancing to a lower rate could help reduce your monthly payments and save thousands over the life of the loan.

    See today's rates

    $2,938/mo

    Est. payment

    Explore your selling options

    Work with a Zillow partner agent

    Leverage their expertise and Zillow's premium Showcase listings to get your home seen by more buyers.

    Get started

    List with your own agent

    Get your home in front of millions of buyers by listing it on Zillow.

    Learn how to do it

    Sell it yourself

    Take full control of how buyers see your home on Zillow by listing For Sale by Owner (FSBO).

    List your home

    What's special

    The main level of this home features a generous sized foyer and a large dining room that easily accommodates 6. The kitchen offers a warming drawer plus plenty of counter space. There is a half bath and laundry room on the main floor. The laundry room offers a folding table and sink PLUS a laundry chute! Upstairs you have the primary bedroom offering 2 walk-in closets, with additional attic space access, and a private bath with separate tub and shower. Two of the other bedrooms offer walk-in closets with one bedroom also having a lake view. In the basement you have a large recreational space that includes a wet bar and projector with surround sound speakers in the ceiling. The basement also has a 3/4 bath and unfinished utility room.Outside you have a large heated pool with a wonderful composite deck and privacy fence. There's also SOLAR PANELS and zone heating and cooling! This home is steps from the Whiting Lakefront and Whihala Beach and a quick 30 minute drive to Chicago!

    Zillow last checked:

    Listing updated:

    Listing courtesy of:

    Rebecca Ramon 219-629-4911,

    RE/MAX Executives

    Bought with:

    Jeremy Slowinski, CRS

    Listing Leaders Northwest, Inc

    Source: MRED as distributed by MLS GRID,MLS#: 11804360MLS Logo

    Facts & features

    Interior

    Bedrooms & bathrooms
    • Bedrooms: 4
    • Bathrooms: 4
    • Full bathrooms: 3
    • 1/2 bathrooms: 1
    Primary bedroom
    • Features: Flooring (Carpet), Bathroom (Full, Tub & Separate Shwr)
    • Level: Second
    • Area: 208 Square Feet
    • Dimensions: 13X16
    Bedroom 2
    • Features: Flooring (Carpet)
    • Level: Second
    • Area: 240 Square Feet
    • Dimensions: 12X20
    Bedroom 3
    • Features: Flooring (Carpet)
    • Level: Second
    • Area: 208 Square Feet
    • Dimensions: 13X16
    Bedroom 4
    • Features: Flooring (Carpet)
    • Level: Second
    • Area: 240 Square Feet
    • Dimensions: 12X20
    Bar entertainment
    • Level: Basement
    • Area: 55 Square Feet
    • Dimensions: 5X11
    Deck
    • Level: Main
    • Area: 288 Square Feet
    • Dimensions: 12X24
    Dining room
    • Features: Flooring (Hardwood)
    • Level: Main
    • Area: 264 Square Feet
    • Dimensions: 12X22
    Foyer
    • Features: Flooring (Porcelain Tile)
    • Level: Main
    • Area: 35 Square Feet
    • Dimensions: 5X7
    Kitchen
    • Features: Flooring (Porcelain Tile)
    • Level: Main
    • Area: 320 Square Feet
    • Dimensions: 16X20
    Laundry
    • Features: Flooring (Porcelain Tile)
    • Level: Main
    • Area: 120 Square Feet
    • Dimensions: 6X20
    Living room
    • Features: Flooring (Hardwood)
    • Level: Main
    • Area: 616 Square Feet
    • Dimensions: 22X28
    Recreation room
    • Features: Flooring (Carpet)
    • Level: Basement
    • Area: 650 Square Feet
    • Dimensions: 25X26
    Other
    • Level: Basement
    • Area: 208 Square Feet
    • Dimensions: 16X13
    Walk in closet
    • Features: Flooring (Carpet)
    • Level: Second
    • Area: 60 Square Feet
    • Dimensions: 5X12
    Heating
    • Natural Gas, Forced Air, Zoned
    Cooling
    • Central Air, Zoned
    Appliances
    • Included: Microwave, Dishwasher, Refrigerator, Washer, Dryer, Disposal, Cooktop, Oven, Range Hood, Gas Cooktop
    Features
    • Basement: Finished,Sub-Basement,Egress Window,Rec/Family Area,Full
    Interior area
    • Total structure area: 0
    • Total interior livable area: 3,756 sqft

    Property

    Parking
    • Total spaces: 2
    • Parking features: On Site, Garage Owned, Attached, Garage
    • Attached garage spaces: 2
    Accessibility
    • Accessibility features: No Disability Access
    Features
    • Stories: 2
    Lot
    • Size: 3,720 sqft
    • Dimensions: 30X124
    Details
    • Parcel number: 450307228016
    • Special conditions: Home Warranty

    Construction

    Type & style
    • Home type: SingleFamily
    • Property subtype: Single Family Residence
    Materials
    • Vinyl Siding, Stone
    Condition
    • New construction: No
    • Year built: 2011
    Details
    • Warranty included: Yes

    Utilities & green energy

    • Sewer: Public Sewer
    • Water: Public

    Community & neighborhood

    Location
    • Region: Whiting

    HOA & financial

    HOA
    • Services included: None

    Other

    Other facts
    • Listing terms: Conventional
    • Ownership: Fee Simple

    Price history

    DateEventPrice
    8/23/2023Sold$470,000-5.8%$125/sqft
    Source: MRED as distributed by MLS GRID #11804360 Report a problem
    8/22/2023Pending sale$499,000$133/sqft
    Source: MRED as distributed by MLS GRID #11804360 Report a problem
    7/23/2023Contingent$499,000$133/sqft
    Source: NIRA as distributed by MLS GRID #531601 Report a problem
    7/12/2023Listed for sale$499,000$133/sqft
    Source: NIRA as distributed by MLS GRID #531601 Report a problem
    7/11/2023Contingent$499,000$133/sqft
    Source: NIRA as distributed by MLS GRID #531601 Report a problem
    6/23/2023Price change$499,000-9.1%$133/sqft
    Source: MRED as distributed by MLS GRID #11804360 Report a problem
    6/16/2023Price change$549,000-5%$146/sqft
    Source: NIRA as distributed by MLS GRID #531601 Report a problem
    6/7/2023Listed for sale$578,000+82%$154/sqft
    Source: NIRA as distributed by MLS GRID #531601 Report a problem
    8/30/2011Sold$317,500$85/sqft
    Source: Public Record Report a problem

    Public tax history

    YearProperty taxesTax assessment
    2025$4,414 +15.7%$463,300 +5%
    2024$3,816 +7%$441,400 +14.9%
    2023$3,565 +2.1%$384,000 +6.9%
    2022$3,491 +2%$359,300 +2.1%
    2021$3,423 +5.3%$352,000 +1.9%
    2020$3,251 -31.1%$345,400 +5.1%
    2019$4,719 +57.6%$328,500 +4.7%
    2018$2,994 -6.1%$313,700 +5.2%
    2017$3,187 $298,300 -0.8%
    2016$3,187 +101.8%$300,700 +0.4%
    2014$1,580 $299,400 +2.6%
    2013-- $291,900 -0.1%
    2012-- $292,200 +1848%
    2011-- $15,000 -15.3%
    2009-- $17,700 -16.9%
    2007-- $21,300
    2006-- $21,300

    Find assessor info on the county website

    Neighborhood: 46394

    Nearby schools

    GreatSchools rating
    Get a cash offer in 3 minutes
    Find out how much your home could sell for in as little as 3 minutes with a no-obligation cash offer.
    Estimated market value
    $471,400
    Get a cash offer in 3 minutes
    Find out how much your home could sell for in as little as 3 minutes with a no-obligation cash offer.
    Estimated market value
    $471,400