Skip main navigation
Sold for $169,000
  • $169,000

    1518 Chestnut St, Wyandotte, MI 48192

    2beds
    1,008sqft
    Single Family Residence
    Built in 1917
    4,356 Square Feet Lot
    $169,700 Zestimate®
    $168/sqft
    $1,349 Estimated rent

    Home value

    $169,700

    Estimated sales range

    Not available

    $1,349/mo

    Zestimate® history
    Loading
    Loading...

    Owner options

    List your home for rent

    $1,349/mo

    Rent Zestimate®

    Find your next renter with Zillow Rental Manager. Plus, with online applications, you can quickly screen prospective tenants – for free.

    Learn more

    $1,349/mo

    Rent Zestimate®

    Refinance and save

    $1,239/mo

    Est. payment

    Refinancing to a lower rate could help reduce your monthly payments and save thousands over the life of the loan.

    See today's rates

    $1,239/mo

    Est. payment

    Explore your selling options

    Work with a Zillow partner agent

    Leverage their expertise and Zillow's premium Showcase listings to get your home seen by more buyers.

    Get started

    List with your own agent

    Get your home in front of millions of buyers by listing it on Zillow.

    Learn how to do it

    Sell it yourself

    Take full control of how buyers see your home on Zillow by listing For Sale by Owner (FSBO).

    List your home

    What's special

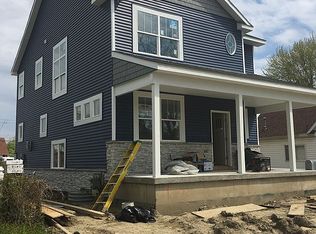
    This attractive, classic, Wyandotte charmer, has that old fashion feeling of a real home. It is set on a good-sized 60 x 140 foot Lot in a nice neighborhood. 2 bedrooms but with an additional 2 walk-thru bedrooms. The exciting feature of this property is that it has one of the largest garages in Wyandotte. It's a 4 car tandem style, deep, drive thru set up with both front and rear garage doors. Over 1,000 sq ft. It's like having two, 2car garages in one. It will fit multiple vehicles and still have room for a good-sized workshop area (it's already there). Also, still room for your boat, lawn and snow equipment, motorcycle, and you name it, much more. Truly a mechanics dream come true. Also, there is a large, wide driveway for good off-street parking. The home itself has a good country-sized kitchen with adjoining pantry room. The standard kitchen appliances are included. The furnace and central air are newer and so are the washer and dryer. There is also a large wooden deck, 2nd floor balcony, and a nice enclosed front porch. Enjoy the vintage character of this older home or decorate and update to your own desires. No basement, the home is on a crawl space. Buyer to assume city repairs (no exceptions). Seller will place the city required $2,000. in escrow with the city.

    Zillow last checked:

    Listing updated:

    Listed by:

    Charles Mix 734-246-2200,

    RE/MAX Innovation

    Bought with:

    Demi LaPointe, 6501448094

    Anthony Djon Luxury Real Estate

    Source: Realcomp II,MLS#: 20261027491MLS Logo

    Facts & features

    Interior

    Bedrooms & bathrooms
    • Bedrooms: 2
    • Bathrooms: 1
    • Full bathrooms: 1
    Primary bedroom
    • Level: Second
    • Area: 195
    • Dimensions: 13 X 15
    Bedroom
    • Level: Second
    • Area: 88
    • Dimensions: 8 X 11
    Primary bathroom
    • Level: Entry
    • Area: 72
    • Dimensions: 8 X 9
    Bonus room
    • Level: Entry
    • Area: 90
    • Dimensions: 9 X 10
    Other
    • Level: Entry
    • Area: 32
    • Dimensions: 4 X 8
    Dining room
    • Level: Entry
    • Area: 110
    • Dimensions: 10 X 11
    Kitchen
    • Level: Entry
    • Area: 168
    • Dimensions: 12 X 14
    Laundry
    • Level: Entry
    • Area: 50
    • Dimensions: 5 X 10
    Living room
    • Level: Entry
    • Area: 207
    • Dimensions: 23 X 9
    Other
    • Level: Second
    • Area: 81
    • Dimensions: 9 X 9
    Other
    • Level: Second
    • Area: 36
    • Dimensions: 6 X 6
    Heating
    • Forced Air, Natural Gas
    Cooling
    • Central Air
    Appliances
    • Included: Disposal, Dryer, Free Standing Gas Oven, Free Standing Gas Range, Free Standing Refrigerator, Microwave, Washer
    • Laundry: Gas Dryer Hookup, Laundry Room, Washer Hookup
    Features
    • Has basement: No
    • Has fireplace: No
    Interior area
    • Total interior livable area: 1,008 sqft
    • Finished area above ground: 1,008

    Property

    Parking
    • Total spaces: 4
    • Parking features: Four Car Garage, Detached, Drive Through, Driveway, Electricityin Garage, Garage Door Opener, Oversized, Tandem
    • Garage spaces: 4
    Features
    • Levels: One And One Half
    • Stories: 1.5
    • Entry location: GroundLevelwSteps
    • Patio & porch: Deck, Porch
    • Exterior features: Balcony
    • Pool features: None
    • Fencing: Back Yard,Fenced
    Lot
    • Size: 4,356 Square Feet
    • Dimensions: 60 x 140
    Details
    • Parcel number: 57017140003000
    • Special conditions: Short Sale No,Standard

    Construction

    Type & style
    • Home type: SingleFamily
    • Architectural style: Cape Cod
    • Property subtype: Single Family Residence
    Materials
    • Vinyl Siding
    • Foundation: Crawl Space
    • Roof: Asphalt
    Condition
    • New construction: No
    • Year built: 1917

    Utilities & green energy

    • Sewer: Public Sewer
    • Water: Public
    • Utilities for property: Above Ground Utilities

    Community & HOA

    Community
    • Features: Sidewalks
    • Subdivision: DEWEY PLACE SUB
    HOA
    • Has HOA: No
    Location
    • Region: Wyandotte

    Financial & listing details

    • Price per square foot: $168/sqft
    • Tax assessed value: $40,955
    • Annual tax amount: $2,140
    • Date on market: 5/1/2026
    • Cumulative days on market: 6 days
    • Listing agreement: Exclusive Right To Sell
    • Listing terms: Cash,Conventional

    Price history

    DateEventPrice
    5/26/2026Sold$169,000+5.7%$168/sqft
    Source: Realcomp II #20261027491 Report a problem
    5/4/2026Pending sale$159,900$159/sqft
    Source: Realcomp II #20261027491 Report a problem
    5/1/2026Listed for sale$159,900$159/sqft
    Source: Realcomp II #20261027491 Report a problem

    Public tax history

    YearProperty taxesTax assessment
    2025-- $74,500 +11.2%
    2024-- $67,000 +13.6%
    2023-- $59,000 +6.9%
    2022-- $55,200 +12.4%
    2021-- $49,100
    2020$1,829 +6%$49,100 +7.4%
    2019$1,725 $45,700 +17.5%
    2018$1,725 -0.9%$38,900
    2017$1,741 $38,900 +9.9%
    2016$1,741 +21.9%$35,400 +7.6%
    2015$1,429 -52.5%$32,900 +9.3%
    2013$3,010 +110.7%$30,100 -2.9%
    2012$1,429 $31,000 -22.5%
    2010-- $40,000 -16.5%
    2009-- $47,900 -10.5%
    2008-- $53,500 -11%
    2007-- $60,100 +5.6%
    2005$1,278 $56,900 +2.9%
    2003-- $55,300 +71.9%
    2001$1,400 $32,178 +3.2%
    2000-- $31,181
    Find assessor info on the county website

    Neighborhood: 48192

    Nearby schools

    GreatSchools rating
    Get a cash offer in 3 minutes
    Find out how much your home could sell for in as little as 3 minutes with a no-obligation cash offer.
    Estimated market value
    $169,700
    Get a cash offer in 3 minutes
    Find out how much your home could sell for in as little as 3 minutes with a no-obligation cash offer.
    Estimated market value
    $169,700