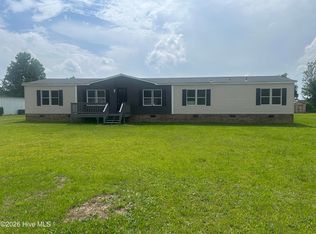
Calling all investors seeking your next venture! This 3-bedroom manufactured home is oozing with potential and is in need of repairs. Inside, the Living Room seamlessly connects to the Dining Room which leads to the generously sized Kitchen featuring an open layout and an abundance of cabinet and counter space. The Family Room with fireplace has convenient access to the Kitchen and Primary Bedroom. Both bathrooms have recently updated vanities. You'll love the 1-acre lot with beautiful backyard views of open farmland. Capitalize on a great price point with ROI potential. CASH ONLY!
Sold for $70,000
$70,000
1518 Cobblestone Dr, Kinston, NC 28504
3beds
1,681sqft
Manufactured On Land, Residential, Manufactured Home
Built in 1996
1 Acres Lot
$132,500 Zestimate®
$42/sqft
$1,500 Estimated rent
Home value
$132,500
Estimated sales range
Not available
$1,500/mo
Zestimate® history
Owner options
List your home for rent
$1,500/mo
Rent Zestimate®
Find your next renter with Zillow Rental Manager. Plus, with online applications, you can quickly screen prospective tenants – for free.
$1,500/mo
Rent Zestimate®
Refinance and save
$347/mo
Est. payment
Refinancing to a lower rate could help reduce your monthly payments and save thousands over the life of the loan.
$347/mo
Est. payment
Explore your selling options
Work with a Zillow partner agent
Leverage their expertise and Zillow's premium Showcase listings to get your home seen by more buyers.
Get startedList with your own agent
Get your home in front of millions of buyers by listing it on Zillow.
Learn how to do itSell it yourself
Take full control of how buyers see your home on Zillow by listing For Sale by Owner (FSBO).
List your homeWhat's special
Zillow last checked:
Listing updated:
Listed by:
Angie Cole 919-578-3128,
LPT Realty LLC
Bought with:
Non Member
Non Member Office
Source: Doorify MLS,MLS#: 10042440
Facts & features
Interior
Bedrooms & bathrooms
- Bedrooms: 3
- Bathrooms: 2
- Full bathrooms: 2
Heating
- Heat Pump
Cooling
- Central Air, Heat Pump
Appliances
- Included: Exhaust Fan, Refrigerator
- Laundry: Electric Dryer Hookup, Washer Hookup
Features
- Ceiling Fan(s), Separate Shower
- Flooring: Carpet, Vinyl
- Number of fireplaces: 1
- Fireplace features: Family Room
Interior area
- Total structure area: 1,681
- Total interior livable area: 1,681 sqft
- Finished area above ground: 1,681
- Finished area below ground: 0
Property
Parking
- Parking features: Gravel
Features
- Levels: One
- Stories: 1
- Has view: Yes
Lot
- Size: 1 Acres
Details
- Parcel number: 28688
- Special conditions: Standard
Construction
Type & style
- Home type: MobileManufactured
- Architectural style: Ranch
- Property subtype: Manufactured On Land, Residential, Manufactured Home
Materials
- Vinyl Siding
- Foundation: Other
- Roof: Shingle
Condition
- New construction: No
- Year built: 1996
Utilities & green energy
- Sewer: Septic Tank
- Water: Well
Community & HOA
Community
- Subdivision: Not in a Subdivision
HOA
- Has HOA: No
Location
- Region: Kinston
Financial & listing details
- Price per square foot: $42/sqft
- Tax assessed value: $70,114
- Annual tax amount: $375
- Date on market: 7/19/2024
- Road surface type: Dirt
- Body type: Double Wide
Price history
| Date | Event | Price |
|---|---|---|
| 10/25/2024 | Sold | $70,000-26.3%$42/sqft |
Source:  Doorify MLS #10042440 Report a problem Doorify MLS #10042440 Report a problem | ||
| 10/7/2024 | Pending sale | $95,000$57/sqft |
Source: Doorify MLS #10042440 Report a problem | ||
| 9/20/2024 | Price change | $95,000-3.1%$57/sqft |
Source: Doorify MLS #10042440 Report a problem | ||
| 8/19/2024 | Price change | $98,000-2%$58/sqft |
Source: Doorify MLS #10042440 Report a problem | ||
| 7/19/2024 | Listed for sale | $100,000+376.2%$59/sqft |
Source: Doorify MLS #10042440 Report a problem | ||
| 2/9/2024 | Listing removed | -- |
Source: Zillow Rentals Report a problem | ||
| 1/10/2024 | Listed for rent | $1,450+52.6%$1/sqft |
Source: Zillow Rentals Report a problem | ||
| 2/2/2022 | Listing removed | -- |
Source: Zillow Rental Network Premium Report a problem | ||
| 1/6/2022 | Listed for rent | $950+10.5%$1/sqft |
Source: Zillow Rental Network Premium Report a problem | ||
| 7/15/2021 | Listing removed | -- |
Source: Zillow Rental Network Premium Report a problem | ||
| 7/12/2021 | Price change | $860-0.6%$1/sqft |
Source: Zillow Rental Network Premium Report a problem | ||
| 6/29/2021 | Listed for rent | $865$1/sqft |
Source: Zillow Rental Network Premium Report a problem | ||
| 12/12/2020 | Listing removed | $865$1/sqft |
Source: Stromberg Property Management Report a problem | ||
| 11/17/2020 | Listed for rent | $865+11.6%$1/sqft |
Source: Stromberg Property Management Report a problem | ||
| 6/22/2019 | Listing removed | $775-3.1% |
Source: Stromberg Property Management Report a problem | ||
| 6/12/2019 | Price change | $800-5.9% |
Source: Stromberg Property Management Report a problem | ||
| 5/6/2019 | Listed for rent | $850$1/sqft |
Source: Stromberg Property Management Report a problem | ||
| 3/25/2019 | Sold | $21,000-21.3%$12/sqft |
Source:  Hive MLS #71984 Report a problem Hive MLS #71984 Report a problem | ||
| 11/9/2018 | Listed for sale | $26,700-25.8%$16/sqft |
Source: Live Oak Real Estate Goldsboro #71984 Report a problem | ||
| 9/12/2018 | Sold | $36,000$21/sqft |
Source: Public Record Report a problem | ||
Public tax history
| Year | Property taxes | Tax assessment |
|---|---|---|
| 2025 | $508 +35.3% | $70,114 +68.6% |
| 2024 | $375 | $41,595 |
| 2023 | $375 | $41,595 |
| 2022 | $375 +0.3% | $41,595 |
| 2021 | $374 | $41,595 |
| 2020 | $374 -0.2% | $41,595 |
| 2019 | $375 +1% | $41,595 |
| 2017 | $371 | $41,595 -25.4% |
| 2014 | $371 -24.4% | $55,773 |
| 2013 | $491 | $55,773 |
| 2011 | $491 | $55,773 |
| 2010 | -- | -- |
Find assessor info on the county website
Neighborhood: 28504
Nearby homes
- $128,5004 bd2 ba1.7k sqft1510 Cobblestone Dr, Kinston, NC 28504Off Market
- $114,3003 bd2 ba1.4k sqft1528 Cobblestone Dr, Kinston, NC 28504Off Market
- $187,9004 bd3 ba2k sqft1490 Cobblestone Dr, Kinston, NC 28504For Sale
- $193,2004 bd2 ba1.9k sqft1540 Cobblestone Dr, Kinston, NC 28504Off Market
- $2,508-- bd-- ba-- sqftCobblestone Dr, Kinston, NC 28504Off Market
- $192,1003 bd3 ba1.7k sqft1513 Cobblestone Dr, Kinston, NC 28504Off Market
- $126,6003 bd2 ba1.7k sqft1521 Cobblestone Dr, Kinston, NC 28504Off Market
- $145,1004 bd2 ba2k sqft1533 Cobblestone Dr, Kinston, NC 28504Off Market
Nearby schools
GreatSchools rating
- 8/10Banks ElementaryGrades: PK-5Distance: 4.7 mi
- 5/10E B Frink MiddleGrades: 6-8Distance: 8.1 mi
- 3/10North Lenoir HighGrades: 9-12Distance: 1.3 mi
Schools provided by the listing agent
- Elementary: Lenoir County Public Schools
- Middle: Lenoir County Public Schools
- High: Lenoir County Public Schools
Source: Doorify MLS. This data may not be complete. We recommend contacting the local school district to confirm school assignments for this home.
- North Carolina
- Lenoir County
- Kinston
- 28504
- 1518 Cobblestone Dr
Nearby cities
Nearby neighborhoods
Nearby zip codes
Other Kinston Topics
