Skip main navigation
Off market
  • $3,191,600

    1518 Cottonwood Ln, Greenwood Village, CO 80121

    5beds
    7baths
    7,078sqft
    SingleFamily
    Built in 1986
    0.79 Acres Lot
    $3,191,600 Zestimate®
    $451/sqft
    $7,427 Estimated rent

    Home value

    $3,191,600

    $2.90M - $3.54M

    $7,427/mo

    Zestimate® history
    Loading
    Loading...

    Owner options

    List your home for rent

    $7,427/mo

    Rent Zestimate®

    Find your next renter with Zillow Rental Manager. Plus, with online applications, you can quickly screen prospective tenants – for free.

    Learn more

    $7,427/mo

    Rent Zestimate®

    Refinance and save

    $14,876/mo

    Est. payment

    Refinancing to a lower rate could help reduce your monthly payments and save thousands over the life of the loan.

    See today's rates

    $14,876/mo

    Est. payment

    Explore your selling options

    Work with a Zillow partner agent

    Leverage their expertise and Zillow's premium Showcase listings to get your home seen by more buyers.

    Get started

    List with your own agent

    Get your home in front of millions of buyers by listing it on Zillow.

    Learn how to do it

    Sell it yourself

    Take full control of how buyers see your home on Zillow by listing For Sale by Owner (FSBO).

    List your home

    What's special

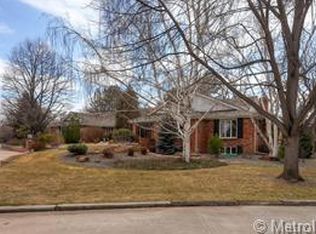
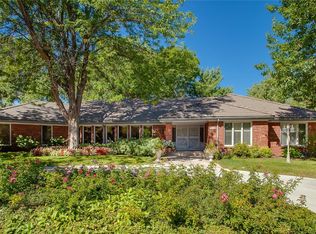
    Nestled in a cul-de-sac on Cottonwood Lane, a quiet street in desirable Greenwood Village, this stunning property boasts 5 bedrooms and 7 bathrooms. From the moment you step through the front door, you'll be captivated by the home's functional floor plan and impeccable attention to detail. The main level features an inviting living room with exposed brick and a cozy fireplace, perfect for hosting friends and family. The gourmet chef's kitchen is a true masterpiece, with custom built-ins, hand-carved wood, a center island and a breakfast nook. A formal dining room, additional sitting room with fireplace and family room provide plenty of space for further dining and entertaining. The main level also offers an alternate primary suite (perhaps in-law or nanny quarters) and two additional bedrooms, one with an en suite bathroom and the other ideal for an office with access to the patio. The upper level, an addition constructed by Newmyer Contracting, offers a luxurious primary suite with a spa-like bathroom complete with dual-sided fireplace, steam shower, jetted tub and a walk-in closet as well as an additional bedroom with en suite bathroom and walk-in closet. The lower level of the home is an entertainer's dream, with a movie theater/media room and plenty of space for games and activities as well as ample storage space. The attached 3-car garage offers plenty of space for cars and outdoor gear. Step outside and enjoy the home's fully landscaped yard spaces - the beautiful covered patio provides the perfect spot for outdoor dining and relaxation. This home's location is truly unbeatable...just minutes from Glenmoor CC, Cherry Hills CC, and private access to the High Line Canal Trail out the back gate. Easy access to fantastic amenities (Whole Foods, Trader Joe's, dining, etc) this home is the perfect retreat for those who crave luxury living! Located within the prestigious Cherry Creek school district - Cherry Hills Village Elementary, West Middle and Cherry Creek High.

    This property is not currently displayed as for sale or rent on Zillow. This may be different from what's on other websites or public sources.
    Facts & features

    Interior

    Bedrooms & bathrooms
    • Bedrooms: 5
    • Bathrooms: 7
    Heating
    • Other, Other
    Cooling
    • Central
    Features
    • Basement: Finished
    • Has fireplace: Yes
    Interior area
    • Total interior livable area: 7,078 sqft

    Property

    Parking
    • Parking features: Garage - Attached
    Features
    • Exterior features: Stone
    Lot
    • Size: 0.79 Acres
    Details
    • Parcel number: 207714208017

    Construction

    Type & style
    • Home type: SingleFamily
    Materials
    • Wood
    • Roof: Composition
    Condition
    • Year built: 1986

    Community & HOA

    Location
    • Region: Greenwood Village

    Financial & listing details

    • Price per square foot: $451/sqft
    • Tax assessed value: $3,073,300
    • Annual tax amount: $15,923

    Price history

    DateEventPrice
    7/31/2023Sold$2,972,500+29.2%$420/sqft
    Source: Public Record Report a problem
    6/16/2021Sold$2,300,000$325/sqft
    Source: Public Record Report a problem

    Public tax history

    YearProperty taxesTax assessment
    2025$15,923 +14.5%$192,081 +8.9%
    2024$13,910 +30.2%$176,371 -3%
    2023$10,685 +7.2%$181,803 +41.4%
    2022$9,969 $128,568 -0.9%
    2021-- $129,751 +8.9%
    2020$9,209 +20.8%$119,141
    2019$7,622 $119,141 +21.2%
    2018$7,622 +1.3%$98,323
    2017$7,526 $98,323 -8.1%
    2016-- $107,038
    2015-- $107,038 +29%
    2014$8,299 +8.8%$82,999 -7.5%
    2013$7,627 $89,750
    2012-- $89,750
    2011$9,759 +2.7%$89,750 -22%
    2010$9,503 -1.1%$115,130
    2009$9,612 $115,130 -0.3%
    2008-- $115,420
    2007-- $115,420 +23.6%
    2006-- $93,347
    2005-- $93,347 -12.8%
    2002$8,209 +78.7%$107,070 +92.5%
    2001$4,593 $55,620
    Find assessor info on the county website

    Neighborhood: 80121

    Nearby schools

    GreatSchools rating
    Get a cash offer in 3 minutes
    Find out how much your home could sell for in as little as 3 minutes with a no-obligation cash offer.
    Estimated market value
    $3,191,600
    Get a cash offer in 3 minutes
    Find out how much your home could sell for in as little as 3 minutes with a no-obligation cash offer.
    Estimated market value
    $3,191,600