Pride of ownership is evident in this very open floor plan 1 1/2 story home, located on the 4th hole of Creekmoor Golf Course. It has been certified appraised for $575,000. due to seller planning on refinancing until they found their dream property at the Lake. So many updates ,which include new quartz kitchen and bar countertops, new kitchen sink & faucet, new gas stove with new gas line, new interior paint thruout, new staircase carpet, new carpet in all bedrooms, closets, and hallways, all new lighting fixtures, including LED cans, new grinder pump, and new landscaping and tree trimming. The master bedroom is huge with large bathroom with dual shower heads and very large walk-in closet. The great room has a see-thru fireplace to a screened in porch with fan and view of the golf course. You will fall in love with this lovely home. The basement is completely studded for bar, family room, bathroom, bedroom and storage area. Most electric and plumbing is almost completed. The bathroom has a shower set with a shower base, not the full insert and hardware already attached. The bedroom has a large daylight egress window.
Sold
Price Unknown
1518 Cross Creek Dr, Raymore, MO 64083
4beds
2,944sqft
Single Family Residence
Built in 2008
0.37 Acres Lot
$590,000 Zestimate®
$--/sqft
$3,231 Estimated rent
Home value
$590,000
$496,000 - $702,000
$3,231/mo
Zestimate® history
Owner options
List your home for rent
$3,231/mo
Rent Zestimate®
Find your next renter with Zillow Rental Manager. Plus, with online applications, you can quickly screen prospective tenants – for free.
$3,231/mo
Rent Zestimate®
Refinance and save
$105/mo
Est. payment
Refinancing to a lower rate could help reduce your monthly payments and save thousands over the life of the loan.
$105/mo
Est. payment
Explore your selling options
Work with a Zillow partner agent
Leverage their expertise and Zillow's premium Showcase listings to get your home seen by more buyers.
Get startedList with your own agent
Get your home in front of millions of buyers by listing it on Zillow.
Learn how to do itSell it yourself
Take full control of how buyers see your home on Zillow by listing For Sale by Owner (FSBO).
List your homeWhat's special
See-thru fireplaceLarge daylight egress windowNew interior paintOpen floor planNew lighting fixturesNew staircase carpetNew gas stove
Zillow last checked:
Listing updated:
Listed by:
Mary Fay 816-797-8778,
ReeceNichols - Lees Summit
Bought with:
Sherri Hines, BR00034937
Weichert, Realtors Welch & Com
Source: Heartland MLS as distributed by MLS GRID,MLS#: 2522057
Facts & features
Interior
Bedrooms & bathrooms
- Bedrooms: 4
- Bathrooms: 4
- Full bathrooms: 3
- 1/2 bathrooms: 1
Primary bedroom
- Features: All Carpet, Carpet, Ceiling Fan(s)
- Level: First
- Area: 270 Square Feet
- Dimensions: 15 x 18
Bedroom 2
- Features: All Carpet, Ceiling Fan(s)
- Level: Second
- Area: 169 Square Feet
- Dimensions: 13 x 13
Bedroom 3
- Features: All Carpet, Ceiling Fan(s)
- Level: Second
- Area: 192 Square Feet
- Dimensions: 16 x 12
Bedroom 4
- Features: All Carpet, Ceiling Fan(s)
- Level: Second
- Area: 195 Square Feet
- Dimensions: 13 x 15
Primary bathroom
- Features: Ceramic Tiles, Double Vanity, Granite Counters
- Level: First
- Area: 180 Square Feet
- Dimensions: 20 x 9
Bathroom 2
- Features: Double Vanity, Shower Over Tub, Vinyl
- Level: Second
- Area: 102 Square Feet
- Dimensions: 17 x 6
Bathroom 3
- Features: Shower Over Tub, Vinyl
- Level: Second
- Area: 50 Square Feet
- Dimensions: 10 x 5
Dining room
- Level: First
- Area: 156 Square Feet
- Dimensions: 12 x 11
Enclosed porch
- Features: Ceiling Fan(s), Fireplace
- Level: First
- Area: 198 Square Feet
- Dimensions: 17.09 x 11
Great room
- Features: Wood Floor
- Level: First
- Area: 378 Square Feet
- Dimensions: 16.4 x 19
Half bath
- Features: Granite Counters
- Level: First
- Area: 30 Square Feet
- Dimensions: 4.02 x 5.7
Kitchen
- Features: Wood Floor
- Level: First
- Area: 209 Square Feet
- Dimensions: 27 x 11
Laundry
- Features: Built-in Features, Ceramic Tiles
- Level: First
- Area: 48 Square Feet
- Dimensions: 5.6 x 8.02
Heating
- Natural Gas, Forced Air
Cooling
- Electric
Appliances
- Included: Cooktop, Dishwasher, Disposal, Humidifier, Microwave, Refrigerator, Built-In Electric Oven
- Laundry: Laundry Room, Main Level
Features
- Ceiling Fan(s), Kitchen Island, Pantry, Stained Cabinets, Vaulted Ceiling(s), Walk-In Closet(s)
- Flooring: Carpet, Ceramic Tile, Wood
- Doors: Storm Door(s)
- Basement: Concrete,Full,Interior Entry,Unfinished,Sump Pump
- Number of fireplaces: 1
- Fireplace features: Great Room, See Through
Interior area
- Total structure area: 2,944
- Total interior livable area: 2,944 sqft
- Finished area above ground: 2,944
- Finished area below ground: 0
Property
Parking
- Total spaces: 3
- Parking features: Attached, Garage Door Opener, Garage Faces Front
- Attached garage spaces: 3
Features
- Patio & porch: Screened
- Spa features: Bath
Lot
- Size: 0.37 Acres
- Dimensions: 88 x 162 x 85 x 42 x 135
- Features: On Golf Course, Adjoin Greenspace, Level
Details
- Parcel number: 2205271
- Other equipment: Back Flow Device
Construction
Type & style
- Home type: SingleFamily
- Architectural style: Traditional
- Property subtype: Single Family Residence
Materials
- Stucco & Frame
- Roof: Composition
Condition
- Year built: 2008
Utilities & green energy
- Sewer: Public Sewer, Grinder Pump
- Water: Public
Community & HOA
Community
- Security: Security System, Smoke Detector(s)
- Subdivision: Creekmoor- Westbrook at
HOA
- Has HOA: Yes
- Amenities included: Clubhouse, Exercise Room, Party Room, Play Area, Putting Green, Pool, Tennis Court(s), Trail(s)
- HOA fee: $105 monthly
- HOA name: Creekmoor
Location
- Region: Raymore
Financial & listing details
- Tax assessed value: $454,630
- Annual tax amount: $6,247
- Date on market: 12/26/2024
- Listing terms: Cash,Conventional,FHA,VA Loan
- Ownership: Private
- Road surface type: Paved
Price history
| Date | Event | Price |
|---|---|---|
| 2/10/2025 | Sold | -- |
Source:  Heartland MLS as distributed by MLS GRID #2522057 Report a problem Heartland MLS as distributed by MLS GRID #2522057 Report a problem | ||
| 12/30/2024 | Contingent | $575,000$195/sqft |
Source: Heartland MLS as distributed by MLS GRID #2522057 Report a problem | ||
| 12/26/2024 | Listed for sale | $575,000+17.3%$195/sqft |
Source: Heartland MLS as distributed by MLS GRID #2522057 Report a problem | ||
| 10/25/2023 | Sold | -- |
Source: Heartland MLS as distributed by MLS GRID #2445931 Report a problem | ||
| 9/27/2023 | Pending sale | $490,000$166/sqft |
Source: Heartland MLS as distributed by MLS GRID #2445931 Report a problem | ||
| 9/21/2023 | Price change | $490,000-2%$166/sqft |
Source: Heartland MLS as distributed by MLS GRID #2445931 Report a problem | ||
| 9/6/2023 | Listed for sale | $500,000$170/sqft |
Source: Heartland MLS as distributed by MLS GRID #2445931 Report a problem | ||
| 8/29/2023 | Pending sale | $500,000$170/sqft |
Source: Heartland MLS as distributed by MLS GRID #2445931 Report a problem | ||
| 8/21/2023 | Price change | $500,000-9.1%$170/sqft |
Source: Heartland MLS as distributed by MLS GRID #2445931 Report a problem | ||
| 8/3/2023 | Listed for sale | $550,000+39.2%$187/sqft |
Source: Heartland MLS as distributed by MLS GRID #2445931 Report a problem | ||
| 5/31/2019 | Sold | -- |
Source: Heartland MLS as distributed by MLS GRID #2153235 Report a problem | ||
| 4/14/2019 | Pending sale | $395,000$134/sqft |
Source: MO-KAN Veteran Realty LLC #2153235 Report a problem | ||
| 3/16/2019 | Listed for sale | $395,000$134/sqft |
Source: MO-KAN Veteran Realty LLC #2153235 Report a problem | ||
| 10/13/2018 | Listing removed | $395,000$134/sqft |
Source: Owner Report a problem | ||
| 7/15/2018 | Price change | $395,000-3.7%$134/sqft |
Source: Owner Report a problem | ||
| 6/1/2018 | Price change | $410,000-2.4%$139/sqft |
Source: ReeceNichols Cedar Tree Square #2065565 Report a problem | ||
| 4/26/2018 | Price change | $420,000-1.2%$143/sqft |
Source: ReeceNichols Cedar Tree Square #2065565 Report a problem | ||
| 12/20/2017 | Price change | $425,000-2.3%$144/sqft |
Source: ReeceNichols Cedar Tree Square #2065565 Report a problem | ||
| 8/30/2017 | Price change | $435,000-2.4%$148/sqft |
Source: ReeceNichols Cedar Tree Square #2065565 Report a problem | ||
| 8/27/2017 | Listed for sale | $445,500$151/sqft |
Source: ReeceNichols Cedar Tree Square #2065565 Report a problem | ||
Public tax history
| Year | Property taxes | Tax assessment |
|---|---|---|
| 2025 | $6,971 +11.4% | $86,380 +12.4% |
| 2024 | $6,256 +0.1% | $76,870 |
| 2023 | $6,247 +15% | $76,870 +15.8% |
| 2022 | $5,432 0% | $66,400 |
| 2021 | $5,433 | $66,400 +0.1% |
| 2020 | -- | $66,340 |
| 2019 | -- | $66,340 +4.1% |
| 2018 | $5,307 | $63,730 |
| 2017 | $5,307 +8.2% | $63,730 +4.3% |
| 2016 | $4,903 | $61,110 |
| 2015 | $4,903 -0.1% | $61,110 |
| 2014 | $4,908 | $61,110 |
| 2013 | $4,908 | $61,110 -0.5% |
| 2011 | -- | $61,400 -0.3% |
| 2010 | -- | $61,610 |
| 2009 | -- | $61,610 |
Find assessor info on the county website
Neighborhood: 64083
Nearby homes
- $599,1006 bd5 ba3.7k sqft1520 Cross Creek Dr, Raymore, MO 64083Off Market
- $502,1004 bd4 ba2.5k sqft1516 Cross Creek Dr, Raymore, MO 64083Off Market
- $526,0004 bd3 ba2.3k sqft1301 Jeremy Cir, Raymore, MO 64083Off Market
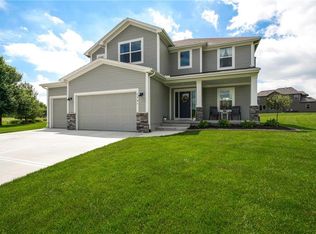
- $458,4004 bd4 ba-- sqft1540 Cross Creek Dr, Lees Summit, MO 64082Off Market
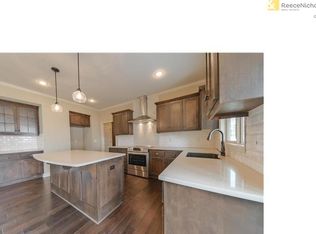
- $624,8006 bd6 ba5k sqft1514 Cross Creek Dr, Raymore, MO 64083Off Market
- $264,9002 bd3 ba1.1k sqft519-525 N Foxridge Dr, Raymore, MO 64083Off Market
- $--1 bd1 ba-- sqft301-339 N Foxridge Dr #776F18CCB, Raymore, MO 64083Off Market
- $--2 bd2 ba-- sqft301-339 N Foxridge Dr #F320A52C6, Raymore, MO 64083Off Market
Nearby schools
GreatSchools rating
- 7/10Creekmoor Elementary SchoolGrades: K-5Distance: 0.3 mi
- NARaymore-Peculiar Ninth Gr CntrGrades: 9Distance: 5.2 mi
- 4/10Raymore-Peculiar East Middle SchoolGrades: 6-8Distance: 5.4 mi
Schools provided by the listing agent
- Elementary: Creekmoor
- Middle: East
- High: Raymore-Peculiar
Source: Heartland MLS as distributed by MLS GRID. This data may not be complete. We recommend contacting the local school district to confirm school assignments for this home.
Get a cash offer in 3 minutes
Find out how much your home could sell for in as little as 3 minutes with a no-obligation cash offer.
Estimated market value
$590,000
Get a cash offer in 3 minutes
Find out how much your home could sell for in as little as 3 minutes with a no-obligation cash offer.
Estimated market value
$590,000
- Missouri
- Cass County
- Raymore
- 64083
- 1518 Cross Creek Dr
Nearby cities
Nearby zip codes
Other Raymore Topics
