Welcome to 1518 Custer St, where modern elegance meets practical versatility! This beautifully renovated 3-bedroom home offers a unique opportunity with its primary bedroom suite, perfect for accommodating in-laws or generating rental income. Step inside to discover a tastefully renovated interior featuring hardwood and luxury vinyl plank flooring throughout, creating a seamless flow from room to room. The heart of the home is the upgraded kitchen, featuring luxury vinyl tile flooring, new fixtures, and recessed lighting, creating a bright and inviting atmosphere for cooking and entertaining. The adjacent living and dining areas provide plenty of room for gatherings and relaxation, making it the perfect spot for creating lasting memories with loved ones. The primary bedroom suite, complete with its own full bathroom, provides privacy and comfort. Two additional bedrooms and another full bathroom offer ample space for family members or guests, ensuring everyone has their own oasis to retreat to. Conveniently located in a desirable neighborhood in the heart of the city, this home is just minutes away from shops, restaurants, parks, and major highways, providing easy access to all the amenities Richmond has to offer. Don't miss the opportunity to own this renovated gem that offers both comfort and potential income! Schedule your showing today and experience the charm.
Sold for $340,000
$340,000
1518 Custer St, Richmond, VA 23222
3beds
1,680sqft
Single Family Residence
Built in 1920
6,769 Square Feet Lot
$364,900 Zestimate®
$202/sqft
$2,202 Estimated rent
Home value
$364,900
$347,000 - $383,000
$2,202/mo
Zestimate® history
Owner options
List your home for rent
$2,202/mo
Rent Zestimate®
Find your next renter with Zillow Rental Manager. Plus, with online applications, you can quickly screen prospective tenants – for free.
$2,202/mo
Rent Zestimate®
Refinance and save
$2,117/mo
Est. payment
Refinancing to a lower rate could help reduce your monthly payments and save thousands over the life of the loan.
$2,117/mo
Est. payment
Explore your selling options
Work with a Zillow partner agent
Leverage their expertise and Zillow's premium Showcase listings to get your home seen by more buyers.
Get startedList with your own agent
Get your home in front of millions of buyers by listing it on Zillow.
Learn how to do itSell it yourself
Take full control of how buyers see your home on Zillow by listing For Sale by Owner (FSBO).
List your homeWhat's special
Modern eleganceDesirable neighborhoodRenovated gemPrimary bedroom suiteHeart of the cityUpgraded kitchenMajor highways
Zillow last checked:
Listing updated:
Listed by:
Stephanie Johnson 804-625-5059,
Real Broker LLC
Bought with:
Richard Sena, 0225236381
Redfin Corporation
Source: CVRMLS,MLS#: 2406561 Originating MLS: Central Virginia Regional MLS
Originating MLS: Central Virginia Regional MLSFacts & features
Interior
Bedrooms & bathrooms
- Bedrooms: 3
- Bathrooms: 2
- Full bathrooms: 2
Primary bedroom
- Description: LVP floors, fresh paint, ceiling fan
- Level: Basement
- Dimensions: 0 x 0
Additional room
- Description: Hardwood floors, ceiling fan, fresh paint
- Level: First
- Dimensions: 0 x 0
Additional room
- Description: Hardwood floors, ceiling fan, fresh paint
- Level: First
- Dimensions: 0 x 0
Dining room
- Description: Hardwood floors, New fixtures, fresh paint
- Level: First
- Dimensions: 0 x 0
Other
- Description: Shower
- Level: Basement
Other
- Description: Tub & Shower
- Level: First
Great room
- Description: LVP floors, fresh paint
- Level: Basement
- Dimensions: 0 x 0
Kitchen
- Description: LVT floors, recessed lights, fresh paint
- Level: First
- Dimensions: 0 x 0
Living room
- Description: Hardwood floors, New fixtures, fresh paint
- Level: First
- Dimensions: 0 x 0
Heating
- Electric, Heat Pump
Cooling
- Central Air
Features
- Has basement: No
- Attic: None
Interior area
- Total interior livable area: 1,680 sqft
- Finished area above ground: 1,680
Property
Features
- Levels: One
- Stories: 1
- Pool features: None
Lot
- Size: 6,769 Square Feet
Details
- Parcel number: N0000923008
- Zoning description: R-6
Construction
Type & style
- Home type: SingleFamily
- Architectural style: Ranch
- Property subtype: Single Family Residence
Materials
- Stucco, Wood Siding
- Roof: Shingle
Condition
- Resale
- New construction: No
- Year built: 1920
Utilities & green energy
- Sewer: Public Sewer
- Water: Public
Community & HOA
Community
- Subdivision: Highland Park Addition
Location
- Region: Richmond
Financial & listing details
- Price per square foot: $202/sqft
- Tax assessed value: $166,000
- Annual tax amount: $1,992
- Date on market: 12/29/2025
- Ownership: Individuals
- Ownership type: Sole Proprietor
Price history
| Date | Event | Price |
|---|---|---|
| 5/7/2024 | Sold | $340,000+0%$202/sqft |
Source:  CVRMLS #2406561 Report a problem CVRMLS #2406561 Report a problem | ||
| 4/16/2024 | Pending sale | $339,990$202/sqft |
Source: CVRMLS #2406561 Report a problem | ||
| 4/10/2024 | Price change | $339,990-5.6%$202/sqft |
Source: CVRMLS #2406561 Report a problem | ||
| 3/18/2024 | Listed for sale | $359,990+140%$214/sqft |
Source: CVRMLS #2406561 Report a problem | ||
| 5/11/2023 | Sold | $150,000$89/sqft |
Source: Public Record Report a problem | ||
Public tax history
| Year | Property taxes | Tax assessment |
|---|---|---|
| 2025 | $3,720 +4% | $310,000 +4% |
| 2024 | $3,576 +79.5% | $298,000 +79.5% |
| 2023 | $1,992 | $166,000 |
| 2022 | $1,992 +102.4% | $166,000 +102.4% |
| 2021 | $984 | $82,000 |
| 2020 | $984 +13.9% | $82,000 +13.9% |
| 2019 | $864 +10.8% | $72,000 +10.8% |
| 2018 | $780 | $65,000 +1.6% |
| 2017 | -- | $64,000 +3.2% |
| 2016 | -- | $62,000 |
| 2015 | -- | $62,000 -6.1% |
| 2014 | -- | $66,000 |
| 2013 | -- | $66,000 -2.9% |
| 2012 | -- | $68,000 -2.9% |
| 2011 | -- | $70,000 |
| 2010 | -- | $70,000 -13.2% |
| 2009 | -- | $80,600 +13% |
| 2008 | -- | $71,300 +3.6% |
| 2007 | -- | $68,800 |
| 2006 | -- | $68,800 +16.4% |
| 2005 | -- | $59,100 +32.2% |
| 2003 | -- | $44,700 +2.1% |
| 2002 | -- | $43,800 -8.9% |
| 2001 | $688 | $48,100 |
Find assessor info on the county website
Neighborhood: Highland Park Southern Tip
Nearby homes
- $244,7003 bd2 ba1.6k sqft1512 Custer St, Richmond, VA 23222Off Market
- $260,0003 bd2 ba1.4k sqft1517 Custer St, Richmond, VA 23222Sold

- $203,5003 bd1 ba911 sqft1515 Custer St, Richmond, VA 23222Off Market
- $526,6005 bd4 ba3.4k sqft2903 4th Ave, Richmond, VA 23222Off Market
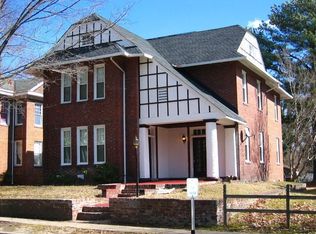
- $260,0002 bd2 ba1.1k sqft1511 Custer St, Richmond, VA 23222Sold
- $277,0004 bd3 ba2.1k sqft2905 4th Ave, Richmond, VA 23222Sold
- $520,0001.023 Acres2906 5th Ave, Richmond, VA 23222Sold
- $374,0003 bd3 ba1.9k sqft2829 4th Ave, Richmond, VA 23222Off Market
Nearby schools
GreatSchools rating
- 3/10Overby-Sheppard Elementary SchoolGrades: PK-5Distance: 0.5 mi
- NAMary Scott PreschoolGrades: Distance: 1.9 mi
- 6/10John Marshall High SchoolGrades: 9-12Distance: 2.5 mi
Schools provided by the listing agent
- Elementary: Overby-Sheppard
- Middle: Henderson
- High: John Marshall
Source: CVRMLS. This data may not be complete. We recommend contacting the local school district to confirm school assignments for this home.
Get a cash offer in 3 minutes
Find out how much your home could sell for in as little as 3 minutes with a no-obligation cash offer.
Estimated market value
$364,900
Get a cash offer in 3 minutes
Find out how much your home could sell for in as little as 3 minutes with a no-obligation cash offer.
Estimated market value
$364,900
Nearby cities
Nearby neighborhoods
Nearby zip codes
Other Richmond Topics
