Skip main navigation
Sold for $400,000
  • $400,000

    1518 Dawley Ct, Brandon, FL 33511

    3beds
    1,734sqft
    Single Family Residence
    Built in 1993
    8,000 Square Feet Lot
    $424,400 Zestimate®
    $231/sqft
    $2,720 Estimated rent

    Home value

    $424,400

    $403,000 - $446,000

    $2,720/mo

    Zestimate® history
    Loading
    Loading...

    Owner options

    List your home for rent

    $2,720/mo

    Rent Zestimate®

    Find your next renter with Zillow Rental Manager. Plus, with online applications, you can quickly screen prospective tenants – for free.

    Learn more

    $2,720/mo

    Rent Zestimate®

    Refinance and save

    $2,774/mo

    Est. payment

    Refinancing to a lower rate could help reduce your monthly payments and save thousands over the life of the loan.

    See today's rates

    $2,774/mo

    Est. payment

    Explore your selling options

    Work with a Zillow partner agent

    Leverage their expertise and Zillow's premium Showcase listings to get your home seen by more buyers.

    Get started

    List with your own agent

    Get your home in front of millions of buyers by listing it on Zillow.

    Learn how to do it

    Sell it yourself

    Take full control of how buyers see your home on Zillow by listing For Sale by Owner (FSBO).

    List your home

    What's special

    Golf coursesSought - out communityNew roofSecondary bedroomsTremendous backyardMagic of orlandoRaised platform section
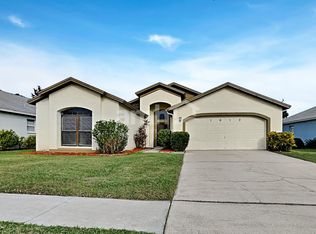
    POOL HOME – PRICED TO SELL...LOCATION, LOCATION, LOCATION! Welcome Home to this enchanting Pool home, on a H U G E - L O T!!! A true gem nestled in the sought-out community of Providence Lakes in the heart of Brandon. Boasting a wonderfully designed open layout. This home offers the perfect blend of comfort and functionality. NEW ROOF in 2022. Sitting on a LARGE FENCED LOT in a C U L D E S A C. As you step inside, you'll be greeted by an open and airy space with copious amounts of windows and vaulted ceilings make this home feel much larger than it is. This home is an entertainer's delight. Hosting family and friends is a breeze in this home. The formal living and dining rooms offer an ideal spot for entertaining. Your remodeled spacious kitchen is fully equipped and overlooks a large great room offering a plethora of natural light and lovely views of your pool and screened patio. Your great room with sliding doors seamlessly connects the indoors to the outdoors, creating an inviting atmosphere for entertaining around the pool. Check out the raised platform section of patio plumbed with electric, the perfect stage for a spa, or an outside tiki bar or outdoor kitchen! The primary suite is secluded at the back of the home for privacy and features additional views, a walk in closet and a remodeled en suite bath. The secondary bedrooms are all generously sized! You will enjoy your private pool area featuring a sprawling screened in deck space in a peaceful private setting. You will absolutely adore the TREMENDOUS BACKYARD! No CDD Fee and a Low HOA... This home is idealy located in the heart of Brandon, close to schools, 3 minutes to The Crosstown / Selmon Expressway, a variety of restaurants, shops, hospitals, the mall, and every other convenience you could imagine. A short drive to downtown Tampa, Airport, Golf Courses, MacDill AFB, Beaches, the Magic of Orlando, and all major highways. Call and Schedule your private showing today and make this wonderful home yours!

    Zillow last checked:

    Listing updated:

    Listed by:

    George Shea 813-541-2390,

    SIGNATURE REALTY ASSOCIATES 813-689-3115

    Bought with:

    Olivia Kurzban, 3462490

    LPT REALTY, LLC

    Source: Stellar MLS,MLS#: T3499258MLS LogoOriginating MLS: Tampa

    Facts & features

    Interior

    Bedrooms & bathrooms
    • Bedrooms: 3
    • Bathrooms: 2
    • Full bathrooms: 2
    Rooms
    • Room types: Dining Room, Living Room, Great Room, Utility Room
    Primary bedroom
    • Features: Walk-In Closet(s)
    • Level: First
    • Dimensions: 15x14
    Bedroom 2
    • Features: Built-in Closet
    • Level: First
    • Dimensions: 12x12
    Bedroom 3
    • Features: Built-in Closet
    • Level: First
    • Dimensions: 12x12
    Kitchen
    • Level: First
    • Dimensions: 16x12
    Living room
    • Level: First
    • Dimensions: 18x16
    Heating
    • Central
    Cooling
    • Central Air
    Appliances
    • Included: Dishwasher, Disposal, Microwave, Range, Refrigerator
    • Laundry: Laundry Room
    Features
    • Cathedral Ceiling(s), Eating Space In Kitchen, Kitchen/Family Room Combo, Living Room/Dining Room Combo, Open Floorplan, Primary Bedroom Main Floor, Solid Surface Counters, Split Bedroom, Stone Counters, Thermostat, Walk-In Closet(s)
    • Flooring: Carpet, Tile
    • Doors: Sliding Doors
    • Windows: Blinds, Window Treatments
    • Has fireplace: No
    Interior area
    • Total structure area: 2,385
    • Total interior livable area: 1,734 sqft

    Property

    Parking
    • Total spaces: 2
    • Parking features: Driveway, Garage Door Opener
    • Attached garage spaces: 2
    • Has uncovered spaces: Yes
    • Details: Garage Dimensions: 21x23
    Features
    • Levels: One
    • Stories: 1
    • Patio & porch: Covered, Patio, Screened
    • Exterior features: Irrigation System, Other, Private Mailbox, Sidewalk, Sprinkler Metered, Storage
    • Has private pool: Yes
    • Pool features: Gunite, In Ground, Screen Enclosure
    • Fencing: Wood
    • Has view: Yes
    • View description: Garden
    Lot
    • Size: 8,000 Square Feet
    • Dimensions: 64 x 125
    • Features: Cleared, Cul-De-Sac, In County, Level, Oversized Lot, Sidewalk, Street Dead-End
    • Residential vegetation: Fruit Trees, Trees/Landscaped
    Details
    • Additional structures: Other
    • Parcel number: U3329202IWC0000000049.0
    • Zoning: PD
    • Special conditions: None

    Construction

    Type & style
    • Home type: SingleFamily
    • Architectural style: Traditional
    • Property subtype: Single Family Residence
    Materials
    • Block, Stucco
    • Foundation: Slab
    • Roof: Shingle
    Condition
    • New construction: No
    • Year built: 1993

    Utilities & green energy

    • Sewer: Public Sewer
    • Water: Public
    • Utilities for property: BB/HS Internet Available, Cable Available, Electricity Connected, Public, Sewer Connected, Sprinkler Meter, Street Lights, Underground Utilities, Water Connected
    Green energy
    • Energy efficient items: Roof

    Community & HOA

    Community
    • Features: Sidewalks
    • Security: Smoke Detector(s)
    • Pet fee: $0 monthly
    • Subdivision: PROVIDENCE LAKES UNIT 111 PHAS
    HOA
    • Has HOA: Yes
    • HOA fee: $34 monthly
    • HOA name: Castle Group / Kyle Mandell
    • HOA phone: 800-337-5850
    Location
    • Region: Brandon

    Financial & listing details

    • Price per square foot: $231/sqft
    • Tax assessed value: $322,638
    • Annual tax amount: $5,614
    • Date on market: 1/26/2024
    • Cumulative days on market: 64 days
    • Listing terms: Cash,Conventional,FHA,VA Loan
    • Ownership: Fee Simple
    • Total actual rent: 0
    • Electric utility on property: Yes
    • Road surface type: Asphalt, Paved

    Price history

    DateEventPrice
    4/30/2024Sold$400,000-2.4%$231/sqft
    Source: Stellar MLS #T3499258 Report a problem
    4/4/2024Pending sale$409,900$236/sqft
    Source: Stellar MLS #T3499258 Report a problem
    3/27/2024Listed for sale$409,900$236/sqft
    Source: Stellar MLS #T3499258 Report a problem
    3/23/2024Pending sale$409,900$236/sqft
    Source: Stellar MLS #T3499258 Report a problem
    3/21/2024Price change$409,900-4.7%$236/sqft
    Source: Stellar MLS #T3499258 Report a problem
    3/7/2024Price change$429,900-1.2%$248/sqft
    Source: Stellar MLS #T3499258 Report a problem
    1/26/2024Listed for sale$435,000+218.7%$251/sqft
    Source: Stellar MLS #T3499258 Report a problem
    10/9/2019Listing removed$1,695$1/sqft
    Source: Zillow Rental Manager Report a problem
    9/10/2019Listed for rent$1,695$1/sqft
    Source: Real Property Management Tampa St. Pete Report a problem
    8/13/2018Listing removed$1,695$1/sqft
    Source: Real Property Management Tampa St. Pete Report a problem
    8/6/2018Listed for rent$1,695+2.7%$1/sqft
    Source: Real Property Management Tampa St. Pete Report a problem
    7/21/2017Listing removed$1,650$1/sqft
    Source: Real Property Management Tampa St. Pete Report a problem
    7/10/2017Listed for rent$1,650+10.4%$1/sqft
    Source: Real Property Management Tampa St. Pete Report a problem
    4/8/2014Listing removed$1,495$1/sqft
    Source: RPM Tampa St. Pete Report a problem
    1/15/2014Listed for rent$1,495$1/sqft
    Source: RPM Tampa St. Pete Report a problem
    10/8/2001Sold$136,500+10.3%$79/sqft
    Source: Public Record Report a problem
    10/5/2000Sold$123,800$71/sqft
    Source: Public Record Report a problem

    Public tax history

    YearProperty taxesTax assessment
    2025$4,560 -24.8%$254,174 -21.3%
    2024$6,067 +8.1%$323,042 +15.4%
    2023$5,615 +7.6%$279,949 +10%
    2022$5,218 +12.4%$254,499 +10%
    2021$4,641 +10%$231,363 +10%
    2020$4,218 +1.9%$210,330 +1.6%
    2019$4,139 $206,927 +8.5%
    2018$4,139 +7.1%$190,769 +10%
    2017$3,863 +8.1%$173,348 +6.4%
    2016$3,573 +4.7%$162,892 +10%
    2015$3,413 +7.2%$148,084 +6.8%
    2014$3,184 +6.1%$138,622 +9.9%
    2013$3,001 +10.1%$126,163 +4.8%
    2012$2,726 -4.1%$120,395 -4.4%
    2011$2,843 -10.2%$125,912 -11.9%
    2010$3,165 -5%$142,853 -5.2%
    2009$3,330 -17%$150,653 -18.3%
    2008$4,013 -10.8%$184,302 -12.9%
    2007$4,498 +60.8%$211,567 +49.5%
    2006$2,797 +0.2%$141,537 +3%
    2005$2,791 $137,415 +14.9%
    2004-- $119,618 +8.6%
    2003-- $110,162 +6.3%
    2002-- $103,596 +1.9%
    2001-- $101,636 +5.8%
    2000$1,770 $96,069
    Find assessor info on the county website

    Neighborhood: 33511

    Nearby schools

    GreatSchools rating
    Schools provided by the listing agent
    • Elementary: Mintz-HB
    • Middle: McLane-HB
    • High: Riverview-HB

    Source: Stellar MLS. This data may not be complete. We recommend contacting the local school district to confirm school assignments for this home.

    Get a cash offer in 3 minutes
    Find out how much your home could sell for in as little as 3 minutes with a no-obligation cash offer.
    Estimated market value
    $424,400
    Get a cash offer in 3 minutes
    Find out how much your home could sell for in as little as 3 minutes with a no-obligation cash offer.
    Estimated market value
    $424,400