Quiet neighborhood setting in an established subdivision, this 3-bedroom, 1.5-bath ranch offers a fantastic opportunity in a prime location. Built in 1975, the home features a practical, single-level layout anchored by a cozy fireplace, perfect for relaxing evenings. Outside, the fully fenced backyard provides a private retreat for pets and play, while the addition of gutter guards ensures low-maintenance exterior care year-round. Conveniently located just minutes from I-75, you'll enjoy an easy commute while maintaining a peaceful residential feel. With a solid foundation and a layout ready for your personal touch, this home presents excellent potential to add value and create your dream space. Don't miss out!
Pending
Price cut: $10.1K (8/11)
$199,900
1518 Diane Dr, Flushing, MI 48433
3beds
1,232sqft
Single Family Residence
Built in 1975
0.36 Acres Lot
$195,900 Zestimate®
$162/sqft
$-- HOA
What's special
- 86 days
- 146
- 2
Zillow last checked:
Listing updated:
Listed by:
Jeff Glover 734-259-1100,
KW Professionals 734-459-4700,
Lori Harris 810-691-4310,
Keller Williams First
Source: Realcomp II,MLS#: 20261042447
Facts & features
Interior
Bedrooms & bathrooms
- Bedrooms: 3
- Bathrooms: 2
- Full bathrooms: 1
- 1/2 bathrooms: 1
Bedroom
- Level: Entry
- Area: 132
- Dimensions: 11 X 12
Bedroom
- Level: Entry
- Area: 121
- Dimensions: 11 X 11
Bedroom
- Level: Entry
- Area: 90
- Dimensions: 9 X 10
Other
- Level: Entry
- Area: 49
- Dimensions: 7 X 7
Other
- Level: Entry
- Area: 28
- Dimensions: 4 X 7
Bonus room
- Level: Basement
- Area: 168
- Dimensions: 14 X 12
Other
- Level: Entry
- Area: 77
- Dimensions: 11 X 7
Family room
- Level: Entry
- Area: 209
- Dimensions: 19 X 11
Kitchen
- Level: Entry
- Area: 121
- Dimensions: 11 X 11
Laundry
- Level: Basement
- Area: 130
- Dimensions: 13 X 10
Living room
- Level: Entry
- Area: 216
- Dimensions: 18 X 12
Heating
- Forced Air, Natural Gas
Cooling
- Central Air
Appliances
- Included: Dishwasher, Disposal, Free Standing Refrigerator, Gas Cooktop, Microwave, Washer
- Laundry: Electric Dryer Hookup
Features
- Basement: Unfinished
- Has fireplace: Yes
- Fireplace features: Family Room
Interior area
- Total interior livable area: 1,232 sqft
- Finished area above ground: 1,232
Property
Parking
- Total spaces: 2
- Parking features: Two Car Garage, Attached, Driveway
- Attached garage spaces: 2
Features
- Levels: One
- Stories: 1
- Entry location: GroundLevel
- Patio & porch: Patio
- Pool features: None
- Fencing: Back Yard
Lot
- Size: 0.36 Acres
- Dimensions: 86 x 165 x 90 x 202
Details
- Parcel number: 5536530013
- Special conditions: Short Sale No,Standard
Construction
Type & style
- Home type: SingleFamily
- Architectural style: Ranch
- Property subtype: Single Family Residence
Materials
- Vinyl Siding
- Foundation: Basement, Poured
- Roof: Asphalt
Condition
- New construction: No
- Year built: 1975
- Major remodel year: 2018
Utilities & green energy
- Sewer: Public Sewer
- Water: Public
Community & HOA
Community
- Subdivision: MALOSKY ACRES 02
HOA
- Has HOA: No
Location
- Region: Flushing
Financial & listing details
- Price per square foot: $162/sqft
- Tax assessed value: $53,747
- Annual tax amount: $2,592
- Date on market: 6/12/2026
- Cumulative days on market: 87 days
- Listing agreement: Exclusive Right To Sell
- Listing terms: Cash,Conventional,FHA,Usda Loan,Va Loan
Estimated market value
$195,900
$186,000 - $206,000
$1,656/mo
Price history
| Date | Event | Price |
|---|---|---|
| 9/17/2026 | Pending sale | $199,900$162/sqft |
Source:  Realcomp II #20261042447 Report a problem Realcomp II #20261042447 Report a problem | ||
| 8/11/2026 | Price change | $199,900-4.8%$162/sqft |
Source: Realcomp II #20261042447 Report a problem | ||
| 7/21/2026 | Price change | $209,999-4.5%$170/sqft |
Source: Realcomp II #20261042447 Report a problem | ||
| 6/26/2026 | Price change | $219,999-4.3%$179/sqft |
Source: Realcomp II #20261042447 Report a problem | ||
| 6/12/2026 | Listed for sale | $230,000$187/sqft |
Source: Realcomp II #20261042447 Report a problem | ||
Public tax history
| Year | Property taxes | Tax assessment |
|---|---|---|
| 2025 | $2,516 +4% | $92,600 +9.1% |
| 2024 | $2,420 | $84,900 +10.8% |
| 2023 | -- | $76,600 +10.1% |
| 2022 | -- | $69,600 +10% |
| 2021 | -- | $63,300 +5% |
| 2020 | -- | $60,300 +6.5% |
| 2019 | -- | $56,600 +9.7% |
| 2018 | $1,872 | $51,600 +5.1% |
| 2017 | $1,872 +0.5% | $49,100 +20.1% |
| 2016 | $1,863 | $40,893 |
| 2015 | $1,863 | -- |
| 2012 | -- | $46,600 -5.5% |
| 2011 | -- | $49,300 -4.5% |
| 2010 | -- | $51,600 -22.1% |
| 2008 | $359 | $66,200 -3.2% |
| 2006 | -- | $68,400 +2.7% |
| 2005 | -- | $66,600 +4.1% |
| 2004 | -- | $64,000 +1.3% |
| 2003 | -- | $63,200 +6% |
| 2002 | $941 +0.3% | $59,600 +6% |
| 2001 | $938 +5.3% | $56,200 +0.1% |
| 2000 | $891 | $56,160 |
Find assessor info on the county website
Monthly payment
Est. payment
Payment breakdown
Explore the cost of this home by adjusting the details. Changes won't be saved.Climate risks
Neighborhood: 48433
Similar homes
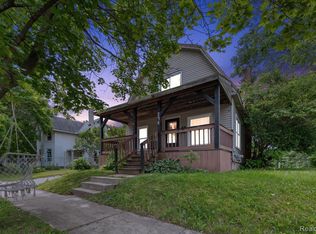
- $189,0004 bd2 ba1.4k sqft9288 Hilda Ln, Flushing, MI 48433For Sale

 MLS ID #20261047238, Tracie Bainbridge, Red Fox Realty LLC. Realcomp II
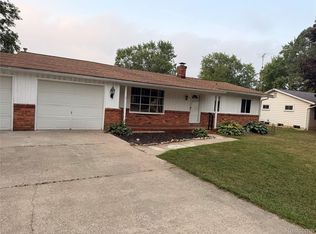
 - $180,0004 bd1 ba1.5k sqft236 Lynn St, Flushing, MI 48433For Sale
 MLS ID #20261045190, Staci Wodolan, Jason Mitchell Real Estate Group Michigan LLC. Realcomp II
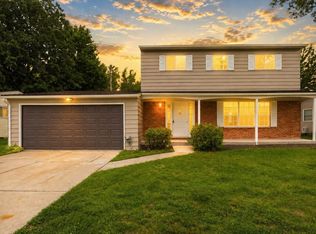
 - $190,0004 bd2 ba1.4k sqft5347 Mapletree Dr, Flint, MI 48532For Sale
 MLS ID #20261064251, Anthony Misplon, Real Estate For A CAUSE. Realcomp II
 - $269,9004 bd2 ba1.7k sqft929 Springview Dr, Flushing, MI 48433For Sale
 MLS ID #50212431, Nadeem A Gebrael, Gebrael Management. MiRealSource
 - $212,0004 bd2 ba1.4k sqft5240 Oakview Dr, Swartz Creek, MI 48473For SaleMLS ID #20261071573, Kristy Mohr, Red Fox Realty LLC. Realcomp II
- $219,9003 bd2 ba1.3k sqft3363 E Pierson Rd, Flint, MI 48506For SaleMLS ID #20261069367, Pedro A Salinas, Salinas Real Estate Group. Realcomp II
- $219,0003 bd1 ba1.2k sqft4499 S Linden Rd, Flint, MI 48507For SaleMLS ID #20261079823, Joseph Ayers, 3DX Real Estate LLC. Realcomp II
- $159,9003 bd1 ba1.1k sqft2116 Noble Ave, Flint, MI 48532For SaleMLS ID #20261074157, Thomas C Farrell, Crown Real Estate Group. Realcomp II
- $204,9003 bd1 ba1.2k sqft13065 Neff Rd, Clio, MI 48420For SaleMLS ID #20261071847, Jackie Stratton, Keller Williams First. Realcomp II
- $234,9003 bd2 ba1k sqft1052 Barbara St, Grand Blanc, MI 48439For SaleMLS ID #20261080466, Tammy Schuh, Michigan Homes Real Estate. Realcomp II
- $199,9003 bd1 ba1.3k sqft5286 Roberts Dr, Flint, MI 48506For SaleMLS ID #50216005, Shannon Jones, ERA Prime Real Estate Group. MiRealSource
- $224,9003 bd2 ba1.1k sqft12465 Tuscola Rd, Clio, MI 48420For SaleMLS ID #20261069176, Nicole Rumbold, Real Estate For A CAUSE. Realcomp II
- $235,9003 bd2 ba1.4k sqft5068 Monticello Dr, Swartz Creek, MI 48473For SaleMLS ID #20261077575, Mark Tyler, American Associates Inc. Realcomp II
- $245,0003 bd2 ba1.3k sqft2432 W Farrand Rd, Clio, MI 48420For SaleMLS ID #20261079862, Stacy Daul, Berkshire Hathaway HomeServices Michigan Real Est. Realcomp II
- $139,0002 bd2 ba900 sqft3055 Vineyard Ln, Flushing, MI 48433For SaleMLS ID #20261072397, Ryan Scully, Tremaine Real Estate. Realcomp II
- $225,0003 bd2 ba955 sqft908 N East St, Fenton, MI 48430For SaleMLS ID #20261081516, John Wentworth, Wentworth Real Estate Group. Realcomp II
- $165,0004 bd1 ba1.3k sqft9495 Ash St, New Lothrop, MI 48460For SaleMLS ID #50224505, Andrea Robinson, HamadyRobinson, REALTORS®. MiRealSource
- $183,4003 bd1 ba1.2k sqft13080 N Saginaw Rd, Clio, MI 48420For SaleMLS ID #20261062610, Alisha Stanton, The Sedlarik Group Realty LLC. Realcomp II
- $184,9002 bd2 ba1.2k sqft5199 Lapeer Rd, Burton, MI 48509For SaleMLS ID #20261053907, Chad Eldridge, Real Estate For A CAUSE. Realcomp II
- $169,9003 bd2 ba1.5k sqft10340 Farrand Rd, Montrose, MI 48457For SaleMLS ID #20261065015, Keri VanDyke, Crown Real Estate Group. Realcomp II
