Bring us an offer and make this great home yours with $14,000 of INSTANT EQUITY! Step inside this charming main-level living home that boasts with space! You read that right, this home has over 2,000 finish square feet - not including the basement! You will fall in love with the open floor plan and large room sizes. Enjoy cooking in this kitchen that has lots of cabinet space that goes to the ceiling. The formal dining room fits a full-sized kitchen table. Two of the bedrooms have custom built-in closets. Fresh paint throughout and newer LVP flooring. The extra large room at the back of the home can be used for entertaining guests or creating a bedroom oasis with tons of natural light. Create a private getaway in the 4th bedroom upstairs or would make for a great office. The partially finished walkup basement has so much potential for additional living space, a bathroom, a kitchenette/wet bar, and tons of storage. This home is complete with a fenced-in backyard, ready to bring home your furry friend. Conveniently located, with easy access to highways, shopping, and restaurants. Schedule your private showing today and make this house your next home. Some photos are virtually staged.
Sold
Price Unknown
1518 Dodgion Ave, Independence, MO 64055
4beds
2,692sqft
Single Family Residence
Built in ----
0.26 Acres Lot
$239,200 Zestimate®
$--/sqft
$1,987 Estimated rent
Home value
$239,200
$222,000 - $256,000
$1,987/mo
Zestimate® history
Owner options
List your home for rent
$1,987/mo
Rent Zestimate®
Find your next renter with Zillow Rental Manager. Plus, with online applications, you can quickly screen prospective tenants – for free.
$1,987/mo
Rent Zestimate®
Refinance and save
Refinancing to a lower rate could help reduce your monthly payments and save thousands over the life of the loan.
Explore your selling options
Work with a Zillow partner agent
Leverage their expertise and Zillow's premium Showcase listings to get your home seen by more buyers.
Get startedList with your own agent
Get your home in front of millions of buyers by listing it on Zillow.
Learn how to do itSell it yourself
Take full control of how buyers see your home on Zillow by listing For Sale by Owner (FSBO).
List your homeWhat's special
Zillow last checked:
Listing updated:
Listed by:
Alex Vander Veen 816-656-0163,
RE/MAX Revolution
Bought with:
Crystal Bade, 2009037125
Boveri Realty Group L L C
Source: Heartland MLS as distributed by MLS GRID,MLS#: 2466655
Facts & features
Interior
Bedrooms & bathrooms
- Bedrooms: 4
- Bathrooms: 2
- Full bathrooms: 1
- 1/2 bathrooms: 1
Primary bedroom
- Level: First
- Area: 360 Square Feet
- Dimensions: 18 x 20
Bedroom 2
- Features: All Carpet, Ceiling Fan(s)
- Level: First
- Area: 180 Square Feet
- Dimensions: 12 x 15
Bedroom 3
- Features: All Carpet
- Level: First
- Area: 168 Square Feet
- Dimensions: 12 x 14
Bedroom 4
- Features: All Carpet
- Level: Second
- Area: 108 Square Feet
- Dimensions: 9 x 12
Bathroom 1
- Level: First
Dining room
- Features: Other
- Level: First
- Area: 99 Square Feet
- Dimensions: 9 x 11
Half bath
- Level: Basement
Kitchen
- Features: Other
- Level: First
- Area: 117 Square Feet
- Dimensions: 9 x 13
Living room
- Features: Other
- Level: First
- Area: 260 Square Feet
- Dimensions: 13 x 20
Heating
- Forced Air
Cooling
- Electric
Appliances
- Laundry: In Basement
Features
- Cedar Closet, Painted Cabinets
- Flooring: Carpet, Luxury Vinyl, Wood
- Basement: Concrete,Sump Pump,Walk-Out Access
- Number of fireplaces: 1
Interior area
- Total structure area: 2,692
- Total interior livable area: 2,692 sqft
- Finished area above ground: 2,192
- Finished area below ground: 500
Property
Parking
- Parking features: Carport, Off Street
- Has carport: Yes
Features
- Patio & porch: Porch
Lot
- Size: 0.26 Acres
Details
- Parcel number: 26540211400000000
Construction
Type & style
- Home type: SingleFamily
- Architectural style: Colonial
- Property subtype: Single Family Residence
Materials
- Brick Trim, Vinyl Siding
- Roof: Other
Utilities & green energy
- Sewer: Public Sewer
- Water: Public
Community & HOA
Community
- Subdivision: Gudgell Park
HOA
- Has HOA: No
Location
- Region: Independence
Financial & listing details
- Tax assessed value: $140,180
- Annual tax amount: $2,174
- Date on market: 12/19/2023
- Listing terms: Cash,Conventional,FHA,VA Loan
- Ownership: Private
Price history
| Date | Event | Price |
|---|---|---|
| 2/26/2024 | Sold | -- |
Source:  Heartland MLS as distributed by MLS GRID #2466655 Report a problem Heartland MLS as distributed by MLS GRID #2466655 Report a problem | ||
| 1/26/2024 | Pending sale | $199,900$74/sqft |
Source: Heartland MLS as distributed by MLS GRID #2466655 Report a problem | ||
| 1/9/2024 | Price change | $199,900-3.9%$74/sqft |
Source: Heartland MLS as distributed by MLS GRID #2466655 Report a problem | ||
| 1/3/2024 | Price change | $208,000-1%$77/sqft |
Source: Heartland MLS as distributed by MLS GRID #2466655 Report a problem | ||
| 12/19/2023 | Listed for sale | $210,000$78/sqft |
Source: Heartland MLS as distributed by MLS GRID #2466655 Report a problem | ||
| 9/10/2019 | Sold | -- |
Source: Heartland MLS as distributed by MLS GRID #2163294 Report a problem | ||
| 11/28/2018 | Sold | -- |
Source: Heartland MLS as distributed by MLS GRID #2130907 Report a problem | ||
| 9/6/2018 | Sold | -- |
Source: Public Record Report a problem | ||
Public tax history
| Year | Property taxes | Tax assessment |
|---|---|---|
| 2025 | $1,904 -14.4% | $26,635 -17.1% |
| 2024 | $2,225 +2.3% | $32,114 |
| 2023 | $2,174 +46.2% | $32,114 +59.4% |
| 2022 | $1,488 +0% | $20,141 |
| 2021 | $1,487 +11.2% | $20,141 +14.5% |
| 2020 | $1,337 +1.6% | $17,596 |
| 2019 | $1,316 | $17,596 +8.2% |
| 2018 | $1,316 +0.4% | $16,256 |
| 2017 | $1,310 +4.7% | $16,256 +2.6% |
| 2016 | $1,252 +4.9% | $15,849 +3% |
| 2014 | $1,193 +0.6% | $15,387 |
| 2013 | $1,186 +1.3% | $15,387 |
| 2012 | $1,171 +1.8% | $15,387 |
| 2011 | $1,151 +2.5% | $15,387 |
| 2010 | $1,123 -7.8% | $15,387 |
| 2009 | $1,218 +0.2% | $15,387 -11% |
| 2008 | $1,215 -0.4% | $17,289 |
| 2007 | $1,220 +0.1% | $17,289 |
| 2006 | $1,220 +1.3% | $17,289 |
| 2005 | $1,204 +0% | $17,289 +4% |
| 2004 | $1,204 +17.1% | $16,624 |
| 2003 | $1,028 +0.3% | $16,624 +15% |
| 2002 | $1,025 +16.5% | $14,455 |
| 2001 | $880 | $14,455 |
Find assessor info on the county website
Neighborhood: Hanthorn
Nearby homes
- $--3 bd2 ba2.6k sqft1518 S Dodgion Ave, Independence, MO 64055Sold
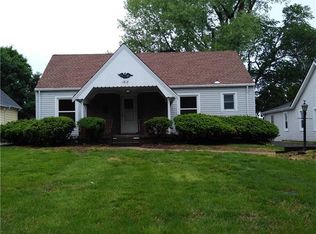
- $174,9003 bd1 ba1.2k sqft1512 S Dodgion Ave, Independence, MO 64055Off Market
- $199,1003 bd2 ba2.3k sqft1520 S Dodgion Ave, Independence, MO 64055Off Market
- $175,5002 bd3 ba1.5k sqft1510 S Dodgion Ave, Independence, MO 64055Off Market
- $208,2002 bd2 ba1.5k sqft1524 S Dodgion Ave, Independence, MO 64055Off Market
- $--2 bd2 ba1.5k sqft1524 S Dodgion St, Independence, MO 64055Sold
- $193,7003 bd1 ba1.3k sqft1526 S Dodgion Ave, Independence, MO 64055Off Market
- $126,1002 bd1 ba938 sqft1500 S Dodgion Ave, Independence, MO 64055Off Market
Nearby schools
GreatSchools rating
- 5/10Sycamore Hills Elementary SchoolGrades: PK-5Distance: 1.8 mi
- 7/10Bridger Middle SchoolGrades: 6Distance: 2.7 mi
- 4/10Truman High SchoolGrades: 9-12Distance: 0.9 mi
Schools provided by the listing agent
- Elementary: Sycamore
- Middle: Bridger
- High: Truman
Source: Heartland MLS as distributed by MLS GRID. This data may not be complete. We recommend contacting the local school district to confirm school assignments for this home.
Get a cash offer in 3 minutes
Find out how much your home could sell for in as little as 3 minutes with a no-obligation cash offer.
Estimated market value
$239,200
Get a cash offer in 3 minutes
Find out how much your home could sell for in as little as 3 minutes with a no-obligation cash offer.
Estimated market value
$239,200
- Missouri
- Jackson County
- Independence
- 64055
- Hanthorn
- 1518 Dodgion Ave
Nearby cities
Nearby neighborhoods
Nearby zip codes
Other Independence Topics
