Skip main navigation
Sold for $570,000
  • $570,000

    1518 Dogwood Dr, Cherry Hill, NJ 08003

    4beds
    2,456sqft
    Single Family Residence
    Built in 1957
    -- sqft lot
    $574,400 Zestimate®
    $232/sqft
    $4,586 Estimated rent

    Home value

    $574,400

    Estimated sales range

    Not available

    $4,586/mo

    Zestimate® history
    Loading
    Loading...

    Owner options

    List your home for rent

    $4,586/mo

    Rent Zestimate®

    Find your next renter with Zillow Rental Manager. Plus, with online applications, you can quickly screen prospective tenants – for free.

    Learn more

    $4,586/mo

    Rent Zestimate®

    Refinance and save

    $4,188/mo

    Est. payment

    Refinancing to a lower rate could help reduce your monthly payments and save thousands over the life of the loan.

    See today's rates

    $4,188/mo

    Est. payment

    Explore your selling options

    Work with a Zillow partner agent

    Leverage their expertise and Zillow's premium Showcase listings to get your home seen by more buyers.

    Get started

    List with your own agent

    Get your home in front of millions of buyers by listing it on Zillow.

    Learn how to do it

    Sell it yourself

    Take full control of how buyers see your home on Zillow by listing For Sale by Owner (FSBO).

    List your home

    What's special

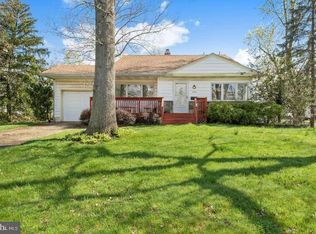
    Nestled in the coveted Woodcrest neighborhood in Cherry Hill East, this exquisite ranch-style residence offers a harmonious blend of comfort and sophistication, and peaceful living. With four beautiful bedrooms, glycerin hardwood floors, and three full bathrooms, this home is designed for work, relaxation, and entertaining, making it the perfect sanctuary for those who appreciate an exclusive lifestyle. Step inside to discover an inviting open floor plan that seamlessly connects the living and dining areas, enhanced by warm wood floors and abundant natural light. The gourmet kitchen is a culinary enthusiast's dream, featuring high-end built-in appliances, including a microwave, range, and dishwasher, all thoughtfully integrated for a sleek, modern aesthetic. The breakfast area invites casual dining, while the family room off the kitchen provides a cozy space for gatherings, complete with a charming wood stove that adds warmth and character. The primary suite is a true retreat, boasting a luxurious en-suite bathroom and a generous walk-in closet, ensuring ample storage and privacy. Skylights and recessed lighting throughout the home create an airy ambiance, while ceiling fans provide comfort during warmer months. An entry-level bedroom offers convenience and flexibility, perfect for guests or as a private office space. Outside, the corner lot features beautifully landscaped front and rear yards, providing a serene garden view that enhances the home's tranquil atmosphere. The level yard is ideal for outdoor activities or simply enjoying the fresh air on its sprawling deck. With convenient road frontage and side yards, this property offers both privacy and accessibility. Parking is a breeze with an oversized attached garage and additional driveway space for guests. Located less than a mile from the metro/subway station, this home combines suburban tranquility with urban convenience, making it easy to explore the vibrant local community and providing easy access to Center City Philadelphia. Experience the perfect blend of luxury and comfort in this stunning Woodcrest residence, where every detail has been thoughtfully curated to create a warm and inviting atmosphere. This is more than just a home; it's a lifestyle waiting to just for you.

    Zillow last checked:

    Listing updated:

    Listed by:

    Keith Greaves 856-437-0670,

    RE/MAX Preferred - Cherry Hill

    Bought with:

    De Mindy Li, 0675526

    Realty Mark Advantage

    Source: Bright MLS,MLS#: NJCD2115868MLS Logo

    Facts & features

    Interior

    Bedrooms & bathrooms
    • Bedrooms: 4
    • Bathrooms: 3
    • Full bathrooms: 3
    • Main level bathrooms: 3
    • Main level bedrooms: 4
    Heating
    • Central, Baseboard, Natural Gas
    Cooling
    • Central Air, Natural Gas
    Appliances
    • Included: Microwave, Built-In Range, Dishwasher, Gas Water Heater
    • Laundry: Has Laundry, Main Level
    Features
    • Breakfast Area, Ceiling Fan(s), Combination Dining/Living, Family Room Off Kitchen, Open Floorplan, Primary Bath(s), Recessed Lighting, Walk-In Closet(s), Entry Level Bedroom, Kitchen - Gourmet, Dry Wall
    • Flooring: Wood
    • Windows: Skylight(s), Window Treatments
    • Has basement: No
    • Number of fireplaces: 1
    • Fireplace features: Wood Burning Stove
    Interior area
    • Total structure area: 2,456
    • Total interior livable area: 2,456 sqft
    • Finished area above ground: 2,456

    Property

    Parking
    • Total spaces: 6
    • Parking features: Garage Faces Front, Garage Door Opener, Inside Entrance, Oversized, Attached, Driveway
    • Attached garage spaces: 2
    • Uncovered spaces: 4
    Accessibility
    • Accessibility features: >84" Garage Door, Accessible Hallway(s), Accessible Electrical and Environmental Controls, Accessible Entrance, No Stairs
    Features
    • Levels: One
    • Stories: 1
    • Pool features: None
    • Fencing: Full,Wood
    • Has view: Yes
    • View description: Garden
    • Frontage type: Road Frontage
    Lot
    • Features: Corner Lot, Front Yard, Level, Rear Yard, SideYard(s), Corner Lot/Unit
    Details
    • Additional structures: Above Grade
    • Parcel number: 0900528 0800015
    • Zoning: RESID
    • Zoning description: Residential
    • Special conditions: Standard

    Construction

    Type & style
    • Home type: SingleFamily
    • Architectural style: Ranch/Rambler
    • Property subtype: Single Family Residence
    Materials
    • Aluminum Siding
    • Foundation: Crawl Space
    • Roof: Shingle
    Condition
    • New construction: No
    • Year built: 1957

    Utilities & green energy

    • Sewer: Public Sewer
    • Water: Public

    Community & HOA

    Community
    • Subdivision: Woodcrest
    HOA
    • Has HOA: No
    Location
    • Region: Cherry Hill
    • Municipality: CHERRY HILL TWP

    Financial & listing details

    • Price per square foot: $232/sqft
    • Tax assessed value: $238,300
    • Annual tax amount: $11,202
    • Date on market: 4/22/2026
    • Listing agreement: Exclusive Right To Sell
    • Listing terms: Cash,Conventional,FHA,FHLMC,VA Loan
    • Inclusions: All Existing Appliances Are In As-is Condition.
    • Ownership: Fee Simple

    Price history

    DateEventPrice
    6/17/2026Sold$570,000+0.9%$232/sqft
    Source: Bright MLS #NJCD2115868 Report a problem
    5/5/2026Contingent$564,990$230/sqft
    Source: Bright MLS #NJCD2115868 Report a problem
    4/23/2026Listed for sale$564,9900%$230/sqft
    Source: Bright MLS #NJCD2115868 Report a problem
    12/4/2025Listing removed$565,000$230/sqft
    Source: Bright MLS #NJCD2102906 Report a problem
    10/28/2025Price change$565,000-1.7%$230/sqft
    Source: Bright MLS #NJCD2102906 Report a problem
    10/1/2025Listed for sale$575,000+2.7%$234/sqft
    Source: Bright MLS #NJCD2102906 Report a problem
    6/30/2025Sold$560,000+5.7%$228/sqft
    Source: Bright MLS #NJCD2090314 Report a problem
    5/12/2025Pending sale$530,000$216/sqft
    Source: Bright MLS #NJCD2090314 Report a problem
    4/26/2025Listed for sale$530,000+97%$216/sqft
    Source: Bright MLS #NJCD2090314 Report a problem
    4/15/2005Sold$269,000+5.5%$110/sqft
    Source: Public Record Report a problem
    3/24/2004Sold$255,000+2%$104/sqft
    Source: Public Record Report a problem
    5/16/2003Sold$250,000$102/sqft
    Source: Public Record Report a problem

    Public tax history

    YearProperty taxesTax assessment
    2025$10,361 +5.2%$238,300
    2024$9,849 -1.6%$238,300
    2023$10,013 +2.8%$238,300
    2022$9,737 +0.9%$238,300
    2021$9,646 +0%$238,300
    2020$9,642 +0.2%$238,300
    2019$9,618 +1.4%$238,300
    2018$9,487 +1.3%$238,300
    2017$9,360 +1.6%$238,300
    2016$9,213 +1.1%$238,300
    2015$9,110 +2.1%$238,300
    2014$8,922 +11%$238,300
    2013$8,040 +2.3%$238,300 +72.9%
    2012$7,858 +5.6%$137,800
    2011$7,441 +2.3%$137,800
    2010$7,277 +2.1%$137,800
    2009$7,129 $137,800
    2008-- $137,800 +9.2%
    2007-- $126,200
    2006-- $126,200 +1.3%
    2005-- $124,600
    2004-- $124,600 +3.2%
    2003-- $120,700
    2002-- $120,700
    2001-- $120,700
    Find assessor info on the county website

    Neighborhood: Ashland

    Nearby schools

    GreatSchools rating
    Schools provided by the listing agent
    • District: Cherry Hill Township Public Schools

    Source: Bright MLS. This data may not be complete. We recommend contacting the local school district to confirm school assignments for this home.

    Get a cash offer in 3 minutes
    Find out how much your home could sell for in as little as 3 minutes with a no-obligation cash offer.
    Estimated market value
    $574,400
    Get a cash offer in 3 minutes
    Find out how much your home could sell for in as little as 3 minutes with a no-obligation cash offer.
    Estimated market value
    $574,400